Fantastic opportunity for first-time homebuyers, downsizers, or investors! This well-maintained garden-style condo offers 4 rooms, 2 spacious bedrooms, and 1 full bathroom. The low condo fee includes hot water, helping keep monthly expenses affordable. Conveniently located close to shopping, restaurants, highways, and public transportation, this move-in-ready home is an excellent opportunity for comfortable living or a great investment.
Under contract
$265,000
144 Thissell Ave Unit 6, Dracut, MA 01826
2beds
980sqft
:
Get pre-qualified$2,129/mo
Condominium
Built in 1973
-- sqft lot
$266,900 Zestimate®
$270/sqft
$425/mo HOA
What's special
Well-maintained garden-style condo
- 18 days |
- 382 |
- 21 |
Likely to sell faster than
Zillow last checked:
Listing updated:
Listed by:
The Espinola Group 508-982-6264,
Keller Williams Realty-Merrimack 978-692-3280,
Kelly Espinola 508-982-6264
Source: MLS PIN,MLS#: 73552075
Facts & features
Interior
Bedrooms & bathrooms
- Bedrooms: 2
- Bathrooms: 1
- Full bathrooms: 1
Primary bedroom
- Features: Ceiling Fan(s), Walk-In Closet(s), Flooring - Wall to Wall Carpet, Lighting - Overhead
- Level: First
- Area: 163.94
- Dimensions: 15.25 x 10.75
Bedroom 2
- Features: Ceiling Fan(s), Closet, Flooring - Wall to Wall Carpet, Lighting - Overhead
- Level: First
- Area: 125.08
- Dimensions: 13.17 x 9.5
Primary bathroom
- Features: No
Bathroom 1
- Features: Bathroom - With Tub & Shower, Closet - Linen, Flooring - Stone/Ceramic Tile, Lighting - Sconce, Lighting - Overhead
- Level: First
- Area: 89.59
- Dimensions: 8.08 x 11.08
Dining room
- Features: Flooring - Stone/Ceramic Tile, Open Floorplan, Lighting - Overhead
- Level: First
- Area: 157.5
- Dimensions: 11.67 x 13.5
Kitchen
- Features: Flooring - Stone/Ceramic Tile, Lighting - Overhead
- Level: First
- Area: 94.24
- Dimensions: 9.83 x 9.58
Living room
- Features: Flooring - Vinyl, Open Floorplan, Slider
- Level: First
- Area: 213.78
- Dimensions: 17.33 x 12.33
Heating
- Electric Baseboard
Cooling
- Wall Unit(s)
Appliances
- Included: Range, Dishwasher, Microwave, Refrigerator
- Laundry: In Building
Features
- Internet Available - Broadband
- Flooring: Tile, Carpet
- Doors: Insulated Doors
- Windows: Insulated Windows
- Has basement: No
- Has fireplace: No
- Common walls with other units/homes: End Unit,No One Below
Interior area
- Total structure area: 980
- Total interior livable area: 980 sqft
- Finished area above ground: 980
Property
Parking
- Total spaces: 1
- Parking features: Off Street, Deeded
- Uncovered spaces: 1
Features
- Patio & porch: Deck - Wood
- Exterior features: Deck - Wood
Details
- Parcel number: M:65 B:49 L:6,3515902
- Zoning: R1
- Other equipment: Intercom
Construction
Type & style
- Home type: Condo
- Property subtype: Condominium
Materials
- Brick
- Roof: Rubber
Condition
- Year built: 1973
Utilities & green energy
- Electric: 100 Amp Service
- Sewer: Public Sewer
- Water: Public
- Utilities for property: for Electric Range
Community & HOA
Community
- Features: Shopping, Laundromat, Highway Access
- Security: Intercom
HOA
- Amenities included: Hot Water
- Services included: Insurance, Maintenance Structure, Maintenance Grounds, Snow Removal, Trash
- HOA fee: $425 monthly
Location
- Region: Dracut
Financial & listing details
- Price per square foot: $270/sqft
- Tax assessed value: $246,600
- Annual tax amount: $2,385
- Date on market: 7/21/2026
Estimated market value
$266,900
$254,000 - $280,000
$2,103/mo
Price history
| Date | Event | Price |
|---|---|---|
| 7/30/2026 | Contingent | $265,000$270/sqft |
Source: MLS PIN #73552075 Report a problem | ||
| 7/20/2026 | Listed for sale | $265,000+89.7%$270/sqft |
Source: MLS PIN #73552075 Report a problem | ||
| 8/16/2019 | Sold | $139,700-3.6%$143/sqft |
Source: Public Record Report a problem | ||
| 8/16/2019 | Listed for sale | $144,900$148/sqft |
Source: RE/MAX Partners #72538648 Report a problem | ||
| 8/1/2019 | Pending sale | $144,900$148/sqft |
Source: RE/MAX Partners #72538648 Report a problem | ||
| 7/23/2019 | Listed for sale | $144,900+61.2%$148/sqft |
Source: RE/MAX Partners #72538648 Report a problem | ||
| 6/11/2015 | Listing removed | $1,100$1/sqft |
Source: RE/MAX Partners #71821924 Report a problem | ||
| 5/24/2015 | Listed for rent | $1,100$1/sqft |
Source: RE/MAX Partners #71821924 Report a problem | ||
| 5/20/2015 | Listing removed | $89,900$92/sqft |
Source: RE/MAX Partners #71798416 Report a problem | ||
| 4/3/2015 | Listed for sale | $89,900$92/sqft |
Source: RE/MAX Partners #71798416 Report a problem | ||
| 3/10/2015 | Pending sale | $89,900$92/sqft |
Source: RE/MAX Partners #71798416 Report a problem | ||
| 3/6/2015 | Listed for sale | $89,900+5.9%$92/sqft |
Source: RE/MAX Partners #71798416 Report a problem | ||
| 3/29/2012 | Listing removed | $84,900$87/sqft |
Source: 426 Degrees North LLC #71328985 Report a problem | ||
| 3/24/2012 | Listed for sale | $84,900$87/sqft |
Source: 426 Degrees North LLC #71328985 Report a problem | ||
| 2/7/2012 | Listing removed | $84,900$87/sqft |
Source: Coco, Early & Associates #71328985 Report a problem | ||
| 1/20/2012 | Listed for sale | $84,900+21.3%$87/sqft |
Source: Coco, Early & Associates #71328985 Report a problem | ||
| 6/13/2000 | Sold | $70,000$71/sqft |
Source: Public Record Report a problem | ||
Public tax history
| Year | Property taxes | Tax assessment |
|---|---|---|
| 2025 | $2,515 +21.7% | $248,500 +25.7% |
| 2024 | $2,066 +13.4% | $197,700 +25.7% |
| 2023 | $1,822 +0.4% | $157,300 +6.6% |
| 2022 | $1,814 +2.7% | $147,600 +8.7% |
| 2021 | $1,767 +4.1% | $135,800 +6.8% |
| 2020 | $1,697 +22.2% | $127,100 +25.8% |
| 2019 | $1,389 +17.2% | $101,000 +20.5% |
| 2017 | $1,185 +0.2% | $83,800 +5.1% |
| 2016 | $1,183 +4.5% | $79,700 +5.1% |
| 2015 | $1,132 -1% | $75,800 -3.9% |
| 2014 | $1,143 -15% | $78,900 -19.1% |
| 2013 | $1,345 -0.8% | $97,500 -7.1% |
| 2012 | $1,356 -1.5% | $104,900 -3.2% |
| 2011 | $1,376 +9.6% | $108,400 +2% |
| 2010 | $1,255 -1.7% | $106,300 -9.6% |
| 2009 | $1,277 +2.5% | $117,600 -0.4% |
| 2008 | $1,246 -10.3% | $118,100 -17.5% |
| 2007 | $1,389 | $143,200 |
Find assessor info on the county website
Monthly payment
Est. payment
Payment breakdown
Explore the cost of this home by adjusting the details. Changes won't be saved.Climate risks
Neighborhood: 01826
Nearby schools
GreatSchools rating
- 5/10Greenmont Avenue Elementary SchoolGrades: K-5Distance: 1 mi
- 6/10Justus C. Richardson Middle SchoolGrades: 6-8Distance: 2.6 mi
- 4/10Dracut Senior High SchoolGrades: 9-12Distance: 2.5 mi
- $264,9002 bd1 ba980 sqft144 Thissell Ave UNIT 15, Dracut, MA 01826Pending

- $265,0002 bd1 ba980 sqft144 Thissell Ave UNIT 10, Dracut, MA 01826Sold
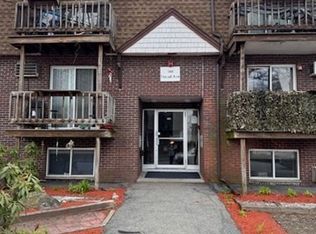
- $265,0002 bd1 ba980 sqft144 Thissell Ave UNIT 11, Dracut, MA 01826Sold
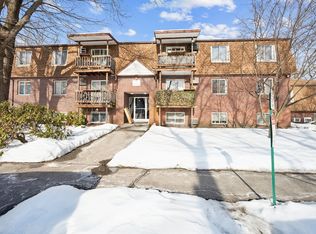
- $290,0002 bd1 ba972 sqft144 Thissell Ave UNIT 3, Dracut, MA 01826Sold

- $282,3002 bd1 ba972 sqft144 Thissell Ave UNIT 1, Dracut, MA 01826Off Market
- $269,6002 bd1 ba972 sqft144 Thissell Ave UNIT 2, Dracut, MA 01826Off Market
- $275,8002 bd2 ba972 sqft144 Thissell Ave UNIT 4, Dracut, MA 01826Off Market
- $257,9002 bd1 ba980 sqft144 Thissell Ave UNIT 5, Dracut, MA 01826Off Market
A local agent can set up tours, give advice and negotiate with sellers.
Similar homes
- $299,9992 bd1 ba960 sqftAllen Hills Condominium Association, Dracut, MA 01826For Sale
 MLS ID #73559153, The Broadway Group, Engel & Volkers Boston. MLS PIN
 - $220,0002 bd1 ba725 sqft4 Hazelwood Ave Unit 12, Dracut, MA 01826For Sale
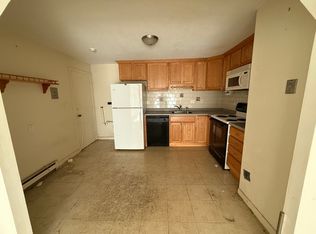 MLS ID #73437744, Thuy Santos, eXp Realty LLC - Corporate Office. MLS PIN
 - $324,9002 bd1 ba1.1k sqft54 Lantern Ln Unit 2, Dracut, MA 01826For Sale
 MLS ID #73559083, Debra A. Lyons, Berkshire Hathaway HomeServices Verani Realty Methuen. MLS PIN
 - $279,9002 bd1 ba895 sqft34 Newhall St APT 405, Lowell, MA 01852For Sale
 MLS ID #73559875, Christine Yoken, LAER Realty Partners. MLS PIN
 - $215,0001 bd1 ba605 sqftWildwood Condominium Association, Dracut, MA 01826For SaleMLS ID #73538341, Davuth Kong, Gibson Sotheby's International Realty. MLS PIN
- $350,0002 bd1 ba1.1k sqftThe Cascades, Dracut, MA 01826For SaleMLS ID #73556888, Mary McCauley, Keller Williams Realty-Merrimack. MLS PIN
- $219,9001 bd1 ba580 sqft668 Robbins Ave APT 3, Dracut, MA 01826For SaleMLS ID #73543008, Angela Emmanuel, Lyv Realty. MLS PIN
- $320,0002 bd1 ba840 sqftHillshire Farms, Dracut, MA 01826For SaleMLS ID #73556975, Christine Beaudry, Realty One Group Nest. MLS PIN
- $249,9001 bd1 ba588 sqftPeppermint Brook Estates, Dracut, MA 01826For SaleMLS ID #73544060, Jennifer Mason, Coldwell Banker Realty - Andovers/Readings Regional. MLS PIN
- $299,0002 bd1 ba964 sqftCheney Allard House Condominium, Lowell, MA 01850For SaleMLS ID #73552592, Michael McDowell, Dick Lepine Real Estate,Inc.. MLS PIN
- $254,9992 bd1 ba661 sqftHolliston Condo, Lowell, MA 01852For SaleMLS ID #73554227, Jenny Tran, Chinatti Realty Group, Inc.. MLS PIN
- $325,0002 bd1 ba1k sqftWinding Brook Condominimums, Dracut, MA 01826For SaleMLS ID #73543784, Mark Beliveau, Lamacchia Realty, Inc.. MLS PIN
- $295,0002 bd2 ba1k sqftCurtis Hill, Tyngsboro, MA 01879For SaleMLS ID #73560324, Al Beaudoin, Keller Williams Realty. MLS PIN
- $275,0002 bd2 ba980 sqft5 Louisburg Square #11, Nashua, NH 03060ActiveMLS ID #5103412, Minghua Li. PrimeMLS
- $359,9002 bd2 ba1.2k sqftDallas Park, Dracut, MA 01826For SaleMLS ID #73557176, Mark McGinn, McGinn & Associates Realty, LLC. MLS PIN
- $264,9002 bd1 ba753 sqftKeith Academy, Lowell, MA 01852For SaleMLS ID #73472651, Chinyuan Huang, Allison James Estates & Homes of MA, LLC. MLS PIN
- $274,9001 bd1 ba718 sqft172 Middle St APT 306, Lowell, MA 01852For SaleMLS ID #73556360, Leonard Lochrie, LAER Realty Partners. MLS PIN
- $265,0002 bd1 ba720 sqft5 Lancelot Ct APT 2, Salem, NH 03079For SaleMLS ID #73557616, Lena El Helou, DiPietro Group Real Estate. MLS PIN
- $249,0002 bd1 ba685 sqftCross Road Condominiums, Chelmsford, MA 01824For SaleMLS ID #73545529, Setha Pen, Stephen Lawrenson Real Estate. MLS PIN
- $289,9002 bd1 ba912 sqftEvergreen Preserve Condominium, Lowell, MA 01854For SaleMLS ID #73531244, Mustafa Ajlouni, Gold Door Realty. MLS PIN
