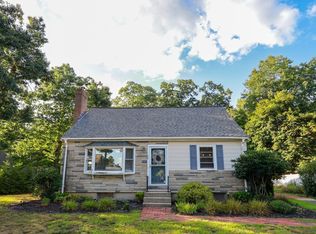
Classic 1930s charm, thoughtfully updated living spaces and exceptional grounds come together in this meticulously maintained 3-bedroom Dutch Colonial style home. Set on nearly an acre, the home is surrounded by gorgeous grounds featuring mature plantings, an expansive lawn, an inviting patio and a dedicated fire pit area—offering exceptional space for outdoor entertaining, gardening, play and relaxation. Inside, hardwood flooring and timeless architectural details add warmth and character throughout. The inviting living room features a wood burning fireplace, while the dedicated dining room with built-in china cabinet offers a charming setting for both casual meals and special gatherings. A separate home office provides a quiet and convenient work-from-home space. A thoughtfully designed addition expands the home with an updated kitchen and comfortable family room, creating a natural gathering place for everyday living and entertaining. A first-floor laundry room and half bath add to the home’s everyday convenience. Upstairs are 3 bedrooms and an updated full bath. The walk-out unfinished lower level offers exciting potential for additional living space—imagine a playroom, media room, home gym or casual hangout space—with plenty of room to tailor it to your needs. A detached 2-car garage provides additional convenience and storage. Ideally located close to shopping, restaurants, major commuting routes and the commuter rail, this special Village Colonial offers a wonderful blend of period charm, modern updates, versatile living space and outstanding outdoor living. Come See!
Under contract
$685,000
144 Village St, Millis, MA 02054
3beds
1,944sqft
Single Family Residence
Built in 1935
0.92 Acres Lot
$705,100 Zestimate®
$352/sqft
$-- HOA
What's special
Wood burning fireplaceSeparate home officeTimeless architectural detailsUpdated kitchenComfortable family roomDedicated fire pit areaThoughtfully updated living spaces
- 14 days
- 1,666
- 175
Likely to sell faster than
Zillow last checked:
Listing updated:
Listed by:
Susan McPherson 508-479-0323,
Berkshire Hathaway HomeServices Commonwealth Real Estate 781-237-8000
Source: MLS PIN,MLS#: 73582264
Facts & features
Interior
Bedrooms & bathrooms
- Bedrooms: 3
- Bathrooms: 2
- Full bathrooms: 1
- 1/2 bathrooms: 1
Primary bedroom
- Features: Closet, Flooring - Hardwood, Recessed Lighting
- Level: Second
Bedroom 2
- Features: Closet, Flooring - Hardwood
- Level: Second
Bedroom 3
- Features: Closet, Flooring - Hardwood
- Level: Second
Primary bathroom
- Features: No
Bathroom 1
- Features: Bathroom - Half
- Level: First
Bathroom 2
- Features: Bathroom - Full
- Level: Second
Dining room
- Features: Closet/Cabinets - Custom Built, Flooring - Hardwood
- Level: First
Family room
- Features: Flooring - Hardwood
- Level: First
Kitchen
- Features: Flooring - Laminate, Pantry
- Level: First
Living room
- Features: Flooring - Hardwood, French Doors
- Level: First
Office
- Features: Flooring - Hardwood, French Doors
- Level: First
Heating
- Forced Air, Baseboard, Natural Gas
Cooling
- None
Appliances
- Included: Gas Water Heater, Range, Dishwasher, Refrigerator, Washer, Dryer
- Laundry: Laundry Closet, Flooring - Stone/Ceramic Tile, Sink, First Floor
Features
- Home Office
- Flooring: Flooring - Hardwood
- Doors: French Doors
- Basement: Crawl Space,Walk-Out Access,Unfinished
- Number of fireplaces: 1
- Fireplace features: Living Room
Interior area
- Total structure area: 1,944
- Total interior livable area: 1,944 sqft
- Finished area above ground: 1,944
Property
Parking
- Total spaces: 6
- Parking features: Detached, Paved
- Garage spaces: 2
- Uncovered spaces: 4
Features
- Patio & porch: Porch, Patio
- Exterior features: Porch, Patio, Sprinkler System, Decorative Lighting, Stone Wall
Lot
- Size: 0.92 Acres
- Features: Cleared
Details
- Parcel number: 3684871
- Zoning: R-S
Construction
Type & style
- Home type: SingleFamily
- Architectural style: Colonial
- Property subtype: Single Family Residence
Materials
- Frame
- Foundation: Concrete Perimeter, Stone
- Roof: Shingle
Condition
- Year built: 1935
Utilities & green energy
- Electric: 200+ Amp Service
- Sewer: Public Sewer
- Water: Public
- Utilities for property: for Gas Range
Community & HOA
Community
- Features: Public Transportation, Shopping, Park, Highway Access, Public School
HOA
- Has HOA: No
Location
- Region: Millis
Financial & listing details
- Price per square foot: $352/sqft
- Tax assessed value: $669,400
- Annual tax amount: $10,249
- Date on market: 9/25/2026
Estimated market value
$705,100
$670,000 - $740,000
$3,743/mo
Price history
| Date | Event | Price |
|---|---|---|
| 9/29/2026 | Contingent | $685,000$352/sqft |
Source: MLS PIN #73582264 Report a problem | ||
| 9/24/2026 | Listed for sale | $685,000+260.5%$352/sqft |
Source: MLS PIN #73582264 Report a problem | ||
| 4/27/1998 | Sold | $190,000-38.7%$98/sqft |
Source: Public Record Report a problem | ||
| 2/20/1998 | Sold | $310,000$159/sqft |
Source: Public Record Report a problem | ||
Public tax history
| Year | Property taxes | Tax assessment |
|---|---|---|
| 2025 | $9,837 +4.1% | $599,800 +4.2% |
| 2024 | $9,451 +0.4% | $575,600 +6.9% |
| 2023 | $9,418 +3.8% | $538,500 +12.1% |
| 2022 | $9,072 +2.5% | $480,500 +6.5% |
| 2021 | $8,855 +2.2% | $451,300 +4.9% |
| 2020 | $8,666 +12% | $430,300 +4% |
| 2019 | $7,740 +7.2% | $413,900 +3.3% |
| 2018 | $7,217 +3.8% | $400,500 +6.1% |
| 2017 | $6,954 +5.6% | $377,500 |
| 2016 | $6,584 +2.6% | $377,500 |
| 2015 | $6,418 +6.1% | $377,500 +6.5% |
| 2014 | $6,049 +4.4% | $354,600 |
| 2013 | $5,794 +5.5% | $354,600 |
| 2012 | $5,493 +0.5% | $354,600 |
| 2011 | $5,464 +9.4% | $354,600 -3.2% |
| 2010 | $4,995 +1.6% | $366,200 |
| 2009 | $4,918 +6.5% | $366,200 -2.6% |
| 2008 | $4,617 -0.3% | $376,000 +0.9% |
| 2007 | $4,631 +12% | $372,600 +3.6% |
| 2006 | $4,135 +5.6% | $359,600 +6.6% |
| 2005 | $3,914 +8.7% | $337,400 +45.2% |
| 2003 | $3,602 -4.5% | $232,400 +23.3% |
| 2001 | $3,770 | $188,500 |
Find assessor info on the county website
Monthly payment
Est. payment
Payment breakdown
Explore the cost of this home by adjusting the details. Changes won't be saved.Climate risks
Neighborhood: 02054
Nearby schools
Schools provided by the listing agent
- Elementary: Clyde Brown
- Middle: Millis Ms
- High: Millis Hs
Source: MLS PIN. This data may not be complete. We recommend contacting the local school district to confirm school assignments for this home.
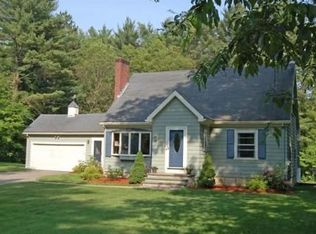
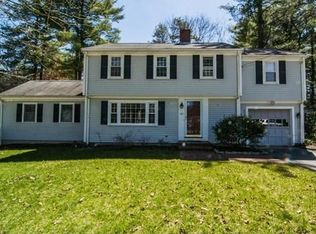
Similar homes
- $560,0003 bd2 ba1.7k sqft175 Union St, Millis, MA 02054For Sale
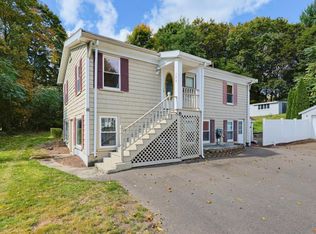 MLS ID #73587271, The Kattman Team, ERA Key Realty Services-Bay State Group. MLS PIN
 - $740,0003 bd2 ba1.9k sqft212 Pleasant St, Millis, MA 02054For Sale
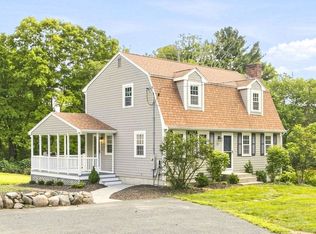 MLS ID #73577817, Edward Keefe, Conway - West Roxbury. MLS PIN
 - $660,0003 bd2 ba1.3k sqft98 Van Kleeck Rd, Millis, MA 02054For Sale
 MLS ID #73570226, Sue Kelly, Byrnes Real Estate Group LLC. MLS PIN
 - $629,0004 bd2 ba1.8k sqft375 Union St, Millis, MA 02054For Sale
 MLS ID #73581280, Shawna Young, Donahue Real Estate Co.. MLS PIN
