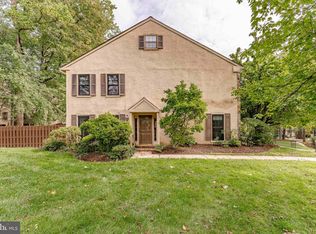
Fabulous opportunity to purchase a beautiful End Unit townhome in the quaint community of Woodgate in Award winning Tredyffrin- Easttown school district and within walking distance to the Paoli Train Station, many local restaurants for breakfast, lunch, and dinner, as well as all kinds of shopping! With over 2,000 square feet of finished living space, this home is situated in one of the best locations, tucked in a corner with a charming archway to the private rear grounds and open space in the community! This home has an abundance of amenities and updates including a beautifully renovated Kitchen with white shaker cabinets, granite counters, glass subway tile backsplash, and all stainless steel appliances, lovely updated LVT floors spanning much of the 1st floor, a fireside family room with a large picture window, 1st floor powder room, two totally renovated full bathrooms on the 2nd floor including one in the primary suite that also has updated LVT flooring and a large walk-in closet, two additional bedrooms on the 2nd floor with ample closet space, convenient 2nd floor laundry, a bonus finished loft/4th bedroom on the 3rd floor, and a private rear terrace that serves as an extension of living space with a gate to the community’s open grounds! These units are very few and far between! Move right and let the HOA do the heavy lifting: lawn care and snow removal are included! Don't miss this wonderful opportunity to make this place your own! Come see it today!
For sale
$509,000
144 Woodgate Ln, Paoli, PA 19301
4beds
2,085sqft
Townhouse
Built in 1977
2,178 Square Feet Lot
$-- Zestimate®
$244/sqft
$385/mo HOA
What's special
Beautifully renovated kitchenGlass subway tile backsplashLarge picture windowFireside family roomLarge walk-in closetGranite countersAll stainless steel appliances
- --
- on Zillow
- 1,722
- views
- 129
- saves
Likely to sell faster than
Zillow last checked:
Listing updated:
Listed by:
Megan McGowan 610-715-8727,
BHHS Fox & Roach Wayne-Devon 6106512700,
Listing Team: The Ady & Megan Mcgowan Team, Co-Listing Team: The Ady & Megan Mcgowan Team,Co-Listing Agent: Ady Mcgowan 610-348-7835,
BHHS Fox & Roach Wayne-Devon
Source: Bright MLS,MLS#: PACT2138768
Facts & features
Interior
Bedrooms & bathrooms
- Bedrooms: 4
- Bathrooms: 3
- Full bathrooms: 2
- 1/2 bathrooms: 1
- Main level bathrooms: 1
Basement
- Area: 0
Heating
- Heat Pump, Electric
Cooling
- Central Air, Electric
Appliances
- Included: Microwave, Dishwasher, Self Cleaning Oven, Oven/Range - Electric, Refrigerator, Stainless Steel Appliance(s), Washer, Dryer, Electric Water Heater
- Laundry: Upper Level, Washer In Unit, Dryer In Unit
Features
- Bathroom - Walk-In Shower, Bathroom - Tub Shower, Breakfast Area, Dining Area, Family Room Off Kitchen, Floor Plan - Traditional, Eat-in Kitchen, Kitchen - Table Space, Pantry, Primary Bath(s), Recessed Lighting, Upgraded Countertops, Walk-In Closet(s), Other
- Flooring: Tile/Brick, Ceramic Tile, Carpet, Vinyl
- Doors: Sliding Glass
- Windows: Skylight(s), Window Treatments
- Has basement: No
- Number of fireplaces: 1
- Fireplace features: Corner, Brick, Wood Burning
Interior area
- Total structure area: 2,085
- Total interior livable area: 2,085 sqft
- Finished area above ground: 2,085
- Finished area below ground: 0
Property
Parking
- Parking features: Assigned, Parking Lot
- Details: Assigned Parking
Accessibility
- Accessibility features: None
Features
- Levels: Three
- Stories: 3
- Patio & porch: Patio
- Exterior features: Sidewalks, Lighting
- Pool features: None
Lot
- Size: 2,178 Square Feet
Details
- Additional structures: Above Grade, Below Grade
- Parcel number: 4309R0046.3400
- Zoning: R4
- Special conditions: Standard
Construction
Type & style
- Home type: Townhouse
- Architectural style: Colonial
- Property subtype: Townhouse
Materials
- Brick
- Foundation: Slab
Condition
- Good
- New construction: No
- Year built: 1977
Utilities & green energy
- Sewer: Public Sewer
- Water: Public
Community & HOA
Community
- Subdivision: Woodgate
HOA
- Has HOA: Yes
- Amenities included: Reserved/Assigned Parking, Other
- Services included: All Ground Fee, Common Area Maintenance, Maintenance Structure, Insurance, Maintenance Grounds, Management, Reserve Funds, Road Maintenance, Snow Removal, Trash
- HOA fee: $385 monthly
Location
- Region: Paoli
- Municipality: TREDYFFRIN TWP
Financial & listing details
- Price per square foot: $244/sqft
- Tax assessed value: $134,970
- Annual tax amount: $5,481
- Date on market: 10/29/2026
- Listing agreement: Exclusive Right To Sell
- Ownership: Fee Simple
Estimated market value
Not available
Estimated sales range
Not available
Not available
Price history
| Date | Event | Price |
|---|---|---|
| 9/25/2025 | Listing removed | $2,975$1/sqft |
Source: Zillow Rentals Report a problem | ||
| 5/3/2025 | Price change | $2,975-7%$1/sqft |
Source: Zillow Rentals Report a problem | ||
| 3/23/2025 | Listed for rent | $3,200+45.5%$2/sqft |
Source: Zillow Rentals Report a problem | ||
| 3/24/2021 | Listing removed | -- |
Source: Owner Report a problem | ||
| 9/24/2019 | Listing removed | $2,200$1/sqft |
Source: Owner Report a problem | ||
| 7/8/2019 | Listed for rent | $2,200+4.8%$1/sqft |
Source: Owner Report a problem | ||
| 9/17/2018 | Listing removed | $2,100$1/sqft |
Source: Sell Your Home Services #1002607918 Report a problem | ||
| 9/6/2018 | Listed for rent | $2,100+1.2%$1/sqft |
Source: Sell Your Home Services #1002607918 Report a problem | ||
| 7/1/2016 | Listing removed | $2,075+3.8%$1/sqft |
Source: Owner Report a problem | ||
| 12/10/2014 | Listing removed | $2,000$1/sqft |
Source: Owner Report a problem | ||
| 10/20/2014 | Listed for rent | $2,000$1/sqft |
Source: Owner Report a problem | ||
| 10/10/2014 | Sold | $278,000-5.8%$133/sqft |
Source: Public Record Report a problem | ||
| 7/6/2007 | Sold | $295,000+160.5%$141/sqft |
Source: Public Record Report a problem | ||
| 12/1/1986 | Sold | $113,250$54/sqft |
Source: Agent Provided Report a problem | ||
Public tax history
| Year | Property taxes | Tax assessment |
|---|---|---|
| 2026 | $5,282 +3.9% | $134,970 |
| 2025 | $5,083 +2.3% | $134,970 |
| 2024 | $4,967 +8.3% | $134,970 |
| 2023 | $4,588 +3.1% | $134,970 |
| 2022 | $4,450 +2.3% | $134,970 |
| 2021 | $4,350 +637.8% | $134,970 |
| 2020 | $590 -85.3% | $134,970 |
| 2019 | $4,013 +1.9% | $134,970 |
| 2018 | $3,939 +9901% | $134,970 |
| 2017 | $39 | $134,970 |
| 2016 | -- | $134,970 |
| 2015 | -- | $134,970 |
| 2014 | -- | $134,970 |
| 2013 | -- | $134,970 |
| 2012 | -- | $134,970 |
| 2011 | -- | $134,970 |
| 2010 | -- | $134,970 |
| 2009 | -- | $134,970 |
| 2008 | -- | $134,970 |
| 2007 | -- | $134,970 |
| 2006 | -- | $134,970 |
| 2005 | -- | $134,970 |
| 2004 | -- | $134,970 |
| 2003 | -- | $134,970 |
| 2000 | -- | $134,970 |
Find assessor info on the county website
Monthly payment
Est. payment
Payment breakdown
Explore the cost of this home by adjusting the details. Changes won't be saved.Climate risks
Neighborhood: 19301
Nearby schools
Schools provided by the listing agent
- High: Conestoga
- District: Tredyffrin-easttown
Source: Bright MLS. This data may not be complete. We recommend contacting the local school district to confirm school assignments for this home.
Similar homes
- $624,0004 bd3 ba2.3k sqft1201 Weatherstone Dr #1201, Paoli, PA 19301For Sale
 MLS ID #PACT2136840, Tom Toole III, RE/MAX Main Line - West Chester. Bright MLS
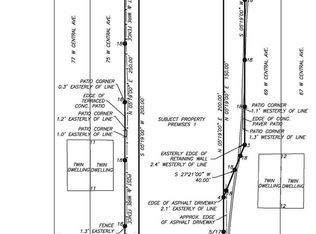
- $600,0004 bd3 ba1.9k sqft71-73 W Central Ave, Paoli, PA 19301For Sale
 MLS ID #PACT2115908, Fred A Altieri, Houwzer, LLC. Bright MLS
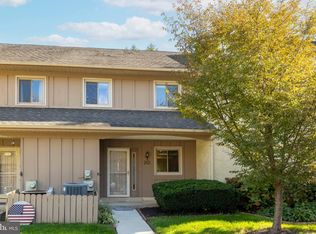
- $495,0004 bd3 ba2k sqft212 Josephs Way #19, Malvern, PA 19355For Sale
 MLS ID #PACT2138382, Renee Meister, Quinn & Wilson, Inc.. Bright MLS
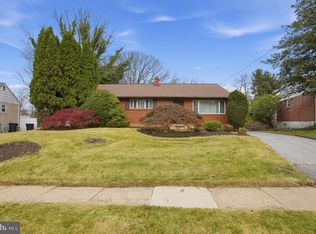
- $600,0003 bd3 ba2.2k sqft8 Karen Dr, Malvern, PA 19355For Sale
 MLS ID #PACT2139420, Jaimee Smith, Compass RE. Bright MLS
- $499,9003 bd3 ba2k sqft302 Brighton Cir, Devon, PA 19333For SaleMLS ID #PACT2129764, Scott Furman, Real of Pennsylvania. Bright MLS
- $544,0003 bd4 ba2.2k sqft130 Cricket Dr, Malvern, PA 19355For SaleMLS ID #PACT2139564, Erica Walker, Keller Williams Real Estate -Exton. Bright MLS
- $495,0003 bd3 ba2.2k sqft2309 Leeds Ct #2309, West Chester, PA 19382For SaleMLS ID #PACT2137704, Valerie DeMarino, VRA Realty. Bright MLS
- $509,9003 bd3 ba1.5k sqftNone Available, Malvern, PA 19355For SaleMLS ID #PACT2139376, David Stinson, Absolute Real Estate Chesco. Bright MLS
- $499,0002 bd3 ba1.8k sqft7 Lantern Ln #7, Wayne, PA 19087For SaleMLS ID #PACT2136604, Bruce Kirkpatrick, BHHS Fox & Roach-Rosemont. Bright MLS
- $475,0003 bd3 ba2k sqft2701 Cornell Ct #2701, Newtown Square, PA 19073For SaleMLS ID #PACT2134542, Jacqueline Lannon, Long & Foster Real Estate, Inc.. Bright MLS
- $610,0003 bd3 ba2.1k sqft152 Weybridge Dr, Malvern, PA 19355For SaleMLS ID #PACT2139128, Dustin Beal, BHHS Fox & Roach Malvern-Paoli. Bright MLS
- $750,0004 bd3 ba2.2k sqft103 Valley Forge Ter, Wayne, PA 19087For SaleMLS ID #PADE2127586, Marie Gordon, Compass RE. Bright MLS
- $500,0004 bd3 ba2.1k sqft247 Seneca Dr, Milford, PA 18337New Construction
 MLS ID #PW263669, Teresa Eckert, Keller Williams RE Milford. PWAR as distributed by MLS GRID
- $699,0004 bd3 ba2.4k sqft601 S Warren Ave, Malvern, PA 19355For SaleMLS ID #PACT2139450, Alexis Laursen, Long & Foster Real Estate, Inc.. Bright MLS
- $520,0003 bd2 ba1.7k sqft2146 Union Hill Rd, Malvern, PA 19355For SaleMLS ID #PACT2139066, Ashley Custer, Realty One Group Restore - Collegeville. Bright MLS
- $575,0003 bd3 ba2.1k sqft44 Spring Rd, Malvern, PA 19355For SaleMLS ID #PACT2136182, Jay Prieto, United Real Estate. Bright MLS
- $499,0002 bd2 ba2k sqft353 Devon Way #353, West Chester, PA 19380For SaleMLS ID #PACT2136972, Emily DeVuono, KW Greater West Chester. Bright MLS
- $535,0003 bd3 ba2.1k sqft913 Lakeview Ct Condo 34, King Of Prussia, PA 19406For SaleMLS ID #PAMC2198718, Mr. Gary A Mercer SR., LPT Realty, LLC. Bright MLS
- $450,0002 bd3 ba1.8k sqft408 Cheswold Ct, Wayne, PA 19087For SaleMLS ID #PACT2137002, Stephanie Gale, SERHANT. New Jersey LLC. Bright MLS
- $515,0002 bd3 ba2.3k sqft109 Stratford Ct, Malvern, PA 19355For SaleMLS ID #PACT2137106, Libby Ayers, Real of Pennsylvania. Bright MLS
