Welcome Home to Elegance and Quality on 1.15 acres. This NEW home offers 4 Bedrooms, 3 Bathrooms, Huge Kitchen, Dining Area, Living Room, Utility Room and a 2 car garage. Bathrooms are beautifully tiled; kitchen has granite counter tops with a gorgeous backsplash tile. All NEW appliances and split systems installed for A/C and Heat. Large yard and back deck for entertaining.
New construction
Price cut: $25K (10/27)
$500,000
247 Seneca Dr, Milford, PA 18337
4beds
2,168sqft
Single Family Residence
Built in 2026
1.15 Acres Lot
$-- Zestimate®
$231/sqft
$116/mo HOA
What's special
Utility roomLarge yardGorgeous backsplash tileBack deck for entertainingDining areaAll new appliancesHuge kitchen
- 26 days
- 2,370
- 230
Zillow last checked:
Listing updated:
Listed by:
Teresa Eckert 570-296-6400,
Keller Williams RE Milford 570-296-6400
Source: PWAR as distributed by MLS GRID,MLS#: PW263669
Facts & features
Interior
Bedrooms & bathrooms
- Bedrooms: 4
- Bathrooms: 3
- Full bathrooms: 3
Primary bedroom
- Description: Large/Walk In Closet/En-Suite Bathroom/Split Air Conditioning & Heat
- Area: 217
- Dimensions: 15.5 x 14
Bedroom 2
- Description: Has Split System/Air Conditioning and Heat
- Area: 139.32
- Dimensions: 12.9 x 10.8
Bedroom 3
- Description: Has Split Air/Conditioning and Heat
- Area: 200.91
- Dimensions: 18.1 x 11.1
Bedroom 4
- Description: Hast Split Air Conditioning and Heat
- Area: 231.24
- Dimensions: 18.8 x 12.3
Primary bathroom
- Description: Beautifully Tiled/Two Sink Vanity
- Area: 47.52
- Dimensions: 6.6 x 7.2
Bathroom 2
- Description: Beautifully Tiled
- Area: 65.4
- Dimensions: 10.9 x 6
Bathroom 3
- Description: Beautiful Tile/Walk in Shower
- Area: 65.8
- Dimensions: 9.4 x 7
Dining room
- Description: Open Concept/Lots of Light
- Area: 106.05
- Dimensions: 10.5 x 10.1
Laundry
- Description: Large Room to work with
- Area: 65.4
- Dimensions: 10.9 x 6
Living room
- Description: Large/Lots of Light/Open Concept
- Area: 278.46
- Dimensions: 18.2 x 15.3
Other
- Description: Huge Walk-in closet/Primary Bedroom
- Area: 37.62
- Dimensions: 6.6 x 5.7
Heating
- Electric
Cooling
- Ductless, Wall Unit(s), Multi Units
Appliances
- Included: Dishwasher, Microwave, Refrigerator, Electric Oven
- Laundry: Laundry Room
Features
- Walk-In Closet(s), Recessed Lighting, Open Floorplan, Kitchen Island, Eat-in Kitchen
- Flooring: Laminate, Tile
Interior area
- Total structure area: 2,784
- Total interior livable area: 2,168 sqft
- Finished area above ground: 2,168
- Finished area below ground: 0
Property
Parking
- Total spaces: 2
- Parking features: Driveway, Garage
- Garage spaces: 2
- Has uncovered spaces: Yes
Features
- Levels: Bi-Level
- Stories: 2
- Patio & porch: Deck
- Pool features: Association, Community
- Body of water: None
Lot
- Size: 1.15 Acres
- Features: Private, Wooded
Details
- Additional structures: Garage(s)
- Parcel number: 121.010277 062894
Construction
Type & style
- Home type: SingleFamily
- Property subtype: Single Family Residence
Materials
- Vinyl Siding
- Foundation: Slab
- Roof: Asphalt
Condition
- New construction: Yes
- Year built: 2026
Utilities & green energy
- Electric: 200+ Amp Service
- Water: Well
- Utilities for property: Cable Available, Sewer Connected, Water Connected, Water Available, Electricity Connected
Community & HOA
Community
- Features: Clubhouse, Tennis Court(s), Pool, Playground, Gated, Lake, Fishing
- Security: Gated Community
- Subdivision: Conashaugh Lakes
HOA
- Has HOA: Yes
- Amenities included: Basketball Court, Trash, Security, Tennis Court(s), Pond Year Round, Pool, Park, Playground, Picnic Area, Parking, Gated, Clubhouse, Beach Rights, Beach Access
- Services included: Maintenance Grounds, Trash
- HOA fee: $1,393 annually
- Second HOA fee: $1,393 one time
Location
- Region: Milford
Financial & listing details
- Price per square foot: $231/sqft
- Annual tax amount: $67
- Date on market: 10/21/2026
- Cumulative days on market: 27 days
- Listing terms: Cash,VA Loan,FHA,Conventional
- Electric utility on property: Yes
- Road surface type: Paved
Estimated market value
Not available
Estimated sales range
Not available
Not available
Price history
| Date | Event | Price |
|---|---|---|
| 10/27/2026 | Price change | $500,000-4.8%$231/sqft |
Source:  PWAR as distributed by MLS GRID #PW263669 Report a problem | ||
| 10/21/2026 | Listed for sale | $525,000$242/sqft |
Source: PWAR as distributed by MLS GRID #PW263669 Report a problem | ||
Public tax history
Tax history is unavailable.
Monthly payment
Est. payment
Payment breakdown
Explore the cost of this home by adjusting the details. Changes won't be saved.Climate risks
Neighborhood: 18337

Similar homes
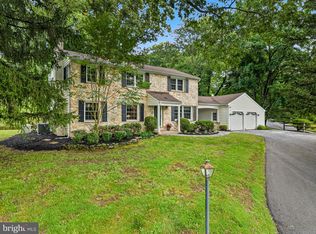
- $445,0004 bd3 ba2.3k sqft4 Boraten Rd, Linfield, PA 19468For Sale
 MLS ID #PAMC2199696, Joymarie DeFruscio, Keller Williams Realty Group. Bright MLS
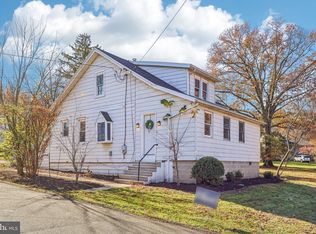
- $495,5004 bd2 ba1.3k sqft1016 W Boot Rd, Downingtown, PA 19335For Sale
 MLS ID #PACT2132782, Denise Aster, Keller Williams Real Estate -Exton. Bright MLS
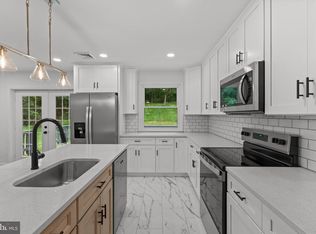
- $499,9004 bd3 ba2.3k sqft308 Copples Ln, Wallingford, PA 19086For Sale
 MLS ID #PADE2123038, Diane McCrossan, Long & Foster Real Estate, Inc.. Bright MLS
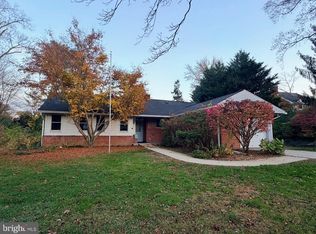
- $495,0003 bd3 ba2.2k sqft2309 Leeds Ct #2309, West Chester, PA 19382For Sale
 MLS ID #PACT2137704, Valerie DeMarino, VRA Realty. Bright MLS
- $529,9003 bd2 ba1.7k sqft17 W Cherry Ln, Royersford, PA 19468For SaleMLS ID #PAMC2200028, Vardgas Oganisean, Premier Real Estate Inc. Bright MLS
- $525,0003 bd3 ba1.8k sqft625 Nutt Rd, Phoenixville, PA 19460For SaleMLS ID #PACT2138068, Doug Strickland, Keller Williams Real Estate -Exton. Bright MLS
- $549,9994 bd3 ba1.8k sqft2006 Oak Lane Rd, Wilmington, DE 19803For SaleMLS ID #DENC2113226, Joseph Parent, Concord Realty Group. Bright MLS
- $495,0005 bd3 ba1.7k sqft5024 Chestnut St, Philadelphia, PA 19139For SaleMLS ID #PAPH2671364, Jamal Coleman, Diversified Realty Solutions. Bright MLS
- $495,0004 bd2 ba1.6k sqft64 Penn Rd, Collegeville, PA 19426For SaleMLS ID #PAMC2178190, Gary Segal, Dan Realty. Bright MLS
- $639,0005 bd3 ba2.7k sqft451 Spruce Dr, Exton, PA 19341For SaleMLS ID #PACT2138268, Mr. Lyle Sell, Ergo Real Estate Company. Bright MLS
- $460,0002 bd2 ba1.9k sqft4499 Bethel Rd, Upper Chichester, PA 19061For SaleMLS ID #PADE2125602, homecoin.com Minerick, Homecoin.com. Bright MLS
- $565,9004 bd3 ba2.2k sqft1108 Grinnell Rd, Wilmington, DE 19803For SaleMLS ID #DENC2113174, Jack Keating, RE/MAX Elite. Bright MLS
- $579,9003 bd4 ba2k sqft602 Holywell Dr, Malvern, PA 19355For SaleMLS ID #PACT2138152, Keave Andrew Slomine, New Republic Realty. Bright MLS
- $489,0004 bd3 ba2.3k sqft825 Stanbridge Rd, Drexel Hill, PA 19026For SaleMLS ID #PADE2124288, Melanie Costa, RE/MAX Prime Real Estate. Bright MLS
- $515,0003 bd2 ba1.8k sqft2010 Weatherton Dr, Wilmington, DE 19810For SaleMLS ID #DENC2107580, Jodie Zuber, Realty Mark Associates-Newark. Bright MLS
- $550,0003 bd2 ba1.6k sqft1758 Brackenville Rd, Hockessin, DE 19707For SaleMLS ID #DENC2113118, Chrissy Quinn, Empower Real Estate, LLC. Bright MLS
- $559,0004 bd2 ba2.2k sqft220 N Trooper Rd, Norristown, PA 19403For SaleMLS ID #PAMC2194338, Denise J Cooper, Century 21 Longacre Realty. Bright MLS
- $415,0004 bd2 ba2.5k sqft225 S Trooper Rd, Norristown, PA 19403For SaleMLS ID #PAMC2198434, Janet Mossie-Lance, Tosco Real Estate Services. Bright MLS
- $725,0004 bd3 ba2.1k sqft40 Lafayette Dr, Phoenixville, PA 19460For SaleMLS ID #PACT2139238, Patrick Egan, Egan Real Estate. Bright MLS
- $690,0004 bd3 ba2.8k sqft1223 Hall Rd, West Chester, PA 19380For SaleMLS ID #PACT2137426, Derence Lam, Premium Realty Castor Inc. Bright MLS
