Welcome to 212 Josephs Way, a beautifully maintained 4-bedroom, 2.5-bath townhome nestled in the desirable One Park Place community in Malvern, within the award-winning Great Valley School District. Tucked away in a peaceful, private setting and backing to open green space, this home offers a combination of comfort, convenience, and low-maintenance living. A covered front porch welcomes you into the foyer, which opens to the spacious family room featuring a stone fireplace and sliding glass doors leading to a private rear patio—perfect for outdoor dining, entertaining, or simply relaxing. The open-concept dining room flows seamlessly into the updated eat-in kitchen, complete with granite countertops, a breakfast bar, and stainless steel appliances. An adjoining light-filled bonus room provides additional flexible living space, ideal for a home office, sitting area, or playroom. A convenient powder room and generous storage closet complete the main level. Upstairs, the primary suite offers a walk-in closet, an additional oversized closet, a linen closet, and an updated en-suite bath. Two additional generously sized bedrooms, a full hall bath, and the convenience of second-floor laundry complete this level. The bright and spacious fourth bedroom, located on the third floor, features a large closet and offers wonderful flexibility for guests, a home office, or additional living space. Additional highlights include newer wood flooring and carpeting, abundant storage throughout, and two dedicated parking spaces conveniently located directly in front of the home. Enjoy the ease of low-maintenance living, with the HOA providing roof and exterior maintenance, lawn care, snow removal, and trash collection. Ideally located just minutes from shopping, grocery stores, restaurants, and major commuting routes, including Route 202 and the Pennsylvania Turnpike, this home offers the perfect balance of privacy and everyday convenience. With its spacious, versatile floor plan and desirable location, 212 Josephs Way is a great place to call home! Schedule your showing today!
For sale
$495,000
212 Josephs Way #19, Malvern, PA 19355
4beds
2,088sqft
Townhouse
Built in 1984
2,088 Square Feet Lot
$479,900 Zestimate®
$237/sqft
$210/mo HOA
What's special
Stone fireplacePrivate rear patioLight-filled bonus roomConvenient powder roomCovered front porchFlexible living spaceFull hall bath
- --
- on Zillow
- 593
- views
- 42
- saves
Zillow last checked:
Listing updated:
Listed by:
Renee Meister 267-879-9146,
Quinn & Wilson, Inc. (215) 885-7600
Source: Bright MLS,MLS#: PACT2138382
Facts & features
Interior
Bedrooms & bathrooms
- Bedrooms: 4
- Bathrooms: 3
- Full bathrooms: 2
- 1/2 bathrooms: 1
- Main level bathrooms: 1
Rooms
- Room types: Dining Room, Primary Bedroom, Bedroom 2, Bedroom 3, Bedroom 4, Kitchen, Family Room, Laundry, Bathroom 2, Bonus Room, Half Bath
Primary bedroom
- Features: Walk-In Closet(s), Attached Bathroom
- Level: Upper
Bedroom 2
- Level: Upper
Bedroom 3
- Level: Upper
Bedroom 4
- Features: Cathedral/Vaulted Ceiling, Skylight(s)
- Level: Upper
Bathroom 2
- Level: Upper
Bonus room
- Level: Main
Dining room
- Level: Main
Family room
- Features: Ceiling Fan(s), Fireplace - Wood Burning
- Level: Main
Half bath
- Level: Main
Kitchen
- Features: Breakfast Bar, Granite Counters, Eat-in Kitchen, Kitchen - Electric Cooking
- Level: Main
Laundry
- Level: Upper
Heating
- Heat Pump, Electric
Cooling
- Central Air, Electric
Appliances
- Included: Microwave, Dishwasher, Dryer, Energy Efficient Appliances, Self Cleaning Oven, Electric Water Heater
- Laundry: Upper Level, Laundry Room
Features
- Ceiling Fan(s), Chair Railings, Dining Area, Eat-in Kitchen, Bathroom - Stall Shower, Upgraded Countertops, Walk-In Closet(s)
- Flooring: Ceramic Tile, Carpet, Hardwood, Wood
- Windows: Skylight(s)
- Has basement: No
- Number of fireplaces: 1
- Fireplace features: Wood Burning, Stone
Interior area
- Total structure area: 2,088
- Total interior livable area: 2,088 sqft
- Finished area above ground: 2,088
- Finished area below ground: 0
Video & virtual tour
Property
Parking
- Total spaces: 2
- Parking features: Assigned, Other, Parking Lot
- Details: Assigned Parking
Accessibility
- Accessibility features: None
Features
- Levels: Three
- Stories: 3
- Patio & porch: Patio, Porch
- Pool features: None
- Fencing: Partial
Lot
- Size: 2,088 Square Feet
Details
- Additional structures: Above Grade, Below Grade
- Additional parcels included: 2 assigned parking spaces
- Parcel number: 4204 0418
- Zoning: R2
- Special conditions: Standard
Construction
Type & style
- Home type: Townhouse
- Architectural style: Traditional
- Property subtype: Townhouse
Materials
- Frame
- Foundation: Block
Condition
- New construction: No
- Year built: 1984
Utilities & green energy
- Sewer: Public Sewer
- Water: Public
Community & HOA
Community
- Subdivision: One Park Place
HOA
- Has HOA: Yes
- Services included: Common Area Maintenance, Maintenance Grounds, Snow Removal, Trash, Maintenance Structure
- HOA fee: $210 monthly
- HOA name: ONE PARK PLACE ASSOCIATION
Location
- Region: Malvern
- Municipality: EAST WHITELAND TWP
Financial & listing details
- Price per square foot: $237/sqft
- Tax assessed value: $124,480
- Annual tax amount: $4,003
- Date on market: 10/24/2026
- Listing agreement: Exclusive Agency
- Ownership: Fee Simple
Estimated market value
$479,900
$456,000 - $504,000
$3,090/mo
Price history
| Date | Event | Price |
|---|---|---|
| 4/12/2023 | Sold | $400,000$192/sqft |
Source:  Bright MLS #PACT2040560 Report a problem | ||
| 3/14/2023 | Pending sale | $400,000$192/sqft |
Source: Berkshire Hathaway HomeServices Fox & Roach, REALTORS #PACT2040560 Report a problem | ||
| 3/14/2023 | Contingent | $400,000$192/sqft |
Source: Bright MLS #PACT2040560 Report a problem | ||
| 3/11/2023 | Listed for sale | $400,000+23.1%$192/sqft |
Source: Bright MLS #PACT2040560 Report a problem | ||
| 6/14/2019 | Sold | $325,000$156/sqft |
Source: Agent Provided Report a problem | ||
Public tax history
Tax history is unavailable.
Monthly payment
Est. payment
Payment breakdown
Explore the cost of this home by adjusting the details. Changes won't be saved.Climate risks
Neighborhood: Frazer
Nearby schools
Schools provided by the listing agent
- District: Great Valley
Source: Bright MLS. This data may not be complete. We recommend contacting the local school district to confirm school assignments for this home.

Similar homes
- $600,0003 bd3 ba2.2k sqft8 Karen Dr, Malvern, PA 19355For Sale
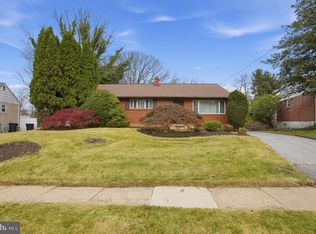
 MLS ID #PACT2139420, Jaimee Smith, Compass RE. Bright MLS
- $544,0003 bd4 ba2.2k sqft130 Cricket Dr, Malvern, PA 19355For Sale
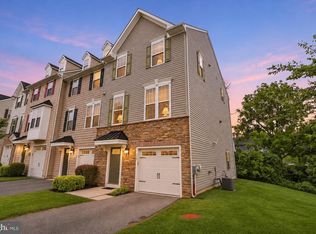 MLS ID #PACT2139564, Erica Walker, Keller Williams Real Estate -Exton. Bright MLS
- $509,9003 bd3 ba1.5k sqftNone Available, Malvern, PA 19355For Sale
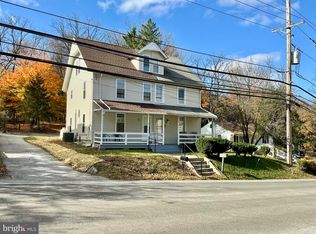 MLS ID #PACT2139376, David Stinson, Absolute Real Estate Chesco. Bright MLS
- $485,0003 bd3 ba2k sqft256 Fox Run, Exton, PA 19341For Sale
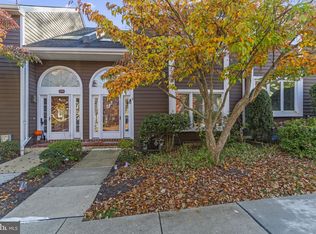 MLS ID #PACT2139954, Rajan Abraham, VRA Realty. Bright MLS
- $465,0003 bd3 ba1.7k sqft1003 Roundhouse Ct #9, West Chester, PA 19380For SaleMLS ID #PACT2139676, Jason Ostrowsky, BHHS Fox & Roach-Blue Bell. Bright MLS
- $515,0002 bd3 ba2.3k sqft109 Stratford Ct, Malvern, PA 19355For SaleMLS ID #PACT2137106, Libby Ayers, Real of Pennsylvania. Bright MLS
- $520,0003 bd2 ba1.7k sqft2146 Union Hill Rd, Malvern, PA 19355For SaleMLS ID #PACT2139066, Ashley Custer, Realty One Group Restore - Collegeville. Bright MLS
- $610,0003 bd3 ba2.1k sqft152 Weybridge Dr, Malvern, PA 19355For SaleMLS ID #PACT2139128, Dustin Beal, BHHS Fox & Roach Malvern-Paoli. Bright MLS
- $395,0003 bd3 ba1.5k sqft120 Kelmar Ave, Malvern, PA 19355For SaleMLS ID #PACT2138600, Libby Ayers, Real of Pennsylvania. Bright MLS
- $570,0003 bd3 ba2.4k sqft145 Mulberry Dr, Malvern, PA 19355For SaleMLS ID #PACT2138306, Lee Ann Embrey, Coldwell Banker Realty. Bright MLS
- $575,0003 bd3 ba2.1k sqft44 Spring Rd, Malvern, PA 19355For SaleMLS ID #PACT2136182, Jay Prieto, United Real Estate. Bright MLS
- $582,0003 bd3 ba1.8k sqft122 Alroy Rd Homesite 210, Malvern, PA 19355New ConstructionMLS ID #PACT2139728, Jennifer Price, Toll Brothers Real Estate, Inc.. Bright MLS
- $509,0004 bd3 ba2k sqftWoodgate, Paoli, PA 19301For SaleMLS ID #PACT2138768, Megan McGowan, BHHS Fox & Roach Wayne-Devon. Bright MLS
- $699,0004 bd3 ba2.4k sqft601 S Warren Ave, Malvern, PA 19355For SaleMLS ID #PACT2139450, Alexis Laursen, Long & Foster Real Estate, Inc.. Bright MLS
- $625,0003 bd3 ba2.3k sqft21 Eagle Ln, Malvern, PA 19355For SaleMLS ID #PACT2128848, VenkaReddy SUNKARA, Tesla Realty Group, LLC. Bright MLS
- $600,0003 bd3 ba1.8k sqft644 Kemlyn Rd Homesite 266, Malvern, PA 19355New ConstructionMLS ID #PACT2139714, Jennifer Price, Toll Brothers Real Estate, Inc.. Bright MLS
- $575,0003 bd4 ba2k sqft711 Quarry Point Rd, Malvern, PA 19355For SaleMLS ID #PACT2138828, Leo Day, Compass RE. Bright MLS
- $579,9003 bd4 ba2k sqft602 Holywell Dr, Malvern, PA 19355For SaleMLS ID #PACT2138152, Keave Andrew Slomine, New Republic Realty. Bright MLS
- $611,0003 bd3 ba2k sqft120 Alroy Rd Homesite 209, Malvern, PA 19355New ConstructionMLS ID #PACT2139718, Jennifer Price, Toll Brothers Real Estate, Inc.. Bright MLS
- $560,0003 bd3 ba2.2k sqft160 Mulberry Dr, Malvern, PA 19355For SaleMLS ID #PACT2131240, Elizabeth Bewley, BHHS Fox & Roach-Media. Bright MLS
