Living on the Main Line in the Great Valley school district is more than a home, it's a lifestyle! This gorgeously updated, meticulously maintained Malvern Walk townhome beams with pride of the current owner and is just minutes from West Chester, King of Prussia, and Exton. The largest of Ryan's 3-story Strauss Series, offering the space and customizing details of single-family living with the convenience of a townhome. Enter into the lower level foyer or from the garage and a powder room is thoughtfully placed off the foyer for convenience, with luxurious wood floors, as well as a coat closet. On the main living level, you're greeted by an open concept kitchen with granite counters, ss appliances, and updated cabinetry and adjoining family room. The extra large island with plenty of seating area and adjacent dining room add to this elegant space. Exit through sliders to your extra large deck, elevating your outdoor space, with steps leading to back yard space. In the front half of the second floor is the large living room, adding extra space for entertaining and relaxing. The third floor features 3 bedrooms, 2 baths, and a laundry closet. The owner's suite offers a huge walk-in closet, and an en suite bath with extra cabinetry for your convenience. Two additional spacious bedrooms and a hall bath finish off the third floor. The community of Malvern Walk gives you the peace of mind of townhome living and close proximity to amenities of Delaware and Chester County, with a tucked away suburban atmosphere. Take a tour today and you will be "WOWED!"
For sale
Price cut: $6K (8/13)
$579,000
160 Mulberry Dr, Malvern, PA 19355
3beds
2,290sqft
Townhouse
Built in 2018
-- sqft lot
$568,300 Zestimate®
$253/sqft
$192/mo HOA
What's special
Two additional spacious bedroomsMeticulously maintainedGorgeously updatedAdjacent dining roomSs appliancesOpen concept kitchenLuxurious wood floors
- 36 days |
- 883 |
- 29 |
Zillow last checked:
Listing updated:
Listed by:
Elizabeth Bewley 610-999-0020,
BHHS Fox & Roach-Media (610) 566-3000
Source: Bright MLS,MLS#: PACT2131240
Facts & features
Interior
Bedrooms & bathrooms
- Bedrooms: 3
- Bathrooms: 3
- Full bathrooms: 2
- 1/2 bathrooms: 1
Heating
- ENERGY STAR Qualified Equipment, Forced Air, Programmable Thermostat, Natural Gas
Cooling
- ENERGY STAR Qualified Equipment, Central Air, Ceiling Fan(s), Electric
Appliances
- Included: Microwave, Built-In Range, Dishwasher, Disposal, Dryer, Energy Efficient Appliances, ENERGY STAR Qualified Dishwasher, ENERGY STAR Qualified Refrigerator, Exhaust Fan, Self Cleaning Oven, Refrigerator, Stainless Steel Appliance(s), Washer, Water Heater, Electric Water Heater
Features
- Soaking Tub, Bathroom - Stall Shower, Bathroom - Walk-In Shower, Breakfast Area, Ceiling Fan(s), Combination Dining/Living, Combination Kitchen/Dining, Combination Kitchen/Living, Crown Molding, Family Room Off Kitchen, Open Floorplan, Eat-in Kitchen, Kitchen - Gourmet, Kitchen Island, Kitchen - Table Space, Primary Bath(s), Recessed Lighting, Walk-In Closet(s)
- Flooring: Carpet, Wood
- Windows: Window Treatments
- Basement: Full,Front Entrance,Finished,Garage Access,Heated,Improved,Exterior Entry,Walk-Out Access,Windows
- Has fireplace: No
Interior area
- Total structure area: 2,290
- Total interior livable area: 2,290 sqft
- Finished area above ground: 2,290
Property
Parking
- Total spaces: 2
- Parking features: Built In, Garage Faces Front, Garage Door Opener, Inside Entrance, Asphalt, Paved, Attached, Driveway, On Street
- Attached garage spaces: 1
- Uncovered spaces: 1
Accessibility
- Accessibility features: None
Features
- Levels: Three
- Stories: 3
- Pool features: None
- Has view: Yes
- View description: Trees/Woods
Details
- Additional structures: Above Grade
- Parcel number: 4203 0629
- Zoning: RESIDENTIAL
- Special conditions: Standard
- Other equipment: Negotiable
Construction
Type & style
- Home type: Townhouse
- Architectural style: Contemporary,Traditional
- Property subtype: Townhouse
Materials
- Vinyl Siding, Stone
- Foundation: Concrete Perimeter, Slab
- Roof: Shingle,Pitched
Condition
- Excellent
- New construction: No
- Year built: 2018
Details
- Builder name: Ryan Homes
Utilities & green energy
- Electric: 200+ Amp Service
- Sewer: Public Sewer
- Water: Public
Community & HOA
Community
- Security: Security System, Smoke Detector(s)
- Subdivision: Malvern Walk
HOA
- Has HOA: Yes
- Services included: Common Area Maintenance, Maintenance Grounds
- HOA fee: $192 monthly
- HOA name: THE TOWNES AT MALVERN
Location
- Region: Malvern
- Municipality: EAST WHITELAND TWP
Financial & listing details
- Price per square foot: $253/sqft
- Tax assessed value: $197,440
- Annual tax amount: $6,175
- Date on market: 7/17/2026
- Listing agreement: Exclusive Right To Sell
- Listing terms: Cash,Conventional
- Inclusions: Washer, Dryer, Refrigerator
- Exclusions: Curtains, Curtain Rods
- Ownership: Fee Simple
Estimated market value
$568,300
$540,000 - $597,000
$3,241/mo
Price history
| Date | Event | Price |
|---|---|---|
| 8/13/2026 | Price change | $579,000-1%$253/sqft |
Source:  Bright MLS #PACT2131240 Report a problem Bright MLS #PACT2131240 Report a problem | ||
| 7/29/2026 | Price change | $585,000-1.7%$255/sqft |
Source: Bright MLS #PACT2131240 Report a problem | ||
| 7/18/2026 | Listed for sale | $595,000+56%$260/sqft |
Source: Bright MLS #PACT2131240 Report a problem | ||
| 10/4/2018 | Sold | $381,335$167/sqft |
Source: Public Record Report a problem | ||
Public tax history
| Year | Property taxes | Tax assessment |
|---|---|---|
| 2026 | $6,176 +2.8% | $197,440 |
| 2025 | $6,008 +3.6% | $197,440 |
| 2024 | $5,798 +2.5% | $197,440 |
| 2023 | $5,658 +2.7% | $197,440 |
| 2022 | $5,512 +2% | $197,440 |
| 2021 | $5,401 +298.3% | $197,440 |
| 2020 | $1,356 -73.4% | $197,440 +0.9% |
| 2019 | $5,107 | $195,620 |
Find assessor info on the county website
Monthly payment
Est. payment
Payment breakdown
Explore the cost of this home by adjusting the details. Changes won't be saved.Climate risks
Neighborhood: Frazer
Nearby schools
GreatSchools rating
- 7/10Sugartown El SchoolGrades: K-4Distance: 3.3 mi
- 10/10Great Valley Middle SchoolGrades: 7-8Distance: 1.7 mi
- 10/10Great Valley High SchoolGrades: 9-12Distance: 1.5 mi
Schools provided by the listing agent
- District: Great Valley
Source: Bright MLS. This data may not be complete. We recommend contacting the local school district to confirm school assignments for this home.
- $568,0003 bd3 ba1.8k sqft158 Mulberry Dr, Malvern, PA 19355Sold

- $553,6003 bd2 ba2.2k sqft162 Mulberry Dr, Malvern, PA 19355Off Market
- $538,1003 bd3 ba2.2k sqft164 Mulberry Dr, Malvern, PA 19355Off Market

- $552,7003 bd3 ba2.2k sqft156 Mulberry Dr #156, Malvern, PA 19355Off Market
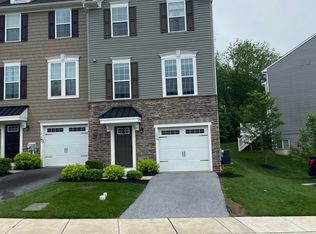
- $555,6003 bd2 ba2.2k sqft156 Mulberry Dr, Malvern, PA 19355Off Market
- $555,6003 bd3 ba2.2k sqft166 Mulberry Dr, Malvern, PA 19355Off Market
- $528,3003 bd3 ba1.8k sqft154 Mulberry Dr, Malvern, PA 19355Off Market
- $593,9004 bd4 ba2.2k sqft106 Mulberry, Malvern, PA 19355Off Market
A local agent can set up tours, give advice and negotiate with sellers.
A local lender can help you make sure your offer is ready when you are.
Similar homes
- $575,0003 bd4 ba2.2k sqft130 Cricket Dr, Malvern, PA 19355For Sale

 MLS ID #PACT2133586, Erica Walker, Keller Williams Real Estate -Exton. Bright MLS
 - $575,0003 bd2 ba1.6k sqft923 W King Rd, Malvern, PA 19355For Sale
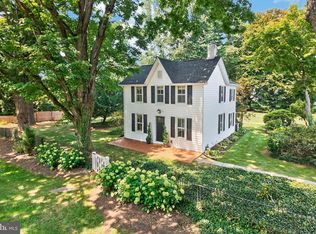 MLS ID #PACT2133066, John Restrepo, Keller Williams Real Estate -Exton. Bright MLS
 - $575,0003 bd3 ba2.4k sqft21 Kerry Ln, Malvern, PA 19355For Sale
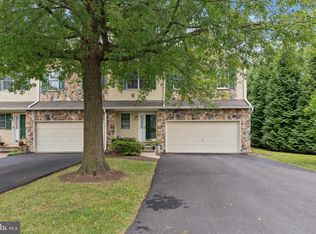 MLS ID #PACT2131788, Dave Batty, Keller Williams Realty Devon-Wayne. Bright MLS
 - $630,0003 bd3 ba2.3k sqft21 Eagle Ln, Malvern, PA 19355For Sale
 MLS ID #PACT2128848, VenkaReddy SUNKARA, Tesla Realty Group, LLC. Bright MLS
 - $569,9003 bd3 ba2k sqft217 Quarry Point Rd, Malvern, PA 19355For SaleMLS ID #PACT2129208, Lori-Nan Engler, Redfin Corporation. Bright MLS
- $569,9003 bd3 ba2k sqft711 Quarry Point Rd, Malvern, PA 19355For SaleMLS ID #PACT2129060, William Tierney, RE/MAX Select Group. Bright MLS
- $796,0003 bd3 ba2.4k sqft106 Alroy Rd Homesite 206, Malvern, PA 19355New ConstructionMLS ID #PACT2133960, Jennifer Price, Toll Brothers Real Estate, Inc.. Bright MLS
- $787,0003 bd3 ba2.4k sqft102 Alroy Rd Homesite 204, Malvern, PA 19355New ConstructionMLS ID #PACT2133958, Jennifer Price, Toll Brothers Real Estate, Inc.. Bright MLS
- $791,0003 bd3 ba2.4k sqft8 Alroy Rd Homesite 109, Malvern, PA 19355New ConstructionMLS ID #PACT2133956, Jennifer Price, Toll Brothers Real Estate, Inc.. Bright MLS
- $650,0003 bd3 ba1.8k sqft539 Anfield Rd Homesite 279, Malvern, PA 19355New ConstructionMLS ID #PACT2133954, Jennifer Price, Toll Brothers Real Estate, Inc.. Bright MLS
- $559,0004 bd3 ba2.1k sqft1320 Greentree Dr, West Chester, PA 19382For SaleMLS ID #PACT2133660, Dave Ashe, VRA Realty. Bright MLS
- $673,0003 bd3 ba2.1k sqft162 Alroy Rd Homesite 241, Malvern, PA 19355New ConstructionMLS ID #PACT2133948, Jennifer Price, Toll Brothers Real Estate, Inc.. Bright MLS
- $629,0003 bd4 ba2.2k sqft100 Stratford Ct, Malvern, PA 19355For SaleMLS ID #PACT2125162, Khalid Munir, New Precision Realty. Bright MLS
- $609,9003 bd3 ba2k sqft300 Blue Welsh St, Malvern, PA 19355For SaleMLS ID #PACT2121424, Enjamuri Swamy, Realty Mark Cityscape-Huntingdon Valley. Bright MLS
- $688,0003 bd3 ba2k sqft639 Kemlyn Rd Homesite 250, Malvern, PA 19355New ConstructionMLS ID #PACT2133950, Jennifer Price, Toll Brothers Real Estate, Inc.. Bright MLS
- $740,0003 bd3 ba2.4k sqft188 Alroy Rd Homesite 269, Malvern, PA 19355New ConstructionMLS ID #PACT2133470, Jennifer Price, Toll Brothers Real Estate, Inc.. Bright MLS
- $691,0003 bd3 ba2.1k sqft631 Kemlyn Rd Homesite 254, Malvern, PA 19355New ConstructionMLS ID #PACT2133952, Jennifer Price, Toll Brothers Real Estate, Inc.. Bright MLS
- $739,0003 bd3 ba3.3k sqft730 Quarry Point Rd, Malvern, PA 19355For SaleMLS ID #PACT2133528, Serena Lin, Keller Williams Main Line. Bright MLS
- $640,0003 bd3 ba1.8k sqft541 Anfield Rd Homesite 278, Malvern, PA 19355New ConstructionMLS ID #PACT2133474, Jennifer Price, Toll Brothers Real Estate, Inc.. Bright MLS
- $775,0003 bd3 ba2.4k sqft190 Alroy Rd Homesite 270, Malvern, PA 19355New ConstructionMLS ID #PACT2133476, Jennifer Price, Toll Brothers Real Estate, Inc.. Bright MLS
