4 Bedrooms | Office | Expansive Game Room | Private Mother-in-Law Suite | 3.47 Acres
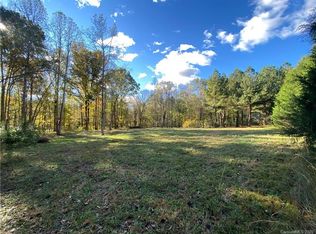
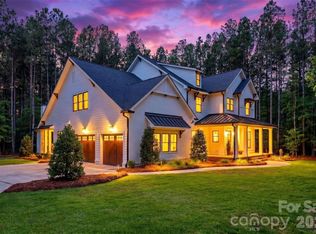
Built by Grada Builders, this stunning contemporary custom home is thoughtfully designed to combine luxury, functionality, and timeless style. Offering 4 spacious bedrooms, a dedicated home office, an expansive upstairs game room, and a private mother-in-law suite, this exceptional floor plan provides the flexibility today's buyers are looking for. The main-level owner's retreat features a spa-inspired bath and oversized walk-in closet, while the open-concept living area flows seamlessly into the chef's kitchen, complete with a large center island, walk-in pantry, spacious dining area, and an oversized laundry room for everyday convenience. Generously sized secondary bedrooms, each with excellent closet space, surround the game room, creating the perfect layout for family and guests. Situated on 3.47 private acres, the property offers endless opportunities to create your dream outdoor oasis—with plenty of room for a custom pool, outdoor kitchen, entertaining space, sports court, or anything your lifestyle calls for. Combining striking contemporary architecture, designer finishes, soaring ceilings, and exceptional craftsmanship throughout, this is a rare opportunity to own a one-of-a-kind custom estate that perfectly balances luxury, privacy, and modern living.
Under contract-no show
$1,687,382
1440 Cranwell Dr, Mount Ulla, NC 28125
4beds
5,050sqft
Single Family Residence
Built in 2026
3.47 Acres Lot
$1,688,300 Zestimate®
$334/sqft
$217/mo HOA
What's special
- 39 days |
- 31 |
- 1 |
Zillow last checked:
Listing updated:
Listed by:
Emily Gheati emilygheati@kw.com,
Keller Williams Select
Source: Canopy MLS as distributed by MLS GRID,MLS#: 4404245
Facts & features
Interior
Bedrooms & bathrooms
- Bedrooms: 4
- Bathrooms: 6
- Full bathrooms: 4
- 1/2 bathrooms: 2
- Main level bedrooms: 1
Primary bedroom
- Level: Main
Heating
- Forced Air
Cooling
- Central Air
Appliances
- Included: Bar Fridge, Microwave, Convection Oven, Dishwasher, Disposal, Exhaust Fan, Exhaust Hood, Gas Cooktop, Gas Oven, Gas Range
- Laundry: Common Area
Features
- Kitchen Island, Open Floorplan, Pantry, Storage, Walk-In Closet(s), Walk-In Pantry
- Flooring: Wood
- Has basement: No
Interior area
- Total structure area: 5,050
- Total interior livable area: 5,050 sqft
- Finished area above ground: 5,050
- Finished area below ground: 0
Property
Parking
- Total spaces: 3
- Parking features: Driveway, Attached Garage, Garage on Main Level
- Attached garage spaces: 3
- Has uncovered spaces: Yes
Features
- Levels: Two
- Stories: 2
- Entry location: Main
Lot
- Size: 3.47 Acres
- Features: Wooded
Details
- Parcel number: 558B036
- Zoning: RES
- Special conditions: Standard
Construction
Type & style
- Home type: SingleFamily
- Property subtype: Single Family Residence
Materials
- Brick Partial
- Foundation: Slab
Condition
- New construction: Yes
- Year built: 2026
Details
- Builder name: Grada Builders
Utilities & green energy
- Sewer: Septic Installed
- Water: Well
Community & HOA
Community
- Subdivision: Berkshire
HOA
- Has HOA: Yes
- HOA fee: $217 monthly
- HOA name: cams
Location
- Region: Mount Ulla
Financial & listing details
- Price per square foot: $334/sqft
- Tax assessed value: $59,606
- Annual tax amount: $399
- Date on market: 7/15/2026
- Listing terms: Cash,Conventional
- Road surface type: Asphalt, Paved
Estimated market value
$1,688,300
$1.60M - $1.77M
$5,061/mo
Price history
| Date | Event | Price |
|---|---|---|
| 7/15/2026 | Pending sale | $1,687,382+1131.7%$334/sqft |
Source:  Canopy MLS as distributed by MLS GRID #4404245 Report a problem Canopy MLS as distributed by MLS GRID #4404245 Report a problem | ||
| 5/20/2024 | Sold | $137,000-8.7%$27/sqft |
Source: Canopy MLS as distributed by MLS GRID #4119683 Report a problem | ||
| 3/17/2024 | Listed for sale | $150,000-78.4%$30/sqft |
Source: Canopy MLS as distributed by MLS GRID #4119683 Report a problem | ||
| 11/1/2023 | Listing removed | -- |
Source: Canopy MLS as distributed by MLS GRID #4047232 Report a problem | ||
| 7/21/2023 | Listing removed | $693,400$137/sqft |
Source: Canopy MLS as distributed by MLS GRID #4052618 Report a problem | ||
| 7/21/2023 | Listed for sale | $693,400+336.1%$137/sqft |
Source: Canopy MLS as distributed by MLS GRID #CAR4052618 Report a problem | ||
| 7/9/2023 | Listing removed | $159,000$31/sqft |
Source: Canopy MLS as distributed by MLS GRID #4047232 Report a problem | ||
| 7/7/2023 | Listed for sale | $159,000-18.5%$31/sqft |
Source: Canopy MLS as distributed by MLS GRID #CAR4047232 Report a problem | ||
| 3/23/2022 | Sold | $195,000+56%$39/sqft |
Source: Public Record Report a problem | ||
| 1/31/2022 | Sold | $125,000-21.9%$25/sqft |
Source: Public Record Report a problem | ||
| 3/12/2021 | Sold | $160,000+6.7%$32/sqft |
Source: Canopy MLS as distributed by MLS GRID #3678066 Report a problem | ||
| 4/12/2019 | Sold | $150,000$30/sqft |
Source: Public Record Report a problem | ||
Public tax history
| Year | Property taxes | Tax assessment |
|---|---|---|
| 2025 | $399 | $59,606 |
| 2024 | $399 | $59,606 |
| 2023 | $399 -26.1% | $59,606 -17.5% |
| 2022 | $540 +81.8% | $72,250 +81.8% |
| 2021 | $297 +2.8% | $39,738 |
| 2020 | $289 | $39,738 |
| 2019 | $289 +19.7% | $39,738 +20.5% |
| 2018 | $242 +1.5% | $32,982 |
| 2017 | $238 | $32,982 |
| 2016 | $238 | $32,982 |
| 2015 | $238 -1.5% | $32,982 |
| 2014 | $242 | -- |
Find assessor info on the county website
Monthly payment
Est. payment
Payment breakdown
Explore the cost of this home by adjusting the details. Changes won't be saved.Climate risks
Neighborhood: 28125
Nearby schools
GreatSchools rating
- 9/10Mount Ulla Elementary SchoolGrades: K-5Distance: 0.9 mi
- 2/10West Rowan Middle SchoolGrades: 6-8Distance: 7.3 mi
- 2/10West Rowan High SchoolGrades: 9-12Distance: 3.9 mi
Schools provided by the listing agent
- Elementary: Mount Ulla
- Middle: West Rowan
- High: West Rowan
Source: Canopy MLS as distributed by MLS GRID. This data may not be complete. We recommend contacting the local school district to confirm school assignments for this home.
- $--9.06 acres1440 Cranwell Dr #143 & 144, Mount Ulla, NC 28125Off Market

- $882,1004 bd3 ba3k sqft1470 Cranwell Dr, Mount Ulla, NC 28125Off Market
- $36,1259.06 acres1390 Cranwell Dr, Mount Ulla, NC 28125Off Market
- $1,357,6003 bd4 ba3.8k sqft1390 Cranwell Dr, Mount Ulla, NC 28125Off Market
- $--9.06 acresLOT 143 Lot 143 LOT 144, Mount Ulla, NC 28125Off Market
- $79,4757.49 acres1560 Cranwell Dr, Mount Ulla, NC 28125Off Market
- $684,3004 bd3 ba3k sqft1340 Cranwell Dr, Mount Ulla, NC 28125Off Market
- $829,900-- bd4 ba3.4k sqft1435 Cranwell Dr, Mount Ulla, NC 28125Off Market
A local agent can set up tours, give advice and negotiate with sellers.
Similar homes
- $1,495,0004 bd4 ba4.1k sqft11941 State Highway 801, Mount Ulla, NC 28125For Sale

 MLS ID #4412142, Michelle Hovey, COMPASS. Canopy MLS as distributed by MLS GRID
 - $1,950,0003 bd5 ba4.2k sqft211 Winthrow Creek Rd, Mooresville, NC 28115For Sale
 MLS ID #4401607, Mark Gibson, Coldwell Banker Realty. Canopy MLS as distributed by MLS GRID
 - $1,699,9904 bd4 ba3.3k sqft291 Patternote Rd, Mooresville, NC 28117For Sale
 MLS ID #4405697, Paul Tyson, Lake Norman Realty, Inc.. Canopy MLS as distributed by MLS GRID
 - $1,699,9004 bd5 ba4.6k sqft116 Silver Falls Dr, Troutman, NC 28166For Sale
 MLS ID #4385765, Hilary Repass, RE/MAX A-Team. Canopy MLS as distributed by MLS GRID
 - $1,699,0004 bd5 ba5.4k sqft121 Leeward Shoals Ln, Mooresville, NC 28117For SaleMLS ID #4367993, Summer Tabor, Ivester Jackson Christie's. Canopy MLS as distributed by MLS GRID
- $1,995,0004 bd5 ba3.7k sqft1807 Charden Rd, Davidson, NC 28036For SaleMLS ID #4410919, Lynne Priestley, Lake Realty. Canopy MLS as distributed by MLS GRID
- $1,795,0004 bd5 ba4k sqft124 Washam Rd, Mooresville, NC 28117For SaleMLS ID #4413471, Joe Carteret, EXP Realty LLC Ballantyne. Canopy MLS as distributed by MLS GRID
- $2,000,0004 bd4 ba3k sqft1140 Shinnville Rd, Cleveland, NC 27013For SaleMLS ID #4388504, Maureen Roberge, LKNHomes.com Inc. Canopy MLS as distributed by MLS GRID
- $1,650,0005 bd5 ba6.3k sqft1744 Brawley School Rd, Mooresville, NC 28117For SaleMLS ID #4391256, Andrew Sharpe, Southeastern Premier Properties LLC. Canopy MLS as distributed by MLS GRID
- $1,750,0005 bd5 ba4.4k sqft235 Grey Rd, Davidson, NC 28036For SaleMLS ID #4382846, Michael Orlando, TSG Residential. Canopy MLS as distributed by MLS GRID
- $1,836,0003 bd3 ba6.3k sqft9860 Harvest Ln, Davidson, NC 28036For SaleMLS ID #4386863, Thomas Hocker, EXP Realty LLC Mooresville. Canopy MLS as distributed by MLS GRID
- $1,200,0003 bd4 ba3.1k sqft1380 3rd Creek Church Rd, Cleveland, NC 27013For SaleMLS ID #4401608, Amanda Lee, NorthGroup Real Estate LLC. Canopy MLS as distributed by MLS GRID
- $1,450,0005 bd5 ba5.5k sqft132 Parkside Ln, Mooresville, NC 28117For SaleMLS ID #4407811, Sally Sutherland, Lake Norman Realty, Inc.. Canopy MLS as distributed by MLS GRID
- $1,750,0004 bd6 ba6.1k sqft124 Direct Dr, Mooresville, NC 28117For SaleMLS ID #4359656, Tracy Gregg, 5 Points Realty. Canopy MLS as distributed by MLS GRID
- $1,659,0004 bd4 ba4k sqft126 Manorly Ln, Mooresville, NC 28115New ConstructionMLS ID #4391858, Wendy Mozeley, Hope Moody Realty. Canopy MLS as distributed by MLS GRID
- $1,499,0004 bd5 ba4.4k sqft109 Fitchburg Ct, Mooresville, NC 28117For SaleMLS ID #4352619, Rhonda Wood, COMPASS. Canopy MLS as distributed by MLS GRID
- $1,050,0004 bd5 ba4.3k sqft138 Fox Hunt Dr, Mooresville, NC 28117For SaleMLS ID #4401628, Ashley Reed, EXP Realty LLC Mooresville. Canopy MLS as distributed by MLS GRID
- $1,499,0004 bd5 ba4.6k sqft169 Cape Cod Way, Mooresville, NC 28117For SaleMLS ID #4358747, Jan Cameron, Howard Hanna Allen Tate Lake Norman. Canopy MLS as distributed by MLS GRID
- $985,0004 bd5 ba3.7k sqft1065 Rolling Meadows Dr #8, Mooresville, NC 28115New ConstructionMLS ID #4403382, Sandy McComb, Accent Homes Carolinas, Inc. Canopy MLS as distributed by MLS GRID
- $1,795,0004 bd5 ba6k sqft119 Shelter Cove Ln, Mooresville, NC 28117For SaleMLS ID #4365805, Kim Davis, Mooresville Realty LLC. Canopy MLS as distributed by MLS GRID
