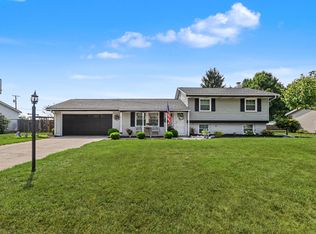
Newly updated three bedroom split level! This home has a beautiful open concept with a new kitchen with quartz countertops and new flooring on the main level. Enjoy extra sitting space in the sunroom, which leads to a spacious fenced in backyard! The main bathroom is fully remodeled with a new tiled bath, vanity and flooring. On the lower level enjoy the large family room with a fireplace and half bath. There's a 2 car attached garage, along with a shed in the backyard for ample storage. Located in Bucyrus City School District. Sellers related to listing agent.
Contingent
$259,900
1440 Fairview Ave, Bucyrus, OH 44820
3beds
1,943sqft
Single Family Residence
Built in 1964
0.31 Acres Lot
$260,800 Zestimate®
$134/sqft
$-- HOA
What's special
Spacious fenced in backyardBeautiful open concept
- 36 days |
- 113 |
- 0 |
Likely to sell faster than
Zillow last checked:
Listing updated:
Listed by:
Shelby Willacker,
Dream Huge Realty
Source: MAR,MLS#: 9073996
Facts & features
Interior
Bedrooms & bathrooms
- Bedrooms: 3
- Bathrooms: 2
- Full bathrooms: 1
- 1/2 bathrooms: 1
Rooms
- Room types: Family Room, Living Room
Primary bedroom
- Level: Upper
- Area: 170
- Dimensions: 14.17 x 12
Bedroom 2
- Level: Upper
- Area: 123.72
- Dimensions: 11.33 x 10.92
Bedroom 3
- Level: Upper
- Area: 118.17
- Dimensions: 11.92 x 9.92
Dining room
- Level: Main
- Area: 115.12
- Dimensions: 10.08 x 11.42
Family room
- Level: Lower
- Area: 537.78
- Dimensions: 21.58 x 24.92
Kitchen
- Level: Main
- Area: 134.15
- Dimensions: 11.75 x 11.42
Living room
- Level: Main
- Area: 248.65
- Dimensions: 19.25 x 12.92
Heating
- Forced Air, Natural Gas
Cooling
- Ceiling Fan(s), Central Air
Appliances
- Included: Dishwasher, Electric Water Heater, Gas Range, Microwave, Refrigerator
Features
- None, Eat-in Kitchen, Sunroom Unheated
- Flooring: Luxury Vinyl
- Basement: Partial
- Number of fireplaces: 1
- Fireplace features: Family Room
Interior area
- Total structure area: 1,943
- Total interior livable area: 1,943 sqft
- Finished area above ground: 1,943
Video & virtual tour
Property
Parking
- Total spaces: 5
- Parking features: Attached, Garage, Concrete
- Has garage: Yes
- Has uncovered spaces: Yes
Features
- Levels: Multi/Split
- Patio & porch: Covered, Porch
- Fencing: Fenced
Lot
- Size: 0.31 Acres
- Dimensions: 0.3099
- Features: City Lot
Details
- Additional structures: Shed(s)
- Parcel number: 080017941.000
Construction
Type & style
- Home type: SingleFamily
- Property subtype: Single Family Residence
Materials
- Vinyl Siding
- Roof: Composition
Condition
- Year built: 1964
Utilities & green energy
- Sewer: Public Sewer
- Water: Public
Community & HOA
Location
- Region: Bucyrus
Financial & listing details
- Price per square foot: $134/sqft
- Tax assessed value: $169,030
- Annual tax amount: $2,800
- Date on market: 7/11/2026
- Listing terms: Cash,Conventional,FHA,USDA Loan,VA Loan
- Contingency: Contingent-Do Not Show
Estimated market value
$260,800
$248,000 - $274,000
$1,848/mo
Price history
| Date | Event | Price |
|---|---|---|
| 7/13/2026 | Contingent | $259,900$134/sqft |
Source:  MAR #9073996 Report a problem MAR #9073996 Report a problem | ||
| 7/11/2026 | Listed for sale | $259,900+23.8%$134/sqft |
Source: MAR #9073996 Report a problem | ||
| 9/11/2024 | Sold | $210,000-8.7%$108/sqft |
Source: Public Record Report a problem | ||
| 7/18/2024 | Contingent | $230,000$118/sqft |
Source: MAR #9060907 Report a problem | ||
| 7/15/2024 | Price change | $230,000-4.2%$118/sqft |
Source: MAR #9060907 Report a problem | ||
| 6/7/2024 | Listed for sale | $240,000$124/sqft |
Source: MAR #9060907 Report a problem | ||
Public tax history
| Year | Property taxes | Tax assessment |
|---|---|---|
| 2025 | $4,526 -1.4% | $59,160 |
| 2024 | $4,589 +46.7% | $59,160 +55.3% |
| 2023 | $3,129 +0.7% | $38,090 |
| 2022 | $3,106 +0.1% | $38,090 |
| 2021 | $3,102 +12.7% | $38,090 +12.2% |
| 2020 | $2,753 -2% | $33,950 |
| 2019 | $2,809 +48.6% | $33,950 |
| 2018 | $1,890 | $33,950 +2.3% |
| 2017 | $1,890 +1.9% | $33,200 |
| 2016 | $1,855 | $33,200 |
| 2015 | $1,855 +1.4% | $33,200 |
| 2014 | $1,829 | $33,200 |
| 2013 | $1,829 +3.6% | $33,200 |
| 2012 | $1,765 -12.7% | $33,200 -19.2% |
| 2011 | $2,021 -1.3% | $41,090 |
| 2010 | $2,049 +6% | $41,090 |
| 2009 | $1,933 | $41,090 |
Find assessor info on the county website
Monthly payment
Est. payment
Payment breakdown
Explore the cost of this home by adjusting the details. Changes won't be saved.Climate risks
Neighborhood: 44820
Nearby schools
GreatSchools rating
- 3/10Bucyrus Elementary SchoolGrades: PK-5Distance: 1 mi
- 7/10Bucyrus Middle SchoolGrades: 6-8Distance: 1.4 mi
- 5/10Bucyrus Secondary SchoolGrades: 9-12Distance: 1.4 mi
Schools provided by the listing agent
- District: Bucyrus City School District
Source: MAR. This data may not be complete. We recommend contacting the local school district to confirm school assignments for this home.
- $237,0004 bd3 ba2k sqft1420 Fairview Ave, Bucyrus, OH 44820Sold
- $209,2004 bd1 ba1.3k sqft1460 Fairview Ave, Bucyrus, OH 44820Off Market
- $199,2003 bd1 ba1.4k sqft1445 Melody Dr, Bucyrus, OH 44820Off Market
- $225,0003 bd1 ba1.1k sqft1435 Fairview Ave, Bucyrus, OH 44820Sold
- $193,1003 bd2 ba1.6k sqft775 Melody Ln, Bucyrus, OH 44820Off Market
- $50,0002 bd1 ba1k sqft1463 Melody Dr, Bucyrus, OH 44820Sold
- $120,0003 bd2 ba1.1k sqft1455 Fairview Ave, Bucyrus, OH 44820Sold
- $225,1003 bd1 ba1.1k sqft1415 Fairview Ave, Bucyrus, OH 44820Off Market
A local agent can set up tours, give advice and negotiate with sellers.
Similar homes
- $289,0003 bd2 ba1.4k sqft1453 Rosedale Ave, Bucyrus, OH 44820For Sale
 MLS ID #226029374, Matthew Stephen Hoover, Sluss Realty Company. Columbus and Central Ohio Regional MLS
 - $320,0003 bd2 ba1.6k sqft1103 Hillcrest Dr, Bucyrus, OH 44820For Sale
 MLS ID #20100354, Monica Bess. MAR
 - $239,9002 bd2 ba1.1k sqft375 Arch Dr, Bucyrus, OH 44820For Sale
 MLS ID #9073719, Gretchen Dzugan. MAR
 - $249,0003 bd2 ba1.5k sqft4212 State Route 19, Bucyrus, OH 44820For Sale
 MLS ID #20100122, Nicole D. Miley. MAR
 - $267,0005 bd2 ba2.4k sqft820 W Perry St, Bucyrus, OH 44820For SaleMLS ID #20100307, Nathan Harvey. MAR
- $244,9003 bd2 ba1.6k sqft2245 State Route 19, Bucyrus, OH 44820For SaleMLS ID #9073211, Kaleb Packer. MAR
- $282,0003 bd2 ba1.5k sqft3051 Linda St, Bucyrus, OH 44820For SaleMLS ID #9073867, James Rindfuss. MAR
- $179,0002 bd1 ba1.1k sqft1105 Lavina Ave, Bucyrus, OH 44820For SaleMLS ID #20100266, Charles D. Miller. MAR
- $227,5003 bd1 ba1.1k sqft326 Nora St, Bucyrus, OH 44820For SaleMLS ID #20262604, Michelle Harrison, The Holden Agency. Firelands MLS
- $230,0004 bd3 ba2k sqft524 E Oakwood Ave, Bucyrus, OH 44820For SaleMLS ID #226017800, Danielle Holt, Sluss Realty Company. Columbus and Central Ohio Regional MLS
- $165,0003 bd2 ba1k sqft1257 S Walnut St, Bucyrus, OH 44820For SaleMLS ID #9073625, Melinda G. Tubbs. MAR
- $199,5004 bd3 ba1.7k sqft501 Woodlawn Ave, Bucyrus, OH 44820For SaleMLS ID #20100155, Terri Brewington. MAR
- $147,9004 bd2 ba1.7k sqft626 W Mary St, Bucyrus, OH 44820For SaleMLS ID #20100159, Carter Dominy. MAR
- $175,0003 bd2 ba1.7k sqft503 Gay St, Bucyrus, OH 44820For SaleMLS ID #9073290, Raymond Darnell. MAR
- $179,9003 bd2 ba1.3k sqft124 Songer Ave, Bucyrus, OH 44820For SaleMLS ID #9073655, Melinda G. Tubbs. MAR
- $380,0003 bd2 ba2.3k sqft2245 Temple Rd, Bucyrus, OH 44820For SaleMLS ID #9073235, Caitlyn Neer. MAR
- $189,0005 bd3 ba2.4k sqft223 E Rensselaer St, Bucyrus, OH 44820For SaleMLS ID #9070108, Sarah Miller. MAR
- $179,9002 bd1 ba1.3k sqft427 W Charles St, Bucyrus, OH 44820For SaleMLS ID #226027235, Tiffany Renee Wyss, Keller Williams Advisors. Columbus and Central Ohio Regional MLS
- $265,0003 bd2 ba1.5k sqft1980 Linda St, Marion, OH 43302For SaleMLS ID #226029175, Amanda S Van Meter, Realty Ohio Inc.. Columbus and Central Ohio Regional MLS
- $299,9003 bd2 ba1.9k sqft1072 Iberia Rd, Galion, OH 44833For SaleMLS ID #5232962, Stephanie C Beeson, Berkshire Hathaway HomeServices Stouffer Realty. MLS Now
