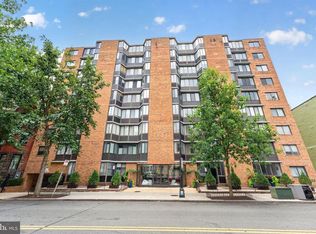
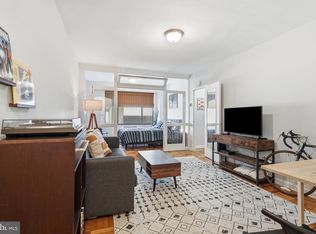
Impeccably maintained, mid-level studio in the highly sought-after Towne Terrace West! Unbeatable value in one of DC's most walkable neighborhoods. LOCATED WITHIN EASY ACCESS TO GEORGE WASHINGTON, GEORGETOWN, HOWARD, AMERICAN UNIVERSITIES AND MORE. Ideal for a buyer ready to stop renting and earn equity, for a student to save on rent, an easy pied-à-terre, or an investor seeking strong rental demand. Condo fee is all-inclusive — gas, water, electricity covered. Laundry located on every floor. Building amenities include a rooftop pool with panoramic city views, 24-hr concierge, rooftop pool, secure entry, and on-site laundry. Convenient to bus lines and metro stations as well as all that city living and the 14th street Corridor have to offer in terms of shops, services, and restaurants, and museums.Near-perfect walk score puts you steps from the 14th Street Corridor, Whole Foods, Le Diplomate, and two Metro lines (McPherson Sq & Dupont Circle). On-site rental parking available; pet-friendly building. Turnkey city living at an unbeatable price — won't last!
For sale
$235,000
1440 Saint Louis St SE #503, Washington, DC 20019
1beds
390sqft
:
Get pre-qualified$2,175/mo
Condominium
Built in 1964
-- sqft lot
$-- Zestimate®
$603/sqft
$664/mo HOA
What's special
- 1 day |
- 23 |
- 0 |
Zillow last checked:
Listing updated:
Listed by:
Ann Robertson 202-986-3132,
Douglas Elliman of Metro DC, LLC - McLean
Source: Bright MLS,MLS#: DCDC2274286
Facts & features
Interior
Bedrooms & bathrooms
- Bedrooms: 1
- Bathrooms: 1
- Full bathrooms: 1
- Main level bathrooms: 1
- Main level bedrooms: 1
Basement
- Area: 0
Heating
- Wall Unit, Natural Gas
Cooling
- Central Air, Electric
Appliances
- Included: Microwave, Oven/Range - Gas, Refrigerator, Electric Water Heater
- Laundry: Common Area
Features
- Bathroom - Tub Shower, Soaking Tub, Breakfast Area, Combination Dining/Living, Combination Kitchen/Dining, Combination Kitchen/Living, Efficiency, Elevator, Open Floorplan
- Flooring: Wood
- Windows: Sliding
- Basement: Other
- Has fireplace: No
- Common walls with other units/homes: 2+ Common Walls
Interior area
- Total structure area: 390
- Total interior livable area: 390 sqft
- Finished area above ground: 390
- Finished area below ground: 0
Property
Parking
- Parking features: None
Accessibility
- Accessibility features: Accessible Elevator Installed
Features
- Levels: Five
- Stories: 5
- Patio & porch: Roof Deck
- Pool features: Community
Lot
- Features: Chillum-Urban Land Complex
Details
- Additional structures: Above Grade, Below Grade
- Parcel number: 0212//2215
- Zoning: RESIDENTIAL
- Special conditions: Standard
- Other equipment: Intercom
Construction
Type & style
- Home type: Condo
- Architectural style: Contemporary
- Property subtype: Condominium
- Attached to another structure: Yes
Materials
- Other, Brick
- Roof: Unknown
Condition
- Excellent
- New construction: No
- Year built: 1964
Details
- Builder name: Town Terrace West
Utilities & green energy
- Electric: Other
- Sewer: Public Sewer
- Water: Public
- Utilities for property: Sewer Available, Water Available, Electricity Available, Cable Available, Fiber Optic, Other Internet Service
Community & HOA
Community
- Features: Pool
- Security: 24 Hour Security, Desk in Lobby, Security Guard, Monitored, Security System
- Condo and coop fee: $664 monthly
- Subdivision: Washington Dc
HOA
- Has HOA: No
- Amenities included: Concierge, Laundry, Pool, Elevator(s)
- Services included: Alarm System, Common Area Maintenance, Maintenance Structure, Gas, Laundry, Management, Pool(s), Security, Sewer, Trash, Water, Air Conditioning, Reserve Funds, Snow Removal
- HOA name: Towne Terrace West
Location
- Region: Washington
Financial & listing details
- Price per square foot: $603/sqft
- Tax assessed value: $217,630
- Annual tax amount: $950
- Date on market: 7/23/2026
- Listing agreement: Exclusive Right To Sell
- Listing terms: Cash,Contract,Conventional
- Ownership: Condominium

Ann Robertson
(202) 986-3132
By pressing Contact Agent, you agree that the real estate professional identified above may call/text you about your search, which may involve use of automated means and pre-recorded/artificial voices. You don't need to consent as a condition of buying any property, goods, or services. Message/data rates may apply. You also agree to our Terms of Use. Zillow does not endorse any real estate professionals. We may share information about your recent and future site activity with your agent to help them understand what you're looking for in a home.
Estimated market value
Not available
Estimated sales range
Not available
Not available
Price history
| Date | Event | Price |
|---|---|---|
| 7/24/2026 | Listed for sale | $235,000$603/sqft |
Source:  Bright MLS #DCDC2274286 Report a problem Bright MLS #DCDC2274286 Report a problem | ||
Public tax history
Tax history is unavailable.
Monthly payment
Est. payment
Payment breakdown
Explore the cost of this home by adjusting the details. Changes won't be saved.Climate risks
Neighborhood: Logan Circle
Nearby schools
GreatSchools rating
- 8/10Thomson Elementary SchoolGrades: PK-5Distance: 0.4 mi
- 3/10Cardozo Education CampusGrades: 6-12Distance: 1 mi
Schools provided by the listing agent
- District: District Of Columbia Public Schools
Source: Bright MLS. This data may not be complete. We recommend contacting the local school district to confirm school assignments for this home.
- $208,000-- bd1 ba411 sqft1440 N St NW, Washington, DC 20005Sold
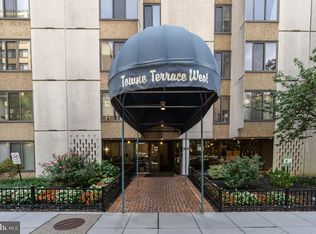
- $237,500-- bd1 ba421 sqft1440 N St NW APT 409, Washington, DC 20005Sold
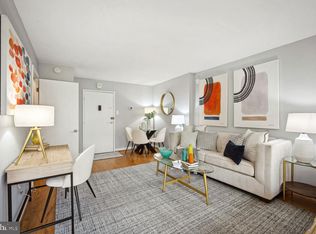
- $182,000-- bd1 ba390 sqft1440 N N St NW #303, Washington, DC 20005Sold
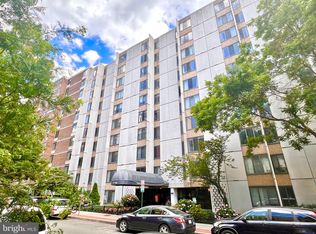
- $206,000-- bd1 ba400 sqft1440 N N St NW #301, Washington, DC 20005Sold
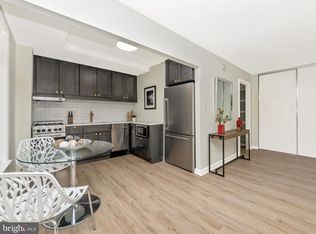
- $205,000-- bd1 ba425 sqft1440 Nw #N, Washington, DC 20506Sold
- $190,000-- bd1 ba421 sqft1440 N St NW APT 1011, Washington, DC 20005Sold
- $36,210-- bd-- ba-- sqft1440 Nw #N, Washington, DC 20057Sold
- $37,500-- bd-- ba-- sqft1440 N St NW #P15, Washington, DC 20005Sold
Similar homes
- $250,000-- bd1 ba456 sqftOld City 2, Washington, DC 20036For Sale
 MLS ID #DCDC2274836, Jonathan Eng, Century 21 Redwood Realty. Bright MLS
 - $229,000-- bd1 ba500 sqftHastings Court, Washington, DC 20037For Sale
 MLS ID #DCDC2274726, Ken Hirsch, Weichert, REALTORS. Bright MLS
 - $250,0001 bd1 ba482 sqftThe General Scott Condominium, Washington, DC 20036For Sale
 MLS ID #DCDC2273944, Lou Vivas, Compass. Bright MLS
 - $240,0001 bd1 ba518 sqftOld City 2, Washington, DC 20036For Sale
 MLS ID #DCDC2269546, Mr. Tom S Hennerty, NetRealtyNow.com, LLC. Bright MLS
 - $278,000-- bd1 ba438 sqftFoggy Bottom, Washington, DC 20006For SaleMLS ID #DCDC2267760, Joseph Dao, Redfin Corporation. Bright MLS
- $218,000-- bd1 ba400 sqft1731 20th Co-op, Washington, DC 20009For SaleMLS ID #DCDC2273792, LISA RESCH, Compass. Bright MLS
- $249,0001 bd1 ba450 sqftOld City 2, Washington, DC 20005For SaleMLS ID #DCDC2267102, Sara Azani, Compass. Bright MLS
- $230,000-- bd1 ba459 sqftGarfield, Washington, DC 20008For SaleMLS ID #DCDC2274110, Gregory Hangemanole, Long & Foster Real Estate, Inc.. Bright MLS
- $215,0001 bd1 ba444 sqftOld City 2, Washington, DC 20036For SaleMLS ID #DCDC2261758, Neil Bacchus, EXP Realty, LLC. Bright MLS
- $229,0001 bd1 ba419 sqftOld City 2, Washington, DC 20005For SaleMLS ID #DCDC2256416, Mr. Bob Dada, Samson Properties. Bright MLS
- $265,0001 bd1 ba436 sqftOld City Ii, Washington, DC 20005For SaleMLS ID #DCDC2242776, Shannon Hettinger, TTR Sotheby's International Realty. Bright MLS
- $215,000-- bd1 ba398 sqftOld City 2, Washington, DC 20005For SaleMLS ID #DCDC2251724, Mike Aubrey, Berkshire Hathaway HomeServices PenFed Realty. Bright MLS
- $245,000-- bd1 ba343 sqftColumbia Heights, Washington, DC 20010For SaleMLS ID #DCDC2273298, Tom Buerger, Compass. Bright MLS
- $240,0001 bd1 ba393 sqftEckington, Washington, DC 20001For SaleMLS ID #DCDC2269242, Summer Davis, Keller Williams Capital Properties. Bright MLS
- $249,000-- bd1 ba535 sqftOld City 2, Washington, DC 20036For SaleMLS ID #DCDC2255470, Keith Min, Samson Properties. Bright MLS
- $220,000-- bd1 ba420 sqftCentral, Washington, DC 20037For SaleMLS ID #DCDC2270254, Hannah Juricic, Simply Management. Bright MLS
- $210,000-- bd1 ba465 sqft922 24th St NW APT 220, Washington, DC 20037For SaleMLS ID #DCDC2272468, Daryl Judy, Washington Fine Properties ,LLC. Bright MLS
- $289,9001 bd1 ba500 sqftNone Available, Washington, DC 20002For SaleMLS ID #DCDC2274746, Bill Panici, Weichert, REALTORS. Bright MLS
- $229,9001 bd1 ba508 sqftBurton, Washington, DC 20036For SaleMLS ID #DCDC2260264, Alex York, BPG Real Estate. Bright MLS
- $269,000-- bd1 ba426 sqftOld City #2, Washington, DC 20009For SaleMLS ID #DCDC2272770, John Gill, H.A. Gill & Son. Bright MLS
