Welcome to 14410 Verde Azul in the gated Ladera community! Situated on an oversized .39-acre lot, this beautiful 4 bedroom, 3.5 bath home offers 3,121 square feet of living space with an open floor plan, soaring ceilings, and abundant of natural light. The kitchen features granite countertops, dark cabinetry, stainless steel appliances, a large walk-in pantry, and an oversized island perfect for cooking and gathering. The kitchen opens seamlessly to the breakfast area and living room, while a separate formal dining room offers a great space for entertaining or the flexibility to be used as a home office or sitting area. Conveniently located downstairs, the primary suite offers a private retreat with an ensuite bath featuring double vanities, a separate garden tub, walk-in shower, and an impressive walk-in closet. A second downstairs bedroom and full bath provide an ideal setup for guests or a private guest suite. The laundry room is also conveniently located on the main level. Upstairs, you'll find two additional bedrooms connected by a Jack-and-Jill bathroom, along with a versatile living area perfect for a game room or second living space. Beautiful shutters and ceiling fans throughout add to the home's comfort and appeal. Beautiful shutters and ceiling fans throughout add to the home's comfort and appeal. Step outside to enjoy the generous backyard with plenty of room for outdoor entertaining or relaxing. The elevated deck offers beautiful neighborhood views and a great place to unwind, while a side gate provides convenient access from the main street. Residents of Ladera also enjoy community amenities including a pool, clubhouse, sports court, and more. Schedule your showing today!
For sale
$450,000
14410 Verde Azul, San Antonio, TX 78245
4beds
3,121sqft
Single Family Residence
Built in 2016
0.39 Acres Lot
$445,500 Zestimate®
$144/sqft
$74/mo HOA
What's special
Open floor planStainless steel appliancesGranite countertopsImpressive walk-in closetSoaring ceilingsDark cabinetryWalk-in shower
- 2 days
- 155
- 24
Likely to sell faster than
Zillow last checked:
Listing updated:
Listed by:
Kristen Simmons TREC #718170 (210) 819-8411,
Real Broker, LLC
Source: LERA MLS,MLS#: 2025658
Facts & features
Interior
Bedrooms & bathrooms
- Bedrooms: 4
- Bathrooms: 4
- Full bathrooms: 3
- 1/2 bathrooms: 1
Primary bedroom
- Area: 238
- Dimensions: 14 x 17
Bedroom 2
- Area: 144
- Dimensions: 12 x 12
Bedroom 3
- Area: 144
- Dimensions: 12 x 12
Bedroom 4
- Area: 168
- Dimensions: 12 x 14
Primary bathroom
- Features: Tub/Shower Separate, Separate Vanity, Soaking Tub
- Area: 121
- Dimensions: 11 x 11
Dining room
- Area: 90
- Dimensions: 10 x 9
Kitchen
- Area: 156
- Dimensions: 12 x 13
Living room
- Area: 340
- Dimensions: 17 x 20
Heating
- Central, Natural Gas
Cooling
- Central Air
Appliances
- Included: Cooktop, Microwave, Range, Gas Cooktop, Disposal, Dishwasher, Gas Water Heater
- Laundry: Main Level, Washer Hookup, Dryer Connection
Features
- Two Living Area, Liv/Din Combo, Eat-in Kitchen, Kitchen Island, Game Room, High Ceilings, Open Floorplan, Walk-In Closet(s), Master Downstairs, Ceiling Fan(s)
- Flooring: Carpet, Ceramic Tile
- Windows: Window Coverings
- Has basement: No
- Has fireplace: No
- Fireplace features: Not Applicable
Interior area
- Total interior livable area: 3,121 sqft
Property
Parking
- Total spaces: 2
- Parking features: Two Car Garage, Garage Door Opener
- Garage spaces: 2
Features
- Levels: Two
- Stories: 2
- Patio & porch: Patio, Covered
- Pool features: None, Community
Lot
- Size: 0.39 Acres
- Features: 1/2-1 Acre, Sidewalks
Details
- Parcel number: 043472090270
Construction
Type & style
- Home type: SingleFamily
- Property subtype: Single Family Residence
Materials
- Brick, 3 Sides Masonry, Siding
- Foundation: Slab
- Roof: Composition
Condition
- Pre-Owned
- New construction: No
- Year built: 2016
Details
- Builder name: Lennar
Utilities & green energy
- Water: Water System
- Utilities for property: City Garbage service
Community & HOA
Community
- Features: Playground, Jogging Trails
- Security: Smoke Detector(s), Controlled Access
- Subdivision: Ladera
HOA
- Has HOA: Yes
- HOA fee: $222 quarterly
- HOA name: FIRST SERVICE RESIDENTIAL
Location
- Region: San Antonio
Financial & listing details
- Price per square foot: $144/sqft
- Tax assessed value: $504,140
- Annual tax amount: $12,436
- Price range: $450K - $450K
- Date on market: 10/23/2026
- Cumulative days on market: 3 days
- Listing terms: Conventional,FHA,VA Loan,Cash
- Road surface type: Paved
Estimated market value
$445,500
$423,000 - $468,000
$2,480/mo
Price history
| Date | Event | Price |
|---|---|---|
| 10/23/2026 | Listed for sale | $450,000$144/sqft |
Source:  LERA MLS #2025658 Report a problem | ||
| 11/23/2024 | Listing removed | $2,450$1/sqft |
Source: Zillow Rentals Report a problem | ||
| 10/30/2024 | Listed for rent | $2,450$1/sqft |
Source: Zillow Rentals Report a problem | ||
| 10/26/2024 | Listing removed | $2,450$1/sqft |
Source: Zillow Rentals Report a problem | ||
| 10/24/2024 | Listed for rent | $2,450-12.5%$1/sqft |
Source: Zillow Rentals Report a problem | ||
| 10/1/2024 | Listing removed | $2,800$1/sqft |
Source: Zillow Rentals Report a problem | ||
| 9/30/2024 | Listed for rent | $2,800$1/sqft |
Source: Zillow Rentals Report a problem | ||
| 8/12/2021 | Sold | -- |
Source: eXp Realty #62659060 Report a problem | ||
| 7/12/2021 | Pending sale | $450,000$144/sqft |
Source: LERA MLS #1539253 Report a problem | ||
| 7/1/2021 | Contingent | $450,000$144/sqft |
Source: LERA MLS #1539253 Report a problem | ||
| 6/17/2021 | Listed for sale | $450,000$144/sqft |
Source: LERA MLS #1539253 Report a problem | ||
| 10/21/2016 | Sold | -- |
Source: LERA MLS #1178056 Report a problem | ||
Public tax history
| Year | Property taxes | Tax assessment |
|---|---|---|
| 2025 | -- | $504,140 -6.3% |
| 2024 | -- | $538,244 +10% |
| 2023 | -- | $489,313 +10% |
| 2022 | -- | $444,830 +14.8% |
| 2021 | -- | $387,399 +11.2% |
| 2020 | -- | $348,290 +8.3% |
| 2019 | $4,418 | $321,530 +0.9% |
| 2018 | $4,418 -3.7% | $318,790 -4.3% |
| 2017 | $4,588 +1135.9% | $333,200 +1211.8% |
| 2016 | $371 -47.7% | $25,400 +27% |
| 2015 | $710 | $20,000 -19.4% |
| 2014 | $710 | $24,800 -4.6% |
| 2013 | -- | $26,000 |
| 2012 | -- | $26,000 |
| 2011 | -- | $26,000 -13.3% |
| 2010 | -- | $30,000 |
Find assessor info on the county website
Monthly payment
Est. payment
Payment breakdown
Explore the cost of this home by adjusting the details. Changes won't be saved.Climate risks
Neighborhood: 78245
Nearby schools
Schools provided by the listing agent
- Elementary: Ladera
- Middle: Loma Alta
- High: Medina Valley
- District: Medina Valley I.S.D.
Source: LERA MLS. This data may not be complete. We recommend contacting the local school district to confirm school assignments for this home.
- $379,2004 bd3 ba2.5k sqft14418 Verde Azul, San Antonio, TX 78245Off Market
- $444,7004 bd3 ba2.9k sqft2819 Tortuga Verde, San Antonio, TX 78245Off Market
- $579,0004 bd4 ba2.9k sqft2827 Tortuga Verde, San Antonio, TX 78245Off Market
- $361,7004 bd3 ba2.3k sqft2835 Tortuga Verde, San Antonio, TX 78245Off Market

Similar homes
- $--4 bd3 ba2.9k sqft730 Firenze Ave, San Antonio, TX 78245Auction
 ServiceLink Auction
- $488,0004 bd2 ba2.1k sqft14407 Camperdown, San Antonio, TX 78245For Sale

 MLS ID #2023753, Ana Warmke TREC #700616, Keller Williams Heritage. LERA MLS
- $439,0004 bd3 ba2.8k sqft14451 Camperdown, San Antonio, TX 78245For Sale
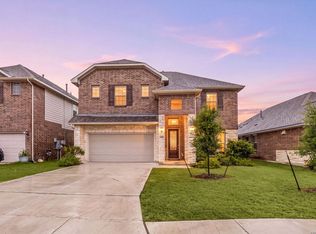 MLS ID #2001012, Derrell Skillman TREC #639690, Redfin Corporation. LERA MLS
- $419,5004 bd3 ba2.5k sqft14443 Camperdown, San Antonio, TX 78245For Sale
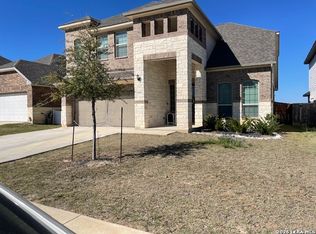 MLS ID #1956726, Arnoldo Olivarez TREC #554890, TC Austin Residential Group. LERA MLS
- $430,0004 bd4 ba2.4k sqft2614 Banditos Rdg, San Antonio, TX 78245For SaleMLS ID #1995731, Scott Malouff TREC #658231, Keller Williams Heritage. LERA MLS
- $429,0004 bd4 ba2.7k sqft2611 Tortuga Verde, San Antonio, TX 78245For SaleMLS ID #1972506, Julianne Hawkins TREC #636231, Phyllis Browning Company. LERA MLS
- $470,0004 bd3 ba2.2k sqft2607 Tortuga Verde, San Antonio, TX 78245For SaleMLS ID #2016079, Trinie Johnson TREC #632922, Phyllis Browning Company. LERA MLS
- $300,0004 bd3 ba2.1k sqft2838 High Castle, San Antonio, TX 78245For SaleMLS ID #2025280, Veronica Ryan TREC #700526, Brininstool Properties. LERA MLS
- $437,9994 bd3 ba2.8k sqft2311 Themis Way, San Antonio, TX 78245For SaleMLS ID #1946136, Christopher Drayton TREC #755323, Levi Rodgers Real Estate Group. LERA MLS
- $469,9004 bd3 ba2.5k sqft14807 MAPLETON HL, San Antonio, TX 78245For SaleMLS ID #2022597, Rodolfo Flores TREC #702299, HomeSmart. LERA MLS
- $275,0004 bd2 ba1.9k sqft14334 OMICRON DR, San Antonio, TX 78245For SaleMLS ID #2025339, Melissa Wiggans TREC #545331, Real Estate Muses. LERA MLS
- $389,5004 bd3 ba2.5k sqft14747 Running Wolf, San Antonio, TX 78245For SaleMLS ID #1994697, Celia Taylor TREC #723111, Option One Real Estate. LERA MLS
- $449,9904 bd3 ba2.8k sqft14417 Blue Mesa Hill, San Antonio, TX 78245New ConstructionLERA MLS
- $550,0004 bd4 ba2.6k sqft14462 Camperdown, San Antonio, TX 78245For SaleMLS ID #1940805, Kristopher Hochart TREC #540065, Red Wagon Properties. LERA MLS
- $459,9904 bd4 ba2.9k sqft2561 High Ground, San Antonio, TX 78245New ConstructionLERA MLS
- $564,9004 bd4 ba2.7k sqft2519 Tortuga Verde, San Antonio, TX 78245For SaleMLS ID #1972860, Brandon Ramirez TREC #667359, Keller Williams Heritage. LERA MLS
- $479,9905 bd3 ba3.4k sqft14534 Costa Leon, San Antonio, TX 78245New ConstructionLERA MLS
- $255,0004 bd3 ba2.3k sqft14451 Costa Leon, San Antonio, TX 78245For SaleMLS ID #2011303, Sandra Walker TREC #715192, Smart Group, REALTORS. LERA MLS
- $474,9904 bd3 ba2.4k sqft2920 Vistablue Lane, San Antonio, TX 78245New ConstructionLERA MLS
