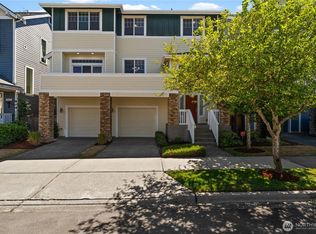
Located in the highly sought-after Commons at Fircrest, this light-filled, move-in-ready townhome showcases soaring ceilings, updated flooring, and effortless, low-maintenance living. The inviting main level features expansive windows, custom built-in shelving, and a cozy gas fireplace that anchors the open-concept living and dining areas. The chef-friendly kitchen boasts abundant cabinet storage, breakfast bar seating, and direct access to your fully fenced, private outdoor patio—perfect for morning coffee, container gardening, or summer BBQs. A standout feature of this layout is the spacious upper-level bonus room, providing ultimate flexibility for a home office, media room, home gym, or guest suite to support today's hybrid lifestyle. Additional well-sized bedrooms offer versatile options for everyday living. Enjoy the convenience of an attached 2-car garage and an HOA that handles exterior maintenance so you can spend your weekends exploring. Unbeatable location just minutes from Chambers Bay Golf Course, Chambers Creek Regional Park, University Place Town Center, and quick commuter routes to JBLM, Tacoma, and beyond. This is your opportunity to own turnkey convenience in an established, vibrant community!
Pending inspection
Listed by: Paramount Real Estate Group • Lianne Hall
$525,000
1442 Cottonwood Avenue, Fircrest, WA 98466
3beds
1,492sqft
:
Get pre-qualified$3,414/mo
Single Family Residence
Built in 2003
2,182 Square Feet Lot
$-- Zestimate®
$352/sqft
$145/mo HOA
What's special
Cozy gas fireplaceChef-friendly kitchenSpacious upper-level bonus roomSoaring ceilingsUpdated flooringBreakfast bar seatingAbundant cabinet storage
- 23 days |
- 515 |
- 42 |
Likely to sell faster than
Zillow last checked:
Listing updated:
Listed by:
Lianne Hall,
Paramount Real Estate Group
Source: NWMLS as distributed by MLS GRID,MLS#: 2553538
Facts & features
Interior
Bedrooms & bathrooms
- Bedrooms: 3
- Bathrooms: 3
- Full bathrooms: 2
- 1/2 bathrooms: 1
- Main level bathrooms: 1
Primary bedroom
- Level: Second
Bedroom
- Level: Second
Bedroom
- Level: Second
Bathroom full
- Level: Second
Bathroom full
- Level: Second
Other
- Level: Main
Bonus room
- Level: Second
Dining room
- Level: Main
Entry hall
- Level: Main
Kitchen with eating space
- Level: Main
Living room
- Level: Main
Utility room
- Level: Main
Heating
- Fireplace, Forced Air, Electric, Natural Gas
Cooling
- None
Appliances
- Included: Dishwasher, Microwave, Refrigerator, Stove(s)/Range(s), Dishwasher(s), Microwave(s), Refrigerator(s)
Features
- Bath Off Primary, Dining Room
- Flooring: Hardwood, Carpet
- Windows: Dbl Pane/Storm Window
- Basement: None
- Number of fireplaces: 1
- Fireplace features: Gas, Main Level: 1, Fireplace
Interior area
- Total structure area: 1,492
- Total interior livable area: 1,492 sqft
Property
Parking
- Total spaces: 2
- Parking features: Attached Garage
- Has attached garage: Yes
- Covered spaces: 2
Features
- Levels: Two
- Stories: 2
- Entry location: Main
- Patio & porch: Bath Off Primary, Dbl Pane/Storm Window, Dining Room, Fireplace, Walk-In Closet(s)
- Has view: Yes
- View description: Territorial
Lot
- Size: 2,182 Square Feet
- Features: Curbs, Paved, Sidewalk, Deck, Fenced-Fully, Gas Available, Patio, Sprinkler System
- Topography: Level
Details
- Parcel number: 4002190290
- Special conditions: Standard
Construction
Type & style
- Home type: SingleFamily
- Architectural style: 2 Story
- Property subtype: Single Family Residence
Materials
- Wood Products
- Foundation: Poured Concrete
- Roof: Composition
Condition
- Year built: 2003
- Major remodel year: 2006
Utilities & green energy
- Electric: Company: PSE
- Sewer: Sewer Connected, Company: Tacoma Public Utilities
- Water: Public, Company: Tacoma Public Utilities
Community & HOA
Community
- Features: CCRs, Playground
- Subdivision: Fircrest
HOA
- Services included: Common Area Maintenance, Maintenance Grounds
- HOA fee: $145 monthly
- HOA phone: 253-840-1200
Location
- Region: Fircrest
Financial & listing details
- Price per square foot: $352/sqft
- Tax assessed value: $494,300
- Annual tax amount: $4,826
- Date on market: 7/14/2026
- Cumulative days on market: 25 days
- Listing terms: Conventional,FHA,State Bond,VA Loan
- Inclusions: Dishwasher(s), Microwave(s), Refrigerator(s), Stove(s)/Range(s)
Estimated market value
Not available
Estimated sales range
Not available
Not available
Price history
| Date | Event | Price |
|---|---|---|
| 7/21/2026 | Pending sale | $525,000$352/sqft |
Source:  NWMLS as distributed by MLS GRID #2553538 Report a problem NWMLS as distributed by MLS GRID #2553538 Report a problem | ||
| 7/15/2026 | Listed for sale | $525,000+144.2%$352/sqft |
Source: NWMLS as distributed by MLS GRID #2553538 Report a problem | ||
| 4/14/2023 | Listing removed | -- |
Source: Zillow Rentals Report a problem | ||
| 4/10/2023 | Listed for rent | $2,500$2/sqft |
Source: Zillow Rentals Report a problem | ||
| 1/27/2004 | Sold | $215,000$144/sqft |
Source: Public Record Report a problem | ||
Public tax history
| Year | Property taxes | Tax assessment |
|---|---|---|
| 2024 | $4,514 +7.8% | $494,300 +9.9% |
| 2023 | $4,188 +2.2% | $449,800 +2.6% |
| 2022 | $4,099 -0.7% | $438,600 +10.7% |
| 2021 | $4,130 +35.9% | $396,100 +24.8% |
| 2019 | $3,038 -9.9% | $317,400 +7.2% |
| 2018 | $3,374 +11.8% | $296,100 +12.5% |
| 2017 | $3,017 +10.8% | $263,300 +24.3% |
| 2016 | $2,723 | $211,800 +10.9% |
| 2014 | $2,723 -1.8% | $190,900 +8.8% |
| 2013 | $2,773 | $175,400 -4.2% |
| 2012 | -- | $183,000 -6.8% |
| 2011 | -- | $196,400 -9.2% |
| 2010 | -- | $216,400 |
Find assessor info on the county website
Monthly payment
Est. payment
Payment breakdown
Explore the cost of this home by adjusting the details. Changes won't be saved.Climate risks
Neighborhood: 98466
Nearby schools
GreatSchools rating
- 8/10Evergreen Primary SchoolGrades: PK-4Distance: 1.1 mi
- 10/10Narrows View Intermediate SchoolGrades: 5-7Distance: 1.6 mi
- 9/10Curtis Senior High SchoolGrades: 10-12Distance: 2 mi
Schools provided by the listing agent
- Elementary: Evergreen Primary
- Middle: Narrows View Interme
- High: Curtis Snr High
Source: NWMLS as distributed by MLS GRID. This data may not be complete. We recommend contacting the local school district to confirm school assignments for this home.
- $603,5004 bd3 ba1.7k sqft301 Birch St, Fircrest, WA 98466Sold
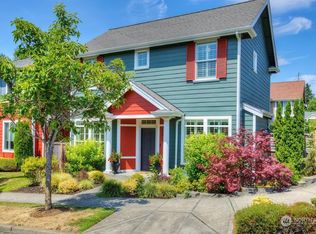
- $609,9504 bd3 ba1.9k sqft1439 Cottonwood Ave, Fircrest, WA 98466Sold
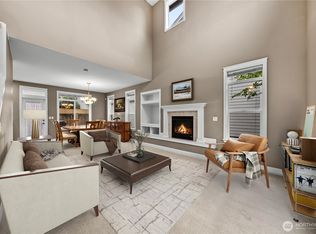
- $615,0004 bd3 ba1.8k sqft1435 Cottonwood Ave, Fircrest, WA 98466Sold
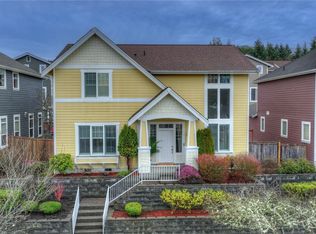
- $590,5003 bd3 ba1.5k sqft302 Birch St, Fircrest, WA 98406Off Market
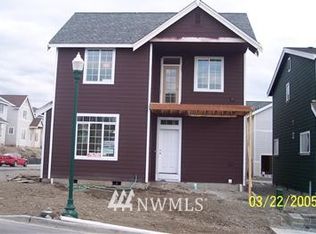
- $620,0004 bd3 ba1.9k sqft1451 Cottonwood Ave, Fircrest, WA 98466Sold
- $590,0004 bd3 ba1.7k sqft306 Birch St, Fircrest, WA 98466Sold
- $580,0004 bd3 ba1.7k sqft310 Birch St, Fircrest, WA 98466Sold
- $635,0004 bd3 ba1.8k sqft1446 Cherry Ave, Fircrest, WA 98466Sold
A local agent can set up tours, give advice and negotiate with sellers.
Similar homes
- $539,0003 bd2 ba1.7k sqft4708 Alameda Avenue W, University Place, WA 98466Active
 MLS ID #2562663, Lee Ann Kooley. NWMLS as distributed by MLS GRID
 - $495,0003 bd2 ba1k sqftRegents Park, Fircrest, WA 98466Active
 MLS ID #2563287, Jeff Norbom. NWMLS as distributed by MLS GRID
 - $528,0004 bd3 ba1.7k sqftCommons At Fircrest Div 2, Fircrest, WA 98466Active
 MLS ID #2529369, James Pitts. NWMLS as distributed by MLS GRID
 - $640,0004 bd3 ba2.1k sqft1447 Cherry Avenue, Fircrest, WA 98466Active
 MLS ID #2546952, Steven Hiatt. NWMLS as distributed by MLS GRID
 - $649,0003 bd2 ba1.8k sqft3904 80th Avenue W, University Place, WA 98466ActiveMLS ID #2566120, Shannon Hall. NWMLS as distributed by MLS GRID
- $560,0003 bd2 ba1.2k sqft7215 36th Street W, University Place, WA 98466ActiveMLS ID #2534517, Randy White. NWMLS as distributed by MLS GRID
- $525,0003 bd3 ba1.5k sqft5221 64th Street W, University Place, WA 98467ActiveMLS ID #2531798, Jeff Jensen. NWMLS as distributed by MLS GRID
- $529,0004 bd2 ba1.6k sqft4821 S 49th Street, Tacoma, WA 98409ActiveMLS ID #2551972, Walter Cave. NWMLS as distributed by MLS GRID
- $--3 bd2 ba1.4k sqft6421 S Orchard St, Tacoma, WA 98467AuctionAuction.com 2
- $567,5004 bd2 ba1.2k sqft4202 79th Avenue W, Tacoma, WA 98466ActiveMLS ID #2527774, Bernadette Schuster. NWMLS as distributed by MLS GRID
- $499,9993 bd2 ba1.1k sqft1621 S Durango Street, Tacoma, WA 98405ActiveMLS ID #2563903, Stephanie Hernandez. NWMLS as distributed by MLS GRID
- $525,0003 bd2 ba1.8k sqft5717 60th Street Ct W, University Place, WA 98467ActiveMLS ID #2485685, Tanja Lanier. NWMLS as distributed by MLS GRID
- $620,0004 bd2 ba1.5k sqft4911 64th Avenue W, University Place, WA 98467ActiveMLS ID #2560326, Kris R. Huber. NWMLS as distributed by MLS GRID
- $675,0003 bd2 ba1.7k sqft6920 47th Street Ct W, University Place, WA 98466ActiveMLS ID #2548412, Daniel J. Tilley. NWMLS as distributed by MLS GRID
- $559,9504 bd3 ba1.6k sqft6112 71st Avenue Ct W, University Place, WA 98467ActiveMLS ID #2551131, Adam F. Saleh. NWMLS as distributed by MLS GRID
- $--3 bd1 ba1k sqft6015 S Montgomery St, Tacoma, WA 98409AuctionServiceLink Auction
- $540,0002 bd1 ba960 sqft332 Contra Costa Avenue, Fircrest, WA 98466ActiveMLS ID #2558533, Carson Stewart. NWMLS as distributed by MLS GRID
- $600,0003 bd2 ba1.2k sqft3122 Oas Drive W, University Place, WA 98466ActiveMLS ID #2545385, Brian Alfi. NWMLS as distributed by MLS GRID
- $639,0005 bd2 ba2k sqft429 Harvard Avenue, Fircrest, WA 98466ActiveMLS ID #2545856, Jody McNamer. NWMLS as distributed by MLS GRID
- $699,9504 bd3 ba2.1k sqft5008 51st Avenue Ct W, University Place, WA 98467ActiveMLS ID #2564636, Abbey Beal. NWMLS as distributed by MLS GRID
