Location, Location, Locatiion!! This darling 3 bedroom rambler in Fircrest has all you need. Walk in your new home to vaulted ceilings, new carpet and paint. Sliding glass door to your private backyard. Walk into your kitchen and view the backyard from your garden window. Plenty of storage with cabinets all around and pantry! 3 bedrooms with 2 full bathrooms complete your spacious home. Close to highways, restaurants, stores and Cheney Stadium. Minutes to Fircrest park for acitivities, playground, pool and recreation center.
Active
Listed by: Better Properties UP/Fircrest • Jeff Norbom
$495,000
2306 Orchard Street S, Fircrest, WA 98466
3beds
1,050sqft
:
Get pre-qualified$3,082/mo
Single Family Residence
Built in 1994
6,873 Square Feet Lot
$-- Zestimate®
$471/sqft
$-- HOA
What's special
Vaulted ceilingsNew carpet and paintSpacious home
- 2 days |
- 251 |
- 5 |
Zillow last checked:
Listing updated:
Listed by:
Jeff Norbom,
Better Properties UP/Fircrest
Source: NWMLS as distributed by MLS GRID,MLS#: 2563287
Facts & features
Interior
Bedrooms & bathrooms
- Bedrooms: 3
- Bathrooms: 2
- Full bathrooms: 2
- Main level bathrooms: 2
- Main level bedrooms: 3
Primary bedroom
- Level: Main
Bedroom
- Level: Main
Bedroom
- Level: Main
Bathroom full
- Level: Main
Bathroom full
- Level: Main
Dining room
- Level: Main
Entry hall
- Level: Main
Kitchen without eating space
- Level: Main
Living room
- Level: Main
Utility room
- Level: Main
Heating
- Forced Air, Electric
Cooling
- None
Appliances
- Included: Dishwasher, Refrigerator, Stove(s)/Range(s), Dishwasher(s), Refrigerator(s), Water Heater: Electric, Water Heater Location: Utility Room
Features
- Bath Off Primary, Central Vacuum, Dining Room
- Flooring: Ceramic Tile, Vinyl, Carpet
- Windows: Dbl Pane/Storm Window
- Has fireplace: No
Interior area
- Total structure area: 1,050
- Total interior livable area: 1,050 sqft
Property
Parking
- Total spaces: 2
- Parking features: Attached Garage
- Has attached garage: Yes
- Covered spaces: 2
Features
- Levels: One
- Stories: 1
- Entry location: Main
- Patio & porch: Bath Off Primary, Built-In Vacuum, Dbl Pane/Storm Window, Dining Room, Vaulted Ceiling(s), Water Heater
Lot
- Size: 6,873 Square Feet
- Features: Curbs, Paved, Sidewalk, Cable TV, Fenced-Partially, Patio
- Topography: Level,Sloped
- Residential vegetation: Brush, Garden Space
Details
- Parcel number: 7160005662
- Zoning description: Jurisdiction: City
- Special conditions: Standard
Construction
Type & style
- Home type: SingleFamily
- Architectural style: 1 Story
- Property subtype: Single Family Residence
Materials
- Wood Siding, Wood Products
- Foundation: Poured Concrete
- Roof: Composition
Condition
- Year built: 1994
- Major remodel year: 2001
Utilities & green energy
- Sewer: Sewer Connected
- Water: Public
Community & HOA
Community
- Subdivision: Fircrest
Location
- Region: Tacoma
Financial & listing details
- Price per square foot: $471/sqft
- Annual tax amount: $4,130
- Date on market: 7/31/2026
- Cumulative days on market: 3 days
- Listing terms: Conventional,FHA,VA Loan
- Inclusions: Dishwasher(s), Refrigerator(s), Stove(s)/Range(s)
Estimated market value
Not available
Estimated sales range
Not available
$2,462/mo
Price history
| Date | Event | Price |
|---|---|---|
| 8/1/2026 | Listed for sale | $495,000$471/sqft |
Source:  NWMLS as distributed by MLS GRID #2563287 Report a problem NWMLS as distributed by MLS GRID #2563287 Report a problem | ||
Public tax history
Tax history is unavailable.
Monthly payment
Est. payment
Payment breakdown
Explore the cost of this home by adjusting the details. Changes won't be saved.Climate risks
Neighborhood: 98466
Nearby schools
GreatSchools rating
- 6/10Wainwright Intermediate SchoolGrades: 4-8Distance: 0.6 mi
- 2/10Foss High SchoolGrades: 9-12Distance: 0.5 mi
- 5/10Whittier Elementary SchoolGrades: PK-3Distance: 0.8 mi
- $439,5443 bd2 ba1k sqft2302 Orchard St W, Fircrest, WA 98466Pending

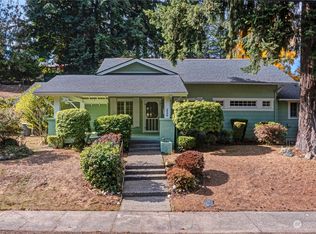
- $550,0005 bd3 ba2.7k sqft324 Harvard Ave, Fircrest, WA 98466Sold
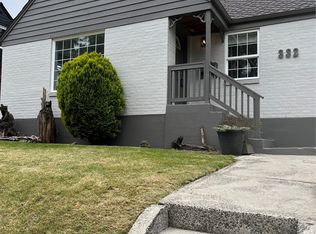
- $475,0003 bd1 ba1.2k sqft332 Harvard Ave, Fircrest, WA 98466Sold
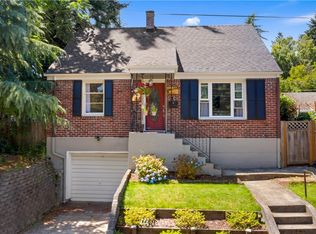
- $576,2003 bd2 ba1.2k sqft344 Harvard Ave NE, Tacoma, WA 98466Off Market
- $505,0003 bd1 ba1.6k sqft353 Harvard Ave, Fircrest, WA 98466Sold
- $534,0002 bd1 ba1k sqft343 Golden Gate Ave, Fircrest, WA 98466Sold
- $630,0004 bd2 ba2.3k sqft102 Stanford St, Fircrest, WA 98466Sold
- $479,2213 bd1 ba1k sqft346 Golden Gate Ave, Fircrest, WA 98466Sold
A local agent can set up tours, give advice and negotiate with sellers.
Similar homes
- $489,0003 bd2 ba1.1k sqft5702 N 14th Street, Tacoma, WA 98406Active
 MLS ID #2552356, Mark Gillispie. NWMLS as distributed by MLS GRID
 - $419,9503 bd2 ba958 sqftKennedys 2nd Add, Tacoma, WA 98405Active
 MLS ID #2557538, Jeff Jensen. NWMLS as distributed by MLS GRID
 - $465,0003 bd1 ba1.2k sqftGarlo Add, Spanaway, WA 98387Active
 MLS ID #2551268, Diondre Williams. NWMLS as distributed by MLS GRID
 - $375,0003 bd1 ba936 sqft5133 N 38th Street, Tacoma, WA 98407Active
 MLS ID #2563087, Chase Lipke. NWMLS as distributed by MLS GRID
 - $423,0003 bd1 ba1k sqft612 S 84th Street, Tacoma, WA 98444ActiveMLS ID #2561774, Chris C. Nye. NWMLS as distributed by MLS GRID
- $539,0003 bd2 ba1k sqftNobles Add To Tacoma, Tacoma, WA 98405ActiveMLS ID #2545185, Geraldine F. Pollock. NWMLS as distributed by MLS GRID
- $475,0003 bd2 ba1.3k sqft20810 80th Ave Ct E, Spanaway, WA 98387ActiveMLS ID #2561373, Roger Maggio. NWMLS as distributed by MLS GRID
- $449,0003 bd2 ba1.3k sqft9565 Emerald Drive SE, Port Orchard, WA 98367ActiveMLS ID #2562418, Daylene Wilkie. NWMLS as distributed by MLS GRID
- $495,0003 bd2 ba1.4k sqft1323 Violet Meadow Street S, Tacoma, WA 98444ActiveMLS ID #2547460, Beatriz Prado. NWMLS as distributed by MLS GRID
- $349,9902 bd1 ba800 sqft915 E Harrison Street, Tacoma, WA 98404ActiveMLS ID #2563476, Phala Sir. NWMLS as distributed by MLS GRID
- $594,0003 bd3 ba1.5k sqft33266 34th Avenue SW, Federal Way, WA 98023ActiveMLS ID #2562789, Jason Mohr. NWMLS as distributed by MLS GRID
- $495,0003 bd2 ba1.2k sqftRiviera Community Club, Anderson Island, WA 98303ActiveMLS ID #2540544, Chris C. Nye. NWMLS as distributed by MLS GRID
- $--4 bd2 ba1.2k sqft1309 E 64th St, Tacoma, WA 98404AuctionAuction.com 2
- $369,0003 bd1 ba1k sqft3007 Heath Court, Steilacoom, WA 98388ActiveMLS ID #2560910, Jill Miller. NWMLS as distributed by MLS GRID
- $629,8503 bd2 ba1.4k sqft7707 35th Street NW, Gig Harbor, WA 98335ActiveMLS ID #2561873, Bradley Stave. NWMLS as distributed by MLS GRID
- $485,9993 bd2 ba1.3k sqft1207 E 121st St, Tacoma, WA 98445ActiveMLS ID #2510395, Linda Kuntear Sakhan. NWMLS as distributed by MLS GRID
- $520,0002 bd1 ba973 sqft6439 S Clement Avenue, Tacoma, WA 98409ActiveMLS ID #2427875, April Pabloff. NWMLS as distributed by MLS GRID
- $508,0003 bd2 ba1.4k sqft15009 104th Ave Ct E, Puyallup, WA 98374ActiveMLS ID #2387236, Shelley Propernick. NWMLS as distributed by MLS GRID
- $445,0003 bd2 ba1.1k sqft1311 104th St E, Tacoma, WA 98445ActiveMLS ID #2479324, Slavic Sloboda. NWMLS as distributed by MLS GRID
- $469,9503 bd2 ba1.2k sqftCrowe Heights, Bonney Lake, WA 98391ActiveMLS ID #2552684, Jennifer Gilbert-Smith. NWMLS as distributed by MLS GRID
