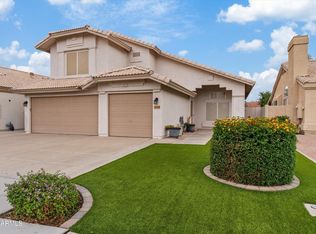
Experience luxury living in this fully remodeled 3-bedroom, 2-bath home showcasing exceptional craftsmanship and high-end finishes throughout. The open-concept design features soaring ceilings, abundant natural light, a stunning chef's kitchen with premium countertops, custom cabinetry, stainless steel appliances, designer lighting, and an oversized island overlooking the spacious living area with a custom fireplace. The private primary suite offers a spa-inspired bathroom, while the beautifully landscaped backyard features a low-maintenance turf area, perfect for relaxing or entertaining. Every detail has been thoughtfully updated, making this truly move-in ready and a home you don't want to miss!
Pending
$590,000
1442 W GLENMERE Drive, Chandler, AZ 85224
3beds
1,908sqft
:
Get pre-qualified$3,554/mo
Single Family Residence
Built in 1992
6,294 Square Feet Lot
$-- Zestimate®
$309/sqft
$38/mo HOA
What's special
Custom fireplaceOpen-concept designPrivate primary suiteLow-maintenance turf areaSoaring ceilingsExceptional craftsmanshipAbundant natural light
- 19 days |
- 960 |
- 78 |
Likely to sell faster than
Zillow last checked:
Listing updated:
Listed by:
Brandon Shotwell 480-593-3868,
HomeSmart
Source: ARMLS,MLS#: 7055780
Facts & features
Interior
Bedrooms & bathrooms
- Bedrooms: 3
- Bathrooms: 2
- Full bathrooms: 2
Heating
- Electric
Cooling
- Central Air, Ceiling Fan(s), Programmable Thmstat
Appliances
- Included: Refrigerator, Built-in Microwave, Dishwasher, Disposal, Electric Range, Electric Oven
- Laundry: Inside
Features
- Quartz Countertops, High Speed Internet, Double Vanity, Eat-in Kitchen, 9+ Flat Ceilings, Vaulted Ceiling(s), Kitchen Island, Pantry, Full Bth Master Bdrm
- Flooring: Vinyl
- Windows: Double Pane Windows, Wood Frames
- Has basement: No
- Number of fireplaces: 1
- Fireplace features: Wood Burning, Family Room
Interior area
- Total structure area: 1,908
- Total interior livable area: 1,908 sqft
Property
Parking
- Total spaces: 2
- Parking features: Attached, Garage Door Opener
- Attached garage spaces: 2
Features
- Stories: 1
- Patio & porch: Covered, Patio
- Spa features: None
- Fencing: Back Yard,Block
Lot
- Size: 6,294 Square Feet
- Features: Gravel/Stone Front, Gravel/Stone Back, Grass Front, Synthetic Grass Back, Auto Timer H2O Front, Auto Timer H2O Back, Irrigation Front, Irrigation Back
Details
- Parcel number: 30323227
Construction
Type & style
- Home type: SingleFamily
- Architectural style: Ranch
- Property subtype: Single Family Residence
Materials
- Stucco, Wood Frame, Painted
- Roof: Tile
Condition
- Year built: 1992
Utilities & green energy
- Electric: 220 Volts in Kitchen
- Sewer: Public Sewer
- Water: City Water
Community & HOA
Community
- Features: Pickleball, Tennis Court(s), Playground, Biking/Walking Path
- Subdivision: CRESCENT VILLAGE LOT 1-209 TR A-C
HOA
- Has HOA: Yes
- Services included: Maintenance Grounds
- HOA fee: $38 monthly
- HOA name: Kinney Management
- HOA phone: 480-820-3451
Location
- Region: Chandler
Financial & listing details
- Price per square foot: $309/sqft
- Tax assessed value: $389,800
- Annual tax amount: $1,811
- Date on market: 7/18/2026
- Cumulative days on market: 19 days
- Listing terms: Cash,Conventional,VA Loan
- Ownership: Fee Simple
- Electric utility on property: Yes
Estimated market value
Not available
Estimated sales range
Not available
Not available
Price history
| Date | Event | Price |
|---|---|---|
| 8/5/2026 | Pending sale | $590,000$309/sqft |
Source:  ARMLS #7055780 Report a problem ARMLS #7055780 Report a problem | ||
| 7/18/2026 | Listed for sale | $590,000+46.4%$309/sqft |
Source: ARMLS #7055780 Report a problem | ||
| 5/1/2026 | Sold | $403,000$211/sqft |
Source: Public Record Report a problem | ||
Public tax history
| Year | Property taxes | Tax assessment |
|---|---|---|
| 2025 | $1,800 +1.4% | $38,980 -8% |
| 2024 | $1,776 +2.1% | $42,370 +100.9% |
| 2023 | $1,739 +3% | $21,092 -24.3% |
| 2022 | $1,688 -4.2% | $27,850 +9.4% |
| 2021 | $1,761 +4% | $25,460 +6.7% |
| 2020 | $1,694 +3.3% | $23,870 +5.7% |
| 2019 | $1,640 | $22,580 +5.4% |
| 2018 | $1,640 +7.3% | $21,420 +5.5% |
| 2017 | $1,529 +7.1% | $20,310 +4.1% |
| 2016 | $1,427 -1.8% | $19,510 +13.2% |
| 2015 | $1,454 | $17,230 +22.6% |
| 2014 | -- | $14,050 +13.7% |
| 2013 | -- | $12,360 -7.9% |
| 2012 | -- | $13,420 -14.4% |
| 2011 | -- | $15,680 -11.1% |
| 2010 | -- | $17,630 -16.9% |
| 2009 | -- | $21,220 -8.7% |
| 2008 | -- | $23,250 +12.6% |
| 2007 | -- | $20,650 +51.3% |
| 2006 | -- | $13,650 |
| 2005 | -- | $13,650 +3.4% |
| 2004 | -- | $13,200 |
| 2003 | -- | $13,200 +15.3% |
| 2002 | -- | $11,450 |
Find assessor info on the county website
Monthly payment
Est. payment
Payment breakdown
Explore the cost of this home by adjusting the details. Changes won't be saved.Climate risks
Neighborhood: Crescent Village
Nearby schools
GreatSchools rating
- 7/10Dr Howard K Conley Elementary SchoolGrades: PK-6Distance: 0.2 mi
- 2/10John M Andersen Junior High SchoolGrades: 6-8Distance: 2.1 mi
- 9/10Hamilton High SchoolGrades: 8-12Distance: 3.2 mi
Schools provided by the listing agent
- Elementary: Dr Howard K Conley Elementary School
- Middle: John M Andersen Elementary School
- High: Chandler High School
- District: Chandler Unified District #80
Source: ARMLS. This data may not be complete. We recommend contacting the local school district to confirm school assignments for this home.
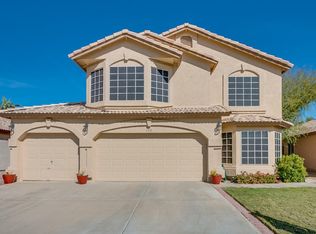
- $554,3005 bd3 ba2.2k sqft1452 W Glenmere Dr, Chandler, AZ 85224Off Market
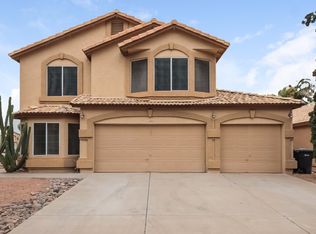
- $541,6005 bd3 ba2.2k sqft1400 W Whitten St, Chandler, AZ 85224Off Market
- $450,300-- bd2 ba1.9k sqft1390 W Whitten St, Chandler, AZ 85224Off Market
- $513,2003 bd2 ba1.7k sqft1461 W Camino Ct, Chandler, AZ 85224Off Market

- $451,700-- bd2 ba1.9k sqft1462 W Glenmere Dr, Chandler, AZ 85224Off Market
- $423,2003 bd2 ba1.4k sqft1380 W Whitten St, Chandler, AZ 85224Off Market
- $550,6004 bd3 ba2.1k sqft1471 W Camino Ct, Chandler, AZ 85224Off Market
- $438,8003 bd2 ba1.6k sqft1451 W Camino Ct, Chandler, AZ 85224Off Market
A local agent can set up tours, give advice and negotiate with sellers.
Similar homes
- $--3 bd2 ba1.2k sqft2138 W Monroe St, Chandler, AZ 85224Auction
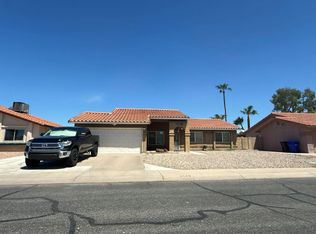 Auction.com 2
 - $520,0004 bd3 ba2k sqft250 S SEAN Drive, Chandler, AZ 85224For Sale
 MLS ID #7050675, Eric Maschue, Real Broker. ARMLS
 - $545,0004 bd2 ba1.6k sqft1435 N TAMARISK Drive, Chandler, AZ 85224For Sale
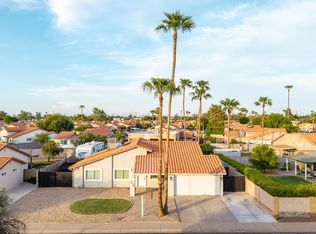 MLS ID #7056625, Tristan J Faust, West USA Realty. ARMLS
 - $625,0004 bd3 ba2.4k sqft1048 W ELGIN Street, Chandler, AZ 85224For Sale
 MLS ID #7041916, Darlin L Gutteridge, RE/MAX Fine Properties. ARMLS
 - $650,0004 bd4 ba2.8k sqft399 N APACHE Drive N, Chandler, AZ 85224For SaleMLS ID #7061717, Guadalupe C Jorgensen, Valley Views RE. ARMLS
- $625,0003 bd2 ba2k sqft501 N LONGMORE Street, Chandler, AZ 85224For SaleMLS ID #7045261, Jason D Blackstock, Keller Williams Realty Phoenix. ARMLS
- $585,0005 bd3 ba2.5k sqft1254 W BROWNING Way, Chandler, AZ 85286For SaleMLS ID #7059311, Daniel J Wang, West USA Realty. ARMLS
- $519,0003 bd2 ba1.4k sqft190 S LONGMORE Street, Chandler, AZ 85224For SaleMLS ID #6992261, Shelby K DiBiase, eXp Realty. ARMLS
- $--3 bd2 ba1.1k sqft726 S Nebraska St #133, Chandler, AZ 85224AuctionXome
- $502,0003 bd2 ba1.5k sqft1143 W CINDY Street, Chandler, AZ 85224For SaleMLS ID #7046345, Gordon Leatherbarrow, 6 Real Estate. ARMLS
- $575,0003 bd2 ba2.3k sqft760 N COMANCHE Drive, Chandler, AZ 85224For SaleMLS ID #7025916, Kimberly Lotz, Redfin Corporation. ARMLS
- $560,0003 bd3 ba2.1k sqft1942 S SYCAMORE Place, Chandler, AZ 85286For SaleMLS ID #7060697, Shannon A Seidl, Barrett Real Estate. ARMLS
- $615,0004 bd2 ba2.1k sqft1580 W KENT Drive, Chandler, AZ 85224For SaleMLS ID #7034641, Jefferey Salazar, Luxury Division. ARMLS
- $615,0003 bd3 ba2.2k sqft1172 N WOODSIDE Court, Chandler, AZ 85224For SaleMLS ID #7041466, Jelenann D Day, The Brokery. ARMLS
- $554,9004 bd2 ba1.8k sqft1152 W ORIOLE Way, Chandler, AZ 85286For SaleMLS ID #7060132, Kristen McLeod, Century 21 Arizona Foothills. ARMLS
- $475,0003 bd2 ba1.2k sqft1281 W GAIL Drive, Chandler, AZ 85224For SaleMLS ID #7062714, Philippe D Tibi, Compass. ARMLS
- $589,0004 bd2 ba1.8k sqft541 W MYRNA Lane, Chandler, AZ 85225For SaleMLS ID #7057689, Jesus Pino Perez, MMRE Advisors. ARMLS
- $635,0004 bd4 ba2.5k sqft1432 W PARK Avenue, Chandler, AZ 85224For SaleMLS ID #7051058, Tucker Swann, eXp Realty. ARMLS
- $495,0003 bd2 ba1.5k sqft984 W MORELOS Street, Chandler, AZ 85225For SaleMLS ID #7054141, Marcus J Bacon, Realty ONE Group. ARMLS
- $649,9003 bd2 ba2.3k sqft807 W DETROIT Street, Chandler, AZ 85225For SaleMLS ID #7050265, John Ferrence, HomeSmart. ARMLS
