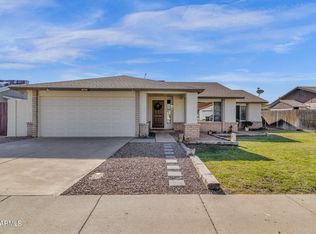
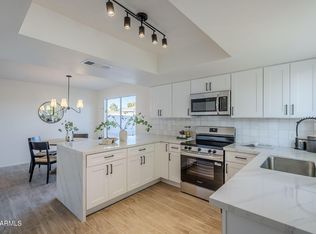
Welcome home to this beautifully updated 1,805 sq ft residence in Chandler! This bright, open floor plan features two separate living areas--perfect for everyday living and entertaining. The chef-inspired kitchen boasts stainless steel appliances, quartz countertops, and generous cabinet storage. Step outside to your private backyard oasis, showcasing a sparkling, newly resurfaced pool and low-maintenance synthetic turf--an entertainer's dream come true! Enjoy Arizona living at its finest, with plenty of space to relax poolside or host unforgettable gatherings. Conveniently located near top-rated schools, shopping, and dining. Don't miss this move-in-ready gem! More... Inside, no detail was overlooked: newer dual-pane windows and sliding door, a newer AC unit with updated ductwork and vents, a fully remodeled kitchen and bathrooms, fresh interior paint, updated wiring with recessed LED lighting, and updated plumbing throughout. Even the landscaping reflects a designer's touch.Ideally situated between Chandler and Gilbert, you're just minutes from top-rated schools, shopping, and dining. Move-in ready and truly one of a kind!!!!
For sale
Price cut: $20K (9/4)
$569,000
541 W MYRNA Lane, Chandler, AZ 85225
4beds
1,805sqft
Single Family Residence
Built in 1983
8,006 Square Feet Lot
$563,500 Zestimate®
$315/sqft
$-- HOA
What's special
Sparkling newly resurfaced poolBright open floor planUpdated plumbing throughoutLow-maintenance synthetic turfFresh interior paintGenerous cabinet storageQuartz countertops
- 25 days
- 340
- 31
Zillow last checked:
Listing updated:
Listed by:
Jesus Pino Perez pm@mmreadvisors.com,
MMRE Advisors
Source: ARMLS,MLS#: 7057689
Facts & features
Interior
Bedrooms & bathrooms
- Bedrooms: 4
- Bathrooms: 2
- Full bathrooms: 2
Heating
- Electric
Cooling
- Central Air, Ceiling Fan(s)
Appliances
- Included: Refrigerator, Built-in Microwave, Dishwasher, Disposal
Features
- Granite Counters, Double Vanity, Eat-in Kitchen, Pantry, Full Bth Master Bdrm
- Flooring: Carpet, Vinyl
- Windows: Low Emissivity Windows, Solar Screens, Double Pane Windows, Vinyl Frame
- Has basement: No
- Has fireplace: No
Interior area
- Total structure area: 1,805
- Total interior livable area: 1,805 sqft
Property
Parking
- Total spaces: 6
- Parking features: RV Access/Parking, RV Gate, Garage Door Opener, Direct Access
- Garage spaces: 2
- Carport spaces: 2
- Covered spaces: 4
- Uncovered spaces: 2
Features
- Stories: 1
- Has private pool: Yes
- Pool features: Play Pool
- Spa features: None
- Fencing: Block
Lot
- Size: 8,006 Square Feet
- Features: Desert Front, Gravel/Stone Back, Synthetic Grass Frnt, Synthetic Grass Back
Details
- Parcel number: 30241159
- Special conditions: Owner/Agent
Construction
Type & style
- Home type: SingleFamily
- Property subtype: Single Family Residence
Materials
- Stucco, Wood Frame, Painted
- Roof: Composition
Condition
- Year built: 1983
Utilities & green energy
- Sewer: Public Sewer
- Water: City Water
Community & HOA
Community
- Subdivision: DAVE BROWN UNIT 3
HOA
- Has HOA: No
- Services included: No Fees
Location
- Region: Chandler
Financial & listing details
- Price per square foot: $315/sqft
- Tax assessed value: $375,200
- Annual tax amount: $1,786
- Date on market: 8/15/2026
- Cumulative days on market: 25 days
- Listing terms: Cash,Conventional,FHA,VA Loan
- Ownership: Fee Simple
Estimated market value
$563,500
$535,000 - $592,000
$2,507/mo
Price history
| Date | Event | Price |
|---|---|---|
| 9/4/2026 | Price change | $569,000-3.4%$315/sqft |
Source:  ARMLS #7057689 Report a problem ARMLS #7057689 Report a problem | ||
| 8/11/2026 | Pending sale | $589,000$326/sqft |
Source: ARMLS #7057689 Report a problem | ||
| 7/23/2026 | Listed for sale | $589,000+3.5%$326/sqft |
Source: ARMLS #7057689 Report a problem | ||
| 7/12/2024 | Listing removed | -- |
Source: Zillow Rentals Report a problem | ||
| 6/7/2024 | Listed for rent | $7,500$4/sqft |
Source: Zillow Rentals Report a problem | ||
| 2/20/2024 | Sold | $569,000$315/sqft |
Source: ARMLS #6642457 Report a problem | ||
| 2/1/2024 | Pending sale | $569,000$315/sqft |
Source: ARMLS #6642457 Report a problem | ||
| 2/1/2024 | Contingent | $569,000$315/sqft |
Source:  HomeSmart #6642457 Report a problem HomeSmart #6642457 Report a problem | ||
| 1/18/2024 | Listed for sale | $569,000+49.7%$315/sqft |
Source: ARMLS #6642457 Report a problem | ||
| 10/9/2023 | Sold | $380,000-5%$211/sqft |
Source: ARMLS #6605045 Report a problem | ||
| 9/29/2023 | Listed for sale | $400,000$222/sqft |
Source: ARMLS #6605045 Report a problem | ||
| 9/19/2023 | Pending sale | $400,000$222/sqft |
Source: ARMLS #6605045 Report a problem | ||
| 9/18/2023 | Price change | $400,000-3.6%$222/sqft |
Source: ARMLS #6605045 Report a problem | ||
| 9/14/2023 | Listed for sale | $415,000$230/sqft |
Source: ARMLS #6605045 Report a problem | ||
Public tax history
| Year | Property taxes | Tax assessment |
|---|---|---|
| 2025 | $1,776 +1.6% | $37,520 -8.1% |
| 2024 | $1,748 +22.4% | $40,830 +135.7% |
| 2023 | $1,428 +3% | $17,321 -34.3% |
| 2022 | $1,386 -4.2% | $26,380 +7.7% |
| 2021 | $1,446 +4% | $24,500 +8.4% |
| 2020 | $1,391 +3.3% | $22,610 +8.3% |
| 2019 | $1,347 | $20,870 +8.3% |
| 2018 | $1,347 +7.3% | $19,270 +7.4% |
| 2017 | $1,256 +7.1% | $17,950 +3% |
| 2016 | $1,172 -3.9% | $17,430 +11.9% |
| 2015 | $1,220 | $15,580 +28% |
| 2014 | -- | $12,170 +19.9% |
| 2013 | -- | $10,150 -9.5% |
| 2012 | -- | $11,210 -11% |
| 2011 | -- | $12,600 -18.3% |
| 2010 | -- | $15,430 -23% |
| 2009 | -- | $20,030 -7.7% |
| 2008 | -- | $21,700 +12.7% |
| 2007 | -- | $19,250 +48.1% |
| 2006 | -- | $13,000 |
| 2005 | -- | $13,000 +5.3% |
| 2004 | -- | $12,350 |
| 2003 | -- | $12,350 +19.9% |
| 2002 | -- | $10,300 |
Find assessor info on the county website
Monthly payment
Est. payment
Payment breakdown
Explore the cost of this home by adjusting the details. Changes won't be saved.Climate risks
Neighborhood: Hartford Village
Nearby schools
Schools provided by the listing agent
- Elementary: Sanborn Elementary School
- Middle: John M Andersen Jr High School
- High: Chandler High School
- District: Chandler Unified District #80
Source: ARMLS. This data may not be complete. We recommend contacting the local school district to confirm school assignments for this home.
Similar homes
- $569,9955 bd3 ba2.2k sqft620 E APPALOOSA Road, Gilbert, AZ 85296For Sale
 MLS ID #7075755, Roderick D Ward, Trelora Realty. ARMLS
 - $615,0004 bd4 ba2.5k sqft1432 W PARK Avenue, Chandler, AZ 85224For Sale
 MLS ID #7051058, Tucker Swann, eXp Realty. ARMLS
 - $544,9004 bd2 ba1.5k sqft4838 W KITTY HAWK --, Chandler, AZ 85226For Sale
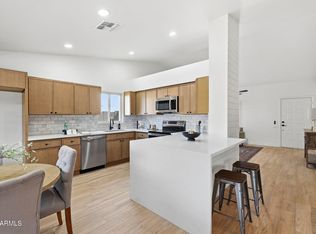 MLS ID #7041111, Elmon Krupnik, Incyte Realty, LLC. ARMLS
 - $593,0004 bd2 ba2.1k sqft2301 W IMPALA Avenue, Mesa, AZ 85202For Sale
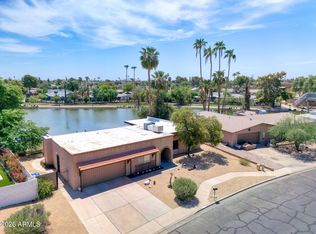 MLS ID #7062194, Paul Schmidt, HomeSmart. ARMLS
