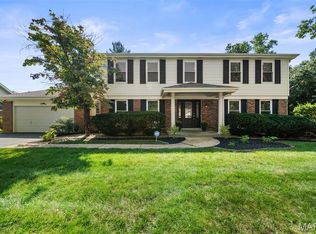
A perfect blend of comfort and functionality for everyday living in this meticulously maintained Chesterfield home—PLUS great curb appeal! With a thoughtful layout and features designed for both relaxing and entertaining, this two-story residence offers a welcoming atmosphere the moment you walk through the door. The home features 4 bedrooms, 3.5 bathrooms, and an ideal space in the lower level to add an additional bedroom if desired. Hardwood flooring enhances the main level, while carpeting adds warmth to the upper and lower levels. The updated kitchen features stainless steel appliances, induction cooktop, an instant hot water tap, granite countertops, and a spacious island. The kitchen opens to the adjacent family room, where the gas fireplace creates a cozy atmosphere. A dining room with beautiful chandelier, a spacious sitting room, a half bath and convenient laundry room complete the main floor. Plantation shutters in this home add a timeless touch. Upstairs, the primary bedroom offers a large walk-in closet and an updated ensuite bathroom with adult height vanity with dual sinks. The second floor also features three additional bedrooms and an updated hall bathroom which features tile finishes and a skylight that brings in natural light. The finished walkout lower level with a full bath expands the home's living space and includes a bar area/kitchenette with sink, mini-fridge and microwave, making it ideal for entertaining or relaxing. Outside, the deck and backyard patio with an inline gas grill provide excellent spaces for outdoor dining and entertaining. Look no further, you’ve found your new home!
Active
Listed by: Coldwell Banker Realty - Gundaker • Kathy Gettinger • 636-284-0990
$565,000
14424 White Pine Ridge Ln, Chesterfield, MO 63017
4beds
2,976sqft
Single Family Residence
Built in 1981
0.27 Acres Lot
$-- Zestimate®
$190/sqft
$17/mo HOA
What's special
Granite countertopsSpacious islandGreat curb appealConvenient laundry roomUpdated kitchenStainless steel appliancesInstant hot water tap
- 1 day
- 428
- 45
Zillow last checked:
Listing updated:
Listed by:
Kathy Gettinger 636-284-0990,
Coldwell Banker Realty - Gundaker,
Emily A Gettinger 636-288-4521,
Coldwell Banker Realty - Gundaker
Source: MARIS,MLS#: 26056345 Originating MLS: St. Louis Association of REALTORS
Originating MLS: St. Louis Association of REALTORSFacts & features
Interior
Bedrooms & bathrooms
- Bedrooms: 4
- Bathrooms: 4
- Full bathrooms: 3
- 1/2 bathrooms: 1
- Main level bathrooms: 1
Primary bedroom
- Features: Floor Covering: Carpeting
- Level: Upper
- Area: 380
- Dimensions: 20x19
Bedroom
- Features: Floor Covering: Carpeting
- Level: Upper
- Area: 130
- Dimensions: 13x10
Bedroom
- Features: Floor Covering: Carpeting
- Level: Upper
- Area: 126
- Dimensions: 14x9
Bedroom
- Features: Floor Covering: Carpeting
- Level: Upper
- Area: 132
- Dimensions: 12x11
Breakfast room
- Features: Floor Covering: Wood
- Level: Main
- Area: 91
- Dimensions: 13x7
Dining room
- Features: Floor Covering: Wood
- Level: Main
- Area: 192
- Dimensions: 16x12
Family room
- Features: Floor Covering: Wood
- Level: Main
- Area: 300
- Dimensions: 20x15
Kitchen
- Features: Floor Covering: Wood
- Level: Main
- Area: 156
- Dimensions: 13x12
Laundry
- Features: Floor Covering: Ceramic Tile
- Level: Main
- Area: 45
- Dimensions: 9x5
Living room
- Features: Floor Covering: Wood
- Level: Main
- Area: 234
- Dimensions: 18x13
Recreation room
- Features: Floor Covering: Carpeting
- Level: Lower
- Area: 702
- Dimensions: 27x26
Heating
- Forced Air
Cooling
- Central Air
Appliances
- Included: Stainless Steel Appliance(s), Induction Cooktop, Dishwasher, Disposal, Instant Hot Water, Humidifier, Microwave, Convection Oven, Electric Oven, Refrigerator, Gas Water Heater
- Laundry: Main Level
Features
- Breakfast Room, Ceiling Fan(s), Chandelier, Crown Molding, Double Vanity, Granite Counters, Kitchen Island, Separate Dining, Walk-In Closet(s), Wet Bar
- Flooring: Carpet, Ceramic Tile, Wood
- Doors: Sliding Doors
- Windows: Plantation Shutters, Tilt-In Windows
- Basement: Partially Finished,Storage Space,Walk-Out Access
- Number of fireplaces: 1
- Fireplace features: Family Room, Gas Log
Interior area
- Total structure area: 2,976
- Total interior livable area: 2,976 sqft
- Finished area above ground: 2,276
- Finished area below ground: 700
Property
Parking
- Total spaces: 2
- Parking features: Garage - Attached
- Attached garage spaces: 2
Features
- Levels: Two
- Exterior features: Outdoor Grill
Lot
- Size: 0.27 Acres
- Features: Back Yard, Landscaped, Sprinklers In Front, Sprinklers In Rear
Details
- Parcel number: 18R520463
- Special conditions: Standard
Construction
Type & style
- Home type: SingleFamily
- Architectural style: Traditional
- Property subtype: Single Family Residence
Materials
- Brick Veneer
Condition
- Year built: 1981
Utilities & green energy
- Electric: Ameren
- Sewer: Public Sewer
- Water: Public
- Utilities for property: Cable Available, Electricity Connected, Natural Gas Connected, Phone Available, Sewer Connected, Water Available
Community & HOA
Community
- Security: Security System Owned
- Subdivision: Whitree
HOA
- Has HOA: Yes
- Amenities included: Common Ground
- Services included: Common Area Maintenance
- HOA fee: $200 annually
- HOA name: Whitree
Location
- Region: Chesterfield
Financial & listing details
- Price per square foot: $190/sqft
- Tax assessed value: $441,600
- Annual tax amount: $5,005
- Date on market: 10/1/2026
- Listing terms: Cash,Conventional
- Ownership: Private
- Electric utility on property: Yes
Estimated market value
Not available
Estimated sales range
Not available
Not available
Price history
| Date | Event | Price |
|---|---|---|
| 10/1/2026 | Listed for sale | $565,000$190/sqft |
Source:  MARIS #26056345 Report a problem MARIS #26056345 Report a problem | ||
Public tax history
| Year | Property taxes | Tax assessment |
|---|---|---|
| 2025 | $5,005 +0% | $83,900 +11% |
| 2024 | $5,002 +4.3% | $75,600 |
| 2023 | $4,798 +7.5% | $75,600 +18.2% |
| 2022 | $4,461 +0.4% | $63,950 |
| 2021 | $4,443 -0.6% | $63,950 +3.5% |
| 2020 | $4,470 -5.6% | $61,800 |
| 2019 | $4,734 | $61,800 -0.4% |
| 2018 | $4,734 | $62,070 |
| 2017 | $4,734 +2.8% | $62,070 +18.3% |
| 2016 | $4,605 +12.3% | $52,470 |
| 2015 | $4,099 | $52,470 +2.6% |
| 2014 | $4,099 +4.6% | $51,150 |
| 2013 | $3,919 | $51,150 -8.2% |
| 2012 | -- | $55,720 |
| 2011 | -- | $55,720 -2.9% |
| 2010 | $3,865 +4.7% | $57,380 |
| 2009 | $3,692 +2.2% | $57,380 -0.8% |
| 2008 | $3,614 +16.6% | $57,870 -6.3% |
| 2007 | $3,098 | $61,730 +31% |
| 2006 | $3,098 -0.6% | $47,140 |
| 2005 | $3,118 +16.4% | $47,140 +13.6% |
| 2003 | $2,678 +0.8% | $41,480 +5% |
| 2002 | $2,656 +0.1% | $39,510 |
| 2001 | $2,654 | $39,510 |
Find assessor info on the county website
Monthly payment
Est. payment
Payment breakdown
Explore the cost of this home by adjusting the details. Changes won't be saved.Climate risks
Neighborhood: 63017
Nearby schools
Schools provided by the listing agent
- Elementary: Green Trails Elem.
- Middle: Central Middle
- High: Parkway Central High
Source: MARIS. This data may not be complete. We recommend contacting the local school district to confirm school assignments for this home.
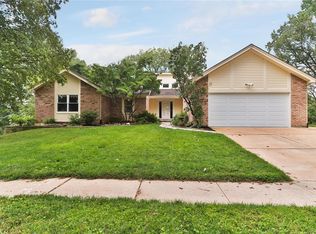
- $507,5004 bd2 ba2.4k sqft14418 White Pine Ridge Ln, Chesterfield, MO 63017Off Market
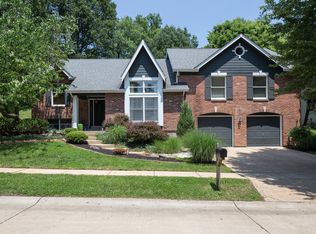
- $528,1005 bd3 ba2.3k sqft14430 White Pine Ridge Ln, Chesterfield, MO 63017Off Market
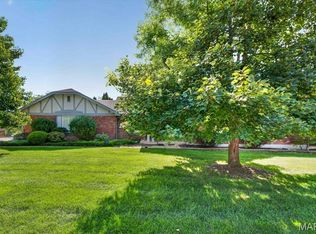
- $545,7003 bd3 ba2.8k sqft14399 White Birch Valley Ln, Chesterfield, MO 63017Off Market
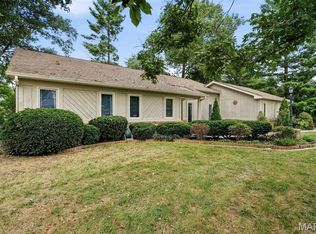
- $525,7004 bd3 ba2.2k sqft14367 White Birch Valley Ln, Chesterfield, MO 63017Off Market
Similar homes
- $595,0004 bd4 ba2.2k sqft1632 Lochcrest Dr, Chesterfield, MO 63017For Sale
 MLS ID #26043301, Troy W Robertson, Coldwell Banker Realty - Gundaker. MARIS
 - $595,0003 bd3 ba3k sqft14619 Hunters Point, Chesterfield, MO 63017For Sale
 MLS ID #26062414, Kitsy C Sheahan, Jon Mendelson, REALTORS. MARIS
 - $580,0004 bd3 ba2.5k sqft268 Kinderhook Dr, Chesterfield, MO 63017For Sale
 MLS ID #26053721, Gay R Gordon, RedKey Realty Leaders. MARIS
 - $640,0004 bd3 ba3.3k sqft214 Glen Cove Dr, Chesterfield, MO 63017For Sale
 MLS ID #26062475, John A Besmer, Landmark, REALTORS. MARIS
 - $460,0003 bd2 ba1.6k sqft1230 Luray Dr, Chesterfield, MO 63017For SaleMLS ID #26048910, Dale M Weir, Coldwell Banker Realty - Gundaker. MARIS
- $525,0004 bd4 ba3.8k sqft1538 Woodroyal West Dr, Chesterfield, MO 63017For SaleMLS ID #26052218, Brandy M Dudenhoeffer, Keller Williams Realty West. MARIS
- $649,9004 bd3 ba4.2k sqft231 Renaldo Dr, Chesterfield, MO 63017For SaleMLS ID #26060786, Daphne T Zhu, Acre, REALTORS. MARIS
- $575,0004 bd3 ba3.1k sqft165 Saddleford Dr, Chesterfield, MO 63017For SaleMLS ID #26051546, Abbie Nadolny, Keller Williams Realty St. Louis. MARIS
- $525,0004 bd3 ba2.6k sqft14336 Bramblewood Ct, Chesterfield, MO 63017For SaleMLS ID #25024427, Richard Hart, Gladys Manion, Inc.. MARIS
- $549,0004 bd3 ba3.4k sqft679 Golfview Dr, Ballwin, MO 63011For SaleMLS ID #26062966, Jeff H Lottmann, Compass Realty Group. MARIS
- $699,0006 bd6 ba3.7k sqft1843 Shadywood Ct, Chesterfield, MO 63017For SaleMLS ID #26062645, Christi R Miceli, RE/MAX Results. MARIS
- $615,0004 bd4 ba3.7k sqft1526 Candish Ln, Chesterfield, MO 63017For SaleMLS ID #26045901, Dave Townsend, RE/MAX Results. MARIS
- $615,0004 bd3 ba2.3k sqft2400 Clayborn Dr, Chesterfield, MO 63017For SaleMLS ID #26033278, Mark & Neil Gellman, EXP Realty, LLC. MARIS
- $825,0004 bd4 ba3.4k sqft621 Claymont Estates Dr, Chesterfield, MO 63017For SaleMLS ID #26061569, Donna M Redd, EXP Realty, LLC. MARIS
- $525,0004 bd3 ba2.6k sqft14529 Brittania Dr, Chesterfield, MO 63017For SaleMLS ID #25069195, Brittany N Peterson, Worth Clark Realty. MARIS
- $499,0004 bd3 ba3.2k sqft207 Renaldo Dr, Chesterfield, MO 63017For SaleMLS ID #26031680, Ben Lytle, Opendoor Brokerage LLC. MARIS
- $550,0003 bd4 ba3.1k sqft505 Richley Dr, Chesterfield, MO 63017For SaleMLS ID #26048710, Scott Herman, Coldwell Banker Realty - Gundaker. MARIS
- $649,8005 bd4 ba3.3k sqft184 Gunston Hall Ct, Chesterfield, MO 63017For SaleMLS ID #26055713, Suzanne M Matyiko, ReeceNichols Real Estate. MARIS
- $449,9003 bd4 ba2.3k sqft2428 Claymoor Dr, Chesterfield, MO 63017For SaleMLS ID #26063046, Kim A Frazer, Gladys Manion, Inc.. MARIS
- $699,0005 bd3 ba4k sqft1372 White Rd, Chesterfield, MO 63017For SaleMLS ID #26054894, Tina M Schaefer, Keller Williams Chesterfield. MARIS
