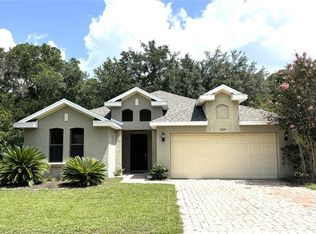
Virtually Staged. Meet 1443 General Custer Ave, a residence arranged for everyday practicality with a layout centered on daily use. The kitchen provides a convenient island and includes all stainless steel appliances for streamlined preparation. The primary bathroom features double sinks, and outside, a patio in the backyard creates an accessible outdoor area. This residence combines modern function with outdoor ease.. Included 100-Day Home Warranty with buyer activation
For sale
Price cut: $7K (7/23)
$323,000
1443 GENERAL CUSTER AVENUE, DAYTONA BEACH, FL 32124
3beds
1,425sqft
:
Get pre-qualified$2,182/mo
Single Family Residence
Built in 2023
0.26 Acres Lot
$-- Zestimate®
$227/sqft
$-- HOA
What's special
All stainless steel appliancesPatio in the backyardAccessible outdoor area
- 18 days |
- 182 |
- 9 |
Likely to sell faster than
Zillow last checked:
Listing updated:
Listed by:
Karen Albright 480-462-5392,
OPENDOOR BROKERAGE LLC 480-462-5392,
David Whitmore 678-990-6460,
OPENDOOR BROKERAGE LLC
Source: Stellar MLS,MLS#: O6423658 Originating MLS: Orlando Regional
Originating MLS: Orlando Regional
Facts & features
Interior
Bedrooms & bathrooms
- Bedrooms: 3
- Bathrooms: 2
- Full bathrooms: 2
Primary bedroom
- Features: Walk-In Closet(s)
- Level: First
Kitchen
- Level: First
Living room
- Level: First
Heating
- Central, Heat Pump
Cooling
- Central Air
Appliances
- Included: Dishwasher, Microwave, Other
- Laundry: Other
Features
- Living Room/Dining Room Combo, Primary Bedroom Main Floor, Stone Counters
- Flooring: Carpet, Tile
- Has fireplace: No
Interior area
- Total structure area: 1,425
- Total interior livable area: 1,425 sqft
Video & virtual tour
Property
Parking
- Total spaces: 2
- Parking features: Driveway
- Attached garage spaces: 2
- Has uncovered spaces: Yes
Features
- Levels: One
- Stories: 1
- Exterior features: Other
Lot
- Size: 0.26 Acres
Details
- Parcel number: 620601210370
- Zoning: RES
- Special conditions: None
Construction
Type & style
- Home type: SingleFamily
- Property subtype: Single Family Residence
Materials
- Block, Stucco
- Foundation: Slab
- Roof: Shingle
Condition
- New construction: No
- Year built: 2023
Utilities & green energy
- Sewer: Septic Tank
- Water: Public
- Utilities for property: Electricity Available, Natural Gas Available, Water Available
Community & HOA
Community
- Features: None
- Security: Security System Owned
- Pet fee: $0 monthly
- Subdivision: HIGHRIDGE ESTATES
HOA
- Has HOA: No
- Services included: None
Location
- Region: Daytona Beach
Financial & listing details
- Price per square foot: $227/sqft
- Tax assessed value: $267,493
- Annual tax amount: $1,669
- Date on market: 7/9/2026
- Cumulative days on market: 17 days
- Listing terms: Cash,Conventional,VA Loan
- Ownership: Fee Simple
- Total actual rent: 0
- Electric utility on property: Yes
- Road surface type: Asphalt
Estimated market value
Not available
Estimated sales range
Not available
Not available
Price history
| Date | Event | Price |
|---|---|---|
| 7/23/2026 | Price change | $323,000-2.1%$227/sqft |
Source:  Stellar MLS #O6423658 Report a problem Stellar MLS #O6423658 Report a problem | ||
| 7/9/2026 | Listed for sale | $330,000+1.5%$232/sqft |
Source: Stellar MLS #O6423658 Report a problem | ||
| 12/28/2023 | Sold | $324,990$228/sqft |
Source: Stellar MLS #O6098978 Report a problem | ||
| 5/4/2023 | Pending sale | $324,990$228/sqft |
Source: Stellar MLS #O6098978 Report a problem | ||
| 3/27/2023 | Price change | $324,990+1.1%$228/sqft |
Source: Stellar MLS #O6098978 Report a problem | ||
| 3/23/2023 | Listed for sale | $321,490$226/sqft |
Source: Stellar MLS #O6098978 Report a problem | ||
Public tax history
| Year | Property taxes | Tax assessment |
|---|---|---|
| 2025 | $1,669 +2.4% | $116,627 +2.9% |
| 2024 | $1,630 +158.5% | $113,341 +221% |
| 2023 | $631 | $35,310 |
Find assessor info on the county website
Monthly payment
Est. payment
Payment breakdown
Explore the cost of this home by adjusting the details. Changes won't be saved.Climate risks
Neighborhood: 32124
Nearby schools
GreatSchools rating
- 3/10Palm Terrace Elementary SchoolGrades: PK-5Distance: 5.9 mi
- 4/10Campbell Middle SchoolGrades: 6-8Distance: 7.7 mi
- 4/10Mainland High SchoolGrades: 9-12Distance: 6.8 mi
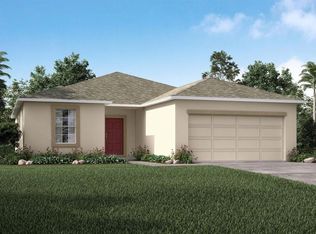
- $320,0003 bd2 ba1.5k sqft1445 General Custer Ave, Daytona Beach, FL 32124Sold
- $360,0004 bd2 ba1.8k sqft1447 General Custer Ave, Daytona Beach, FL 32124Sold

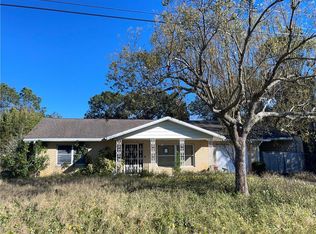
- $315,5003 bd2 ba1.4k sqft1439 General Custer Ave, Daytona Beach, FL 32124Off Market
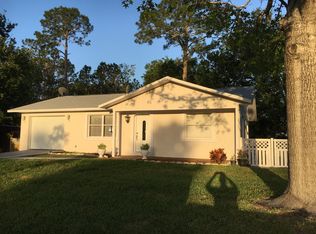
- $207,0002 bd2 ba1k sqft1446 Admiral Nimitz Ave, Daytona Beach, FL 32124Off Market
- $229,0003 bd2 ba1.9k sqft1454 Admiral Nimitz Ave, Daytona Beach, FL 32124Off Market
- $282,0003 bd2 ba1.2k sqft1442 Admiral Nimitz Ave, Daytona Beach, FL 32124Off Market
- $238,8003 bd2 ba1.9k sqft1435 General Custer Ave, Daytona Beach, FL 32124Off Market
- $272,0003 bd2 ba2k sqft1456 Admiral Nimitz Ave, Daytona Beach, FL 32124Off Market
A local agent can set up tours, give advice and negotiate with sellers.
A local lender can help you make sure your offer is ready when you are.
Similar homes
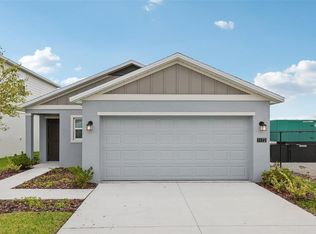
- $320,0003 bd2 ba1.4k sqft1172 BELLE ISLE LANE, DAYTONA BEACH, FL 32124For Sale
 MLS ID #O6423131, David Bollet, REDFIN CORPORATION. Stellar MLS
 - $325,0003 bd2 ba1.4k sqft1209 BRAMLEY LANE, DELAND, FL 32720For Sale
 MLS ID #FC320128, Julie Burger, CHARLES RUTENBERG REALTY ORLANDO. Stellar MLS
 - $270,0003 bd2 ba1.2k sqft608 POWERS AVENUE, PORT ORANGE, FL 32127For Sale
 MLS ID #O6428097, Amanda Griffith, CHARLES RUTENBERG REALTY ORLANDO. Stellar MLS
 - $320,0003 bd2 ba1.6k sqft2142 KENDALL COURT, DELTONA, FL 32738For Sale
 MLS ID #O6421176, Thomas Nickley, Jr, KELLER WILLIAMS REALTY AT THE PARKS. Stellar MLS
 - $299,9003 bd2 ba1.3k sqft1920 CALLE ALTO VISTA, DELAND, FL 32724For SaleMLS ID #O6425343, Ronnie Holloman, HOLLOMAN GORDON REALTY, INC.. Stellar MLS
- $266,0003 bd3 ba1.6k sqft1655 Pham Dr, Port Orange, FL 32129For Sale
 MLS ID #1229028, Patricia Morris, Keller Williams Realty Florida Partners. DBAMLS
 - $334,0003 bd2 ba1.7k sqft535 Emily Glen St, Deland, FL 32724For Sale By Owner
- $329,9003 bd2 ba1.4k sqft1238 COURTLAND BOULEVARD, DELTONA, FL 32738For SaleMLS ID #V4949994, Jennifer Hanley, LPT REALTY LLC. Stellar MLS
- $330,0004 bd2 ba1.9k sqft3143 BOXELDER STREET, DELTONA, FL 32725For SaleMLS ID #O6420286, Karen Albright, OPENDOOR BROKERAGE LLC. Stellar MLS
- $310,0003 bd2 ba1.1k sqft2059 CADES COVE WAY, DELAND, FL 32720For SaleMLS ID #V4950125, Brandon Kephart, LPT REALTY LLC. Stellar MLS
- $319,9003 bd2 ba1.5k sqft3098 NEVERLAND DRIVE, NEW SMYRNA BEACH, FL 32168For SaleMLS ID #O6398484, Veronica Figueroa, EXP REALTY LLC. Stellar MLS
- $335,0003 bd2 ba1.6k sqft423 PELHAM PARK DRIVE, DELAND, FL 32720For SaleMLS ID #O6372431, Marta Rosario, INVESTOR'S REAL ESTATE LLC. Stellar MLS
- $315,0003 bd2 ba1.6k sqft227 DUKE DRIVE, DELAND, FL 32724For SaleMLS ID #V4949485, Morgan Murray, COSTA REALTY PARTNERS LLC. Stellar MLS
- $310,0003 bd2 ba1.2k sqft1221 3RD STREET, ORANGE CITY, FL 32763For SaleMLS ID #O6416528, Rose Kemp, RE/MAX EXCLUSIVE COLLECTION. Stellar MLS
- $320,0003 bd2 ba1.3k sqft118 HURST CT, DELAND, FL 32724For SaleMLS ID #O6398360, Ariadne Bernal, ONE45 REALTY LLC. Stellar MLS
- $289,9993 bd2 ba1.2k sqft3344 COURTLAND BOULEVARD, DELTONA, FL 32738For SaleMLS ID #O6416407, Ryan Everroad, 407 PROPERTIES. Stellar MLS
- $300,0003 bd2 ba1.5k sqft520 S KENTUCKY AVENUE, DELAND, FL 32724For SaleMLS ID #S5153314, Gene May Sandobal, RE/MAX HERITAGE. Stellar MLS
- $328,9003 bd2 ba1.7k sqft2807 ARBOUR TRAIL COURT, DELTONA, FL 32725For SaleMLS ID #O6412834, Blake Keathley, EVERYSTATE INC.. Stellar MLS
- $299,9993 bd2 ba1.5k sqft1006 COMMUTER DR, DELTONA, FL 32738For SaleMLS ID #O6413938, Jamey Briscoe, ORCHARD BROKERAGE, LLC. Stellar MLS
- $309,9994 bd2 ba1.6k sqft2728 CORRIGAN DRIVE, DELTONA, FL 32738For SaleMLS ID #O6416413, Ryan Everroad, 407 PROPERTIES. Stellar MLS
