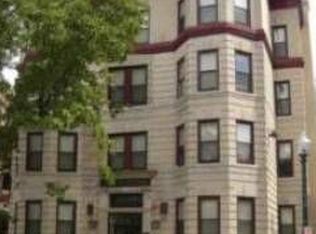
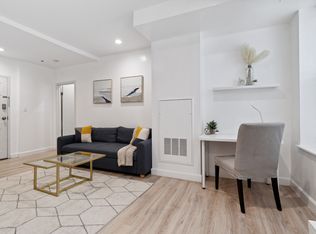
LOCATION, LOCATION, LOCATION | U STREET CORRIDOR | YOU PAY $50,000 TO PURCHASE | Welcome to this amazing coop in the U Street NW Corridor. This spectacular apartment offers all the luxurious touches required by the most arduous discerning buyer. Features include 1 bedroom, and 1 bath with approximately 570 s/f of living space. Upon entering, you are met with 10’ ceilings, hardwood flooring, clean finishes throughout, energy efficient double pane windows, updated HVAC system, spacious living room, updated kitchen with a gas cooking stove. The home is equipped with SMART Technology which includes a NEST Thermostat. Well maintained building that The building is well maintained and secure. It has undergone a recent lobby facelift and several more scheduled renovations is scheduled for several more improvements. PLEASE NOTE - property is income restrictive. It requires an annual maximum income of no more than $63,000 for one person, $72,000 two persons, and $81,000 for three persons. Although the unit sales for $114,000 to purchase you pay $50,000. Coop fee includes insurance, maintenance, on-site management, taxes, water, gas, trash & snow removal, underlying mortgage (-$64,000) & much more. The monthly coop fee is $1,265. The location has a 98+ walking score. You are blocks from U Street, Bus Boys & Poets, CVS, Yes! Organic Market, Trader Joes, bars, restaurants, shops, gyms, and the U Street Metro Station. This is an excellent opportunity for students looking to live off-campus, first time home buyers, and retired/fixed income buyers.
For sale
$114,000
1444 W St NW APT 203, Washington, DC 20009
1beds
570sqft
Condominium
Built in 1908
-- sqft lot
$-- Zestimate®
$200/sqft
$1,265/mo HOA
What's special
Well maintained buildingUpdated hvac systemHardwood flooringClean finishes throughoutRecent lobby facelift
- 3 days
- 302
- 7
Zillow last checked:
Listing updated:
Listed by:
Al Rice 202-263-9008,
Coldwell Banker Realty - Washington
Source: Bright MLS,MLS#: DCDC2288478
Facts & features
Interior
Bedrooms & bathrooms
- Bedrooms: 1
- Bathrooms: 1
- Full bathrooms: 1
- Main level bathrooms: 1
- Main level bedrooms: 1
Basement
- Area: 0
Heating
- Central, Electric
Cooling
- Central Air, Electric
Appliances
- Included: Solar Hot Water
Features
- Has basement: No
- Has fireplace: No
Interior area
- Total structure area: 570
- Total interior livable area: 570 sqft
- Finished area above ground: 570
- Finished area below ground: 0
Video & virtual tour
Property
Parking
- Parking features: On Street
- Has uncovered spaces: Yes
Accessibility
- Accessibility features: Other
Features
- Levels: Four
- Stories: 4
- Pool features: None
Lot
- Features: Urban Land-Sassafras-Chillum
Details
- Additional structures: Above Grade, Below Grade
- Parcel number: 0000//0000
- Zoning: RA-2
- Special conditions: Standard
Construction
Type & style
- Home type: Cooperative
- Architectural style: Traditional
- Property subtype: Condominium
- Attached to another structure: Yes
Materials
- Brick
Condition
- New construction: No
- Year built: 1908
Utilities & green energy
- Sewer: Private Sewer, Public Septic
- Water: Public
Community & HOA
Community
- Condo and coop fee: $1,265 monthly
- Subdivision: Old City #2
HOA
- Has HOA: No
- Amenities included: Community Center, Laundry
- Services included: Appliance Maintenance, Maintenance Structure, Gas, Insurance, Maintenance Grounds, Reserve Funds, Sewer, Snow Removal, Taxes, Trash, Underlying Mortgage, Water, Other
Location
- Region: Washington
Financial & listing details
- Price per square foot: $200/sqft
- Tax assessed value: $125,000
- Annual tax amount: $600
- Date on market: 10/19/2026
- Listing agreement: Exclusive Agency
- Listing terms: Cash
- Ownership: Cooperative
Estimated market value
Not available
Estimated sales range
Not available
Not available
Price history
| Date | Event | Price |
|---|---|---|
| 10/19/2026 | Listed for sale | $114,000$200/sqft |
Source:  Bright MLS #DCDC2288478 Report a problem | ||
Public tax history
Tax history is unavailable.
Monthly payment
Est. payment
Payment breakdown
Explore the cost of this home by adjusting the details. Changes won't be saved.Climate risks
Neighborhood: U Street Corridor
Nearby schools
Schools provided by the listing agent
- District: District Of Columbia Public Schools
Source: Bright MLS. This data may not be complete. We recommend contacting the local school district to confirm school assignments for this home.
Similar homes
- $89,0002 bd1 ba708 sqftCongress Heights, Washington, DC 20032For Sale
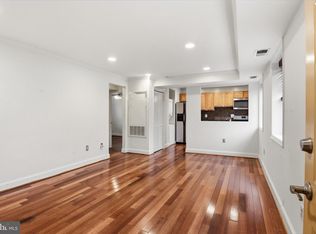
 MLS ID #DCDC2288514, Val Connolly, RLAH @properties. Bright MLS
- $129,0002 bd1 ba703 sqftDeanwood, Washington, DC 20019For Sale
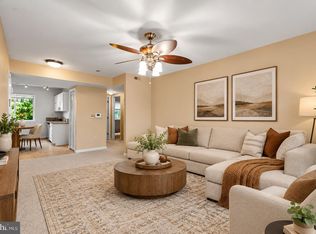 MLS ID #DCDC2286444, Marian Huish, EXP Realty, LLC. Bright MLS
- $115,0002 bd1 ba839 sqftRandle Heights, Washington, DC 20020For Sale
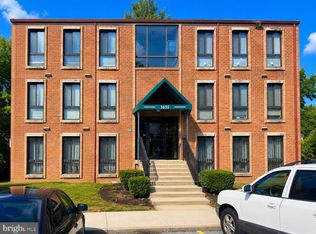 MLS ID #DCDC2278784, Cheryll March, Bennett Realty Solutions. Bright MLS
- $115,0002 bd1 ba655 sqftCongress Heights, Washington, DC 20032For Sale
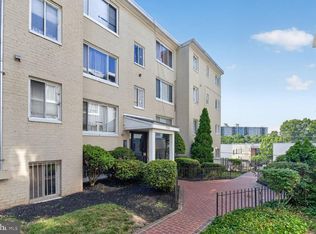 MLS ID #DCDC2268440, Andrew Pariser, Long & Foster Real Estate, Inc.. Bright MLS
- $98,0001 bd1 ba654 sqftRandle Heights, Washington, DC 20020For SaleMLS ID #DCDC2283688, Avi Ron, SSG Real Estate LLC.. Bright MLS
- $109,999-- bd1 ba568 sqftPark Sutton Cond, Silver Spring, MD 20910For SaleMLS ID #MDMC2253762, Louis Pope, Trademark Realty, Inc. Bright MLS
- $110,0001 bd1 ba490 sqftRiggs Hill Condo, Hyattsville, MD 20783For SaleMLS ID #MDPG2219062, Vitaly Petrov, Samson Properties. Bright MLS
- $119,0001 bd1 ba695 sqft116 Lee Ave APT 104, Takoma Park, MD 20912For SaleMLS ID #MDMC2244096, Marci Wasserman, Perennial Real Estate. Bright MLS
- $115,0002 bd1 ba793 sqftRandle Heights, Washington, DC 20020For SaleMLS ID #DCDC2262584, Larry Cooper, Alex Cooper Auctioneers, Inc.. Bright MLS
- $128,0002 bd1 ba665 sqftCongress Heights, Washington, DC 20032For SaleMLS ID #DCDC2279086, Rick Mubarak, Samson Properties. Bright MLS
- $110,0001 bd1 ba692 sqftHillwood Condominiums, Washington, DC 20020For SaleMLS ID #DCDC2243716, VALENCIA BOYD, Keller Williams Preferred Properties. Bright MLS
- $120,9991 bd1 ba583 sqft3937 Pennsylvania Ave SE APT 102, Washington, DC 20020For SaleMLS ID #DCDC2260578, Laurence McGee, Bennett Realty Solutions. Bright MLS
- $114,0002 bd1 ba820 sqftCoronado Condo, Hyattsville, MD 20783For SaleMLS ID #MDPG2216042, Mike Grodin, Smart Realty, LLC. Bright MLS
- $85,0002 bd1 ba670 sqftAnacostia, Washington, DC 20020For SaleMLS ID #DCDC2283998, Anita D Watts, RLAH @properties. Bright MLS
- $119,900-- bd1 ba383 sqftRiver Place Co-op, Arlington, VA 22209For SaleMLS ID #VAAR2068136, Blake Davenport, TTR Sotheby's International Realty. Bright MLS
- $125,0002 bd1 ba703 sqftCongress Heights, Washington, DC 20032For SaleMLS ID #DCDC2275092, Angela Allison, Houwzer, LLC. Bright MLS
- $149,9001 bd1 ba514 sqftRiver Place, Arlington, VA 22209For SaleMLS ID #VAAR2080664, Kareem Yousef, EXP Realty, LLC. Bright MLS
- $149,999-- bd1 ba400 sqft1820 Clydesdale Cooperative, Washington, DC 20009For SaleMLS ID #DCDC2226868, Felicia Brewster, Compass. Bright MLS
- $109,9001 bd1 ba610 sqftPresidential Park Condo, Adelphi, MD 20783For SaleMLS ID #MDPG2200062, Athina Garcia, Berkshire Hathaway HomeServices Homesale Realty. Bright MLS
- $169,900-- bd1 ba450 sqftThe Saxony Cooperative, Washington, DC 20009For SaleMLS ID #DCDC2281688, Robert Crawford, TTR Sotheby's International Realty. Bright MLS
