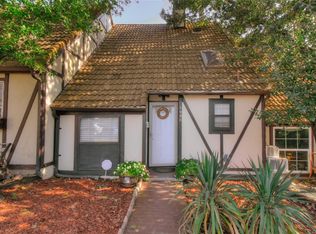
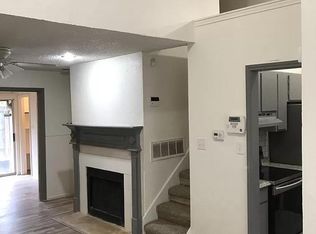
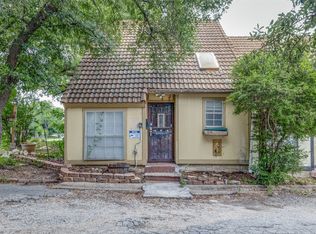
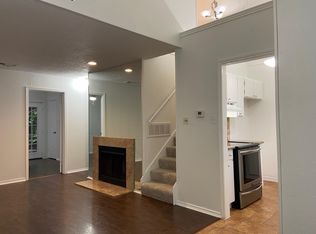
Perfect for buyers seeking owner-financed homes in DFW, this 2-bedroom, 2-bath property features rich luxury vinyl flooring, high ceilings, a cozy fireplace, and an updated kitchen with granite countertops. Commuting is effortless with quick access to Interstate 30, major DFW highways, local schools, and Meadowbrook Golf Course. Located just minutes from shopping, dining, and everyday conveniences, this home truly offers everything you need to enjoy the best of DFW living.
Take advantage of this rare seller financing opportunity in Fort Worth!
For sale
$195,000
1444 Weiler Blvd, Fort Worth, TX 76112
2beds
954sqft
Townhouse, Duplex
Built in 1978
958 Square Feet Lot
$190,400 Zestimate®
$204/sqft
$-- HOA
What's special
Cozy fireplaceHigh ceilingsRich luxury vinyl flooring
- 15 days
- 271
- 16
Likely to sell faster than
Zillow last checked:
Listing updated:
Listed by:
Sofia Ontiveros 0683717 682-600-4399,
Southern Hills Realty 214-817-0880
Source: NTREIS,MLS#: 21407689
Facts & features
Interior
Bedrooms & bathrooms
- Bedrooms: 2
- Bathrooms: 2
- Full bathrooms: 2
Primary bedroom
- Level: First
- Dimensions: 1 x 1
Bedroom
- Level: Second
- Dimensions: 1 x 1
Dining room
- Level: First
- Dimensions: 1 x 1
Living room
- Features: Fireplace
- Level: First
- Dimensions: 1 x 1
Heating
- Electric
Cooling
- Central Air, Electric
Appliances
- Included: Dishwasher, Electric Water Heater, Gas Range
- Laundry: Washer Hookup, Electric Dryer Hookup
Features
- Decorative/Designer Lighting Fixtures, Granite Counters, Cable TV
- Flooring: Luxury Vinyl Plank
- Has basement: No
- Number of fireplaces: 1
- Fireplace features: Wood Burning
Interior area
- Total interior livable area: 954 sqft
Video & virtual tour
Property
Parking
- Parking features: Common
Features
- Levels: Two
- Stories: 2
- Pool features: None
- Fencing: Wood
Lot
- Size: 958 Square Feet
Details
- Parcel number: 04983785
Construction
Type & style
- Home type: Townhouse
- Architectural style: Traditional
- Property subtype: Townhouse, Duplex
- Attached to another structure: Yes
Materials
- Foundation: Slab
Condition
- Year built: 1978
Utilities & green energy
- Sewer: Public Sewer
- Water: Public
- Utilities for property: Sewer Available, Water Available, Cable Available
Community & HOA
Community
- Security: Smoke Detector(s)
- Subdivision: Eastern Hills Add
HOA
- Has HOA: Yes
- Services included: Trash, Water
- HOA name: Sham
- HOA phone: 817-368-9983
Location
- Region: Fort Worth
Financial & listing details
- Price per square foot: $204/sqft
- Tax assessed value: $119,962
- Annual tax amount: $2,626
- Date on market: 10/9/2026
- Cumulative days on market: 16 days
- Listing terms: Owner Will Carry
Estimated market value
$190,400
$181,000 - $200,000
$1,384/mo
Price history
| Date | Event | Price |
|---|---|---|
| 10/19/2026 | Listing removed | $1,400$1/sqft |
Source: Zillow Rentals Report a problem | ||
| 10/9/2026 | Listed for sale | $195,000+19.7%$204/sqft |
Source: NTREIS #21407689 Report a problem | ||
| 8/18/2026 | Listed for rent | $1,400$1/sqft |
Source: Zillow Rentals Report a problem | ||
| 8/18/2026 | Listing removed | $162,900$171/sqft |
Source: NTREIS #21268887 Report a problem | ||
| 6/23/2026 | Price change | $162,900-1.2%$171/sqft |
Source: NTREIS #21268887 Report a problem | ||
| 5/14/2026 | Listed for sale | $164,900$173/sqft |
Source: NTREIS #21268887 Report a problem | ||
| 4/15/2026 | Listing removed | $1,400$1/sqft |
Source: Zillow Rentals Report a problem | ||
| 1/5/2026 | Listed for rent | $1,400$1/sqft |
Source: Zillow Rentals Report a problem | ||
| 1/5/2026 | Listing removed | $1,400$1/sqft |
Source: Zillow Rentals Report a problem | ||
| 8/28/2025 | Listed for rent | $1,400$1/sqft |
Source: Zillow Rentals Report a problem | ||
| 4/7/2025 | Listing removed | $1,400$1/sqft |
Source: Zillow Rentals Report a problem | ||
| 12/25/2024 | Listed for rent | $1,400$1/sqft |
Source: Zillow Rentals Report a problem | ||
| 11/25/2024 | Listing removed | $1,400$1/sqft |
Source: Zillow Rentals Report a problem | ||
| 10/22/2024 | Listed for rent | $1,400-3.4%$1/sqft |
Source: Zillow Rentals Report a problem | ||
| 7/29/2022 | Listing removed | -- |
Source: Zillow Rental Network Premium Report a problem | ||
| 6/5/2022 | Listed for rent | $1,450$2/sqft |
Source: Zillow Rental Network Premium Report a problem | ||
Public tax history
| Year | Property taxes | Tax assessment |
|---|---|---|
| 2025 | $2,626 -10.1% | $119,962 -7.8% |
| 2024 | $2,921 -5.9% | $130,181 -5.1% |
| 2023 | $3,105 | $137,239 +16.4% |
| 2022 | -- | $117,909 +19.1% |
| 2021 | $262 +5.4% | $98,988 -0.8% |
| 2020 | $248 +5.2% | $99,759 +35.3% |
| 2019 | $236 -70.7% | $73,758 +67.5% |
| 2018 | $804 +279.8% | $44,044 -16.7% |
| 2017 | $212 +6.1% | $52,888 +45.3% |
| 2016 | $200 -80.7% | $36,400 |
| 2015 | $1,033 | $36,400 |
| 2014 | $1,033 | $36,400 |
| 2013 | -- | $36,400 +0.8% |
| 2012 | -- | $36,100 |
| 2011 | -- | $36,100 -0.3% |
| 2010 | -- | $36,200 -7.2% |
| 2009 | -- | $39,000 |
| 2008 | -- | $39,000 +5.4% |
| 2002 | -- | $37,000 +50.4% |
| 2001 | -- | $24,600 |
Find assessor info on the county website
Monthly payment
Est. payment
Payment breakdown
Explore the cost of this home by adjusting the details. Changes won't be saved.Climate risks
Neighborhood: Eastern Hills
Nearby schools
Schools provided by the listing agent
- Elementary: West Handley
- Middle: Meadowbrook
- High: Eastern Hills
- District: Fort Worth ISD
Source: NTREIS. This data may not be complete. We recommend contacting the local school district to confirm school assignments for this home.
Similar homes
- $175,0002 bd2 ba1.3k sqft6206 Post Oak Ter, Fort Worth, TX 76112For Sale
 MLS ID #21388705, James Palin. NTREIS
 - $195,0002 bd2 ba929 sqft3129 Sondra Dr APT 206, Fort Worth, TX 76107For Sale
 MLS ID #21406996, Billy Vaselo Happy. NTREIS
 - $199,0003 bd1 ba832 sqft4220 Ramey Ave, Fort Worth, TX 76105For Sale
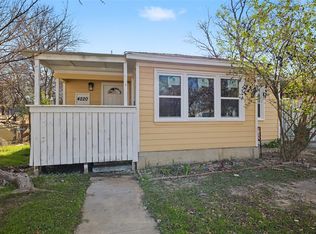 MLS ID #21404089, Khaleel Ahmed. NTREIS
 - $214,5002 bd2 ba846 sqft5113 Cottey St, Fort Worth, TX 76105For Sale
 MLS ID #21393357, Letty Berry. NTREIS
