NO HOA! Welcome to this move-in ready 2 bedroom, 2 full bathroom townhome in the quiet and established Woodhaven area perfectly positioned just minutes from I-30 and I-820, offering quick access to Fort Worth, Arlington, and Dallas. With no HOA, this home delivers freedom, convenience, and value all in one. Step inside to a bright, open living space featuring luxury vinyl plank wood floors, a cozy brick fireplace, and great natural light. The floor plan flows easily into the dining area and kitchen, where you’ll find natural stone countertops, ample cabinet storage, and a functional layout ready for everyday cooking or weekend hosting. Both bedrooms are generously sized, and the primary suite includes a true walk-in closet a rare bonus at this price point. The second bedroom and full bath offer excellent flexibility for guests, a roommate, or a dedicated home office.
the private outdoor patio courtyard, ideal for morning coffee, pets, or a quiet evening retreat. Inside, the home offers multiple extra closets, a separate laundry area, and smart storage throughout, making the space feel even larger than its 1,382 sq ft.
Recent updates include new carpet in the bedrooms and luxury vinyl plank flooring in the main living areas, giving the home a clean, modern, move-in ready feel. With an attached 2-car garage, a single-story layout, and a location close to shopping, dining, and minutes from I30, I820 and 121, this home is the perfect blend of comfort, convenience, and affordability. Property is eligbible 0% down payment loan program and Bank of America grant program. Please reach out for details.
For sale
Price cut: $4.9K (10/10)
$185,000
6206 Post Oak Ter, Fort Worth, TX 76112
2beds
1,382sqft
Townhouse
Built in 1979
4,356 Square Feet Lot
$186,500 Zestimate®
$134/sqft
$-- HOA
What's special
Cozy brick fireplacePrivate outdoor patio courtyardGreat natural lightBright open living spaceNatural stone countertopsMultiple extra closetsSingle-story layout
- 27 days
- 1,103
- 133
Zillow last checked:
Listing updated:
Listed by:
James Palin 0660823 214-802-1091,
United Real Estate 972-372-0590
Source: NTREIS,MLS#: 21388705
Facts & features
Interior
Bedrooms & bathrooms
- Bedrooms: 2
- Bathrooms: 2
- Full bathrooms: 2
Primary bedroom
- Features: Ceiling Fan(s), Walk-In Closet(s)
- Level: First
- Dimensions: 15 x 16
Bedroom
- Level: First
- Dimensions: 15 x 13
Breakfast room nook
- Level: First
- Dimensions: 9 x 9
Dining room
- Level: First
- Dimensions: 14 x 11
Kitchen
- Features: Built-in Features, Dual Sinks, Eat-in Kitchen, Pantry, Stone Counters
- Level: First
- Dimensions: 11 x 11
Laundry
- Features: Built-in Features
- Level: First
- Dimensions: 5 x 5
Living room
- Features: Fireplace
- Level: First
- Dimensions: 18 x 18
Sunroom
- Level: First
- Dimensions: 13 x 7
Heating
- Central, Electric
Cooling
- Central Air, Ceiling Fan(s), Electric
Appliances
- Included: Dishwasher, Electric Cooktop, Electric Oven, Disposal, Trash Compactor
Features
- Wet Bar, Built-in Features, Chandelier, Decorative/Designer Lighting Fixtures, Eat-in Kitchen, High Speed Internet, Cable TV, Vaulted Ceiling(s), Walk-In Closet(s)
- Flooring: Brick, Carpet, Luxury Vinyl Plank
- Has basement: No
- Number of fireplaces: 1
- Fireplace features: Decorative, Living Room, Masonry, Wood Burning
Interior area
- Total interior livable area: 1,382 sqft
Video & virtual tour
Property
Parking
- Total spaces: 2
- Parking features: Asphalt, Concrete, Door-Single, Driveway, Garage Faces Front, Garage, Garage Door Opener, Inside Entrance, Parking Lot
- Attached garage spaces: 2
Features
- Levels: One
- Stories: 1
- Exterior features: Private Yard
- Pool features: None
- Fencing: Wood
Lot
- Size: 4,356 Square Feet
- Features: Interior Lot
Details
- Parcel number: 03612805
Construction
Type & style
- Home type: Townhouse
- Architectural style: Traditional
- Property subtype: Townhouse
- Attached to another structure: Yes
Materials
- Brick, Wood Siding
- Foundation: Slab
- Roof: Composition
Condition
- Resale
- Year built: 1979
Utilities & green energy
- Sewer: Public Sewer
- Water: Public
- Utilities for property: Electricity Available, Electricity Connected, Sewer Available, Separate Meters, Water Available, Cable Available
Community & HOA
Community
- Features: Community Mailbox, Curbs
- Security: Smoke Detector(s)
- Subdivision: Woodhaven Cntry Club Estates
HOA
- Has HOA: No
Location
- Region: Fort Worth
Financial & listing details
- Price per square foot: $134/sqft
- Tax assessed value: $204,840
- Annual tax amount: $4,596
- Date on market: 9/16/2026
- Cumulative days on market: 27 days
- Listing terms: Cash,Conventional,FHA,VA Loan
- Road surface type: Asphalt
Estimated market value
$186,500
$177,000 - $196,000
$1,686/mo
Price history
| Date | Event | Price |
|---|---|---|
| 10/10/2026 | Listed for sale | $185,000-2.6%$134/sqft |
Source: NTREIS #21388705 Report a problem | ||
| 10/1/2026 | Listing removed | $1,599$1/sqft |
Source: Zillow Rentals Report a problem | ||
| 10/1/2026 | Contingent | $189,900$137/sqft |
Source: NTREIS #21388705 Report a problem | ||
| 9/28/2026 | Price change | $1,599-2.8%$1/sqft |
Source: Zillow Rentals Report a problem | ||
| 9/22/2026 | Price change | $1,645-5.7%$1/sqft |
Source: Zillow Rentals Report a problem | ||
| 9/16/2026 | Listed for sale | $189,900+5.5%$137/sqft |
Source: NTREIS #21388705 Report a problem | ||
| 9/4/2026 | Price change | $1,745-2.8%$1/sqft |
Source: Zillow Rentals Report a problem | ||
| 8/18/2026 | Listed for rent | $1,795$1/sqft |
Source: Zillow Rentals Report a problem | ||
| 7/8/2026 | Listing removed | $180,000$130/sqft |
Source: NTREIS #21209136 Report a problem | ||
| 6/24/2026 | Listed for sale | $180,000$130/sqft |
Source: NTREIS #21209136 Report a problem | ||
| 6/19/2026 | Contingent | $180,000$130/sqft |
Source: NTREIS #21209136 Report a problem | ||
| 6/13/2026 | Price change | $180,000-5.3%$130/sqft |
Source: NTREIS #21209136 Report a problem | ||
| 6/10/2026 | Listed for sale | $190,000$137/sqft |
Source: NTREIS #21209136 Report a problem | ||
| 6/6/2026 | Contingent | $190,000$137/sqft |
Source: NTREIS #21209136 Report a problem | ||
| 5/26/2026 | Listed for sale | $190,000-2.6%$137/sqft |
Source: NTREIS #21209136 Report a problem | ||
| 5/12/2026 | Contingent | $195,000$141/sqft |
Source: NTREIS #21209136 Report a problem | ||
| 5/8/2026 | Price change | $195,000-2.5%$141/sqft |
Source: NTREIS #21209136 Report a problem | ||
| 4/28/2026 | Price change | $199,900-2%$145/sqft |
Source: NTREIS #21209136 Report a problem | ||
| 4/24/2026 | Price change | $204,000-2.8%$148/sqft |
Source: NTREIS #21209136 Report a problem | ||
| 4/8/2026 | Price change | $209,900-4.5%$152/sqft |
Source: NTREIS #21209136 Report a problem | ||
| 3/15/2026 | Listed for sale | $219,900+6.2%$159/sqft |
Source: NTREIS #21209136 Report a problem | ||
| 1/31/2024 | Listing removed | -- |
Source: Zillow Rentals Report a problem | ||
| 1/9/2024 | Listed for rent | $1,795$1/sqft |
Source: Zillow Rentals Report a problem | ||
| 6/29/2022 | Sold | -- |
Source: NTREIS #20061322 Report a problem | ||
| 6/9/2022 | Pending sale | $207,000$150/sqft |
Source: NTREIS #20061322 Report a problem | ||
| 5/31/2022 | Contingent | $207,000$150/sqft |
Source: NTREIS #20061322 Report a problem | ||
| 6/22/2020 | Sold | -- |
Source: Agent Provided Report a problem | ||
| 2/27/2017 | Sold | -- |
Source: Agent Provided Report a problem | ||
Public tax history
| Year | Property taxes | Tax assessment |
|---|---|---|
| 2025 | $4,484 -2.4% | $204,840 |
| 2024 | $4,596 +6% | $204,840 +6.8% |
| 2023 | $4,338 +6.7% | $191,711 +22.6% |
| 2022 | $4,064 +32% | $156,333 +36.5% |
| 2021 | $3,078 -2% | $114,500 |
| 2020 | $3,141 +3.8% | $114,500 +0.1% |
| 2019 | $3,026 +8.9% | $114,338 +13.2% |
| 2018 | $2,779 +28.9% | $101,005 +30.5% |
| 2017 | $2,156 +3.9% | $77,403 +5.7% |
| 2016 | $2,074 +468.5% | $73,200 |
| 2015 | $365 | $73,200 |
| 2014 | $365 | $73,200 |
| 2013 | -- | $73,200 +0.4% |
| 2012 | -- | $72,900 |
| 2011 | -- | $72,900 -0.4% |
| 2010 | -- | $73,200 -6.6% |
| 2009 | -- | $78,400 |
| 2008 | -- | $78,400 |
| 2007 | -- | $78,400 |
| 2006 | -- | $78,400 +22.5% |
| 2005 | -- | $64,000 |
| 2004 | -- | $64,000 |
| 2003 | -- | $64,000 |
| 2002 | -- | $64,000 +6.5% |
| 2001 | -- | $60,100 |
| 2000 | -- | $60,100 |
Find assessor info on the county website
Monthly payment
Est. payment
Payment breakdown
Explore the cost of this home by adjusting the details. Changes won't be saved.Climate risks
Neighborhood: Woodhaven
Nearby schools
Schools provided by the listing agent
- Elementary: John T White
- Middle: Meadowbrook
- High: Eastern Hills
- District: Fort Worth ISD
Source: NTREIS. This data may not be complete. We recommend contacting the local school district to confirm school assignments for this home.
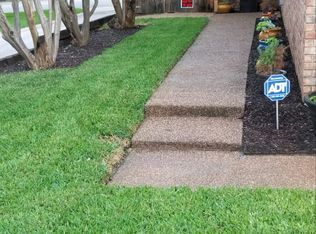
Similar homes
- $217,5003 bd2 ba1.5k sqft5516 Beaty St, Fort Worth, TX 76112For Sale
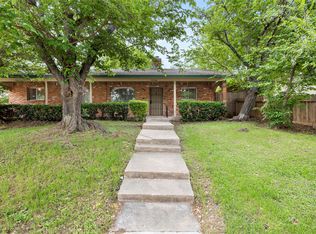 MLS ID #21230174, Jason Aune. NTREIS
 - $180,0003 bd1 ba1k sqft5573 Burton Ave, Fort Worth, TX 76119For Sale
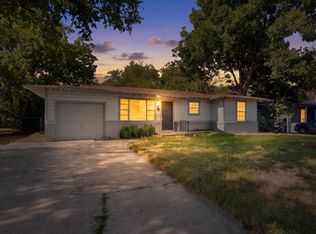 MLS ID #21321948, Teresa Lively Riney. NTREIS
 - $262,9904 bd2 ba1.5k sqft1813 Barron Ln, Fort Worth, TX 76112For Sale
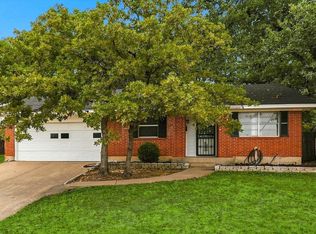 MLS ID #21375859, Lonnie Carraway. NTREIS
 - $175,0002 bd2 ba1.1k sqft4414 Westminster Dr, Irving, TX 75038For Sale
 MLS ID #21406574, Gladys Ramirez. NTREIS
