Get ready to fall in love with this unique single family home. This property offers 4 excellent bedrooms and 2 full baths, with full finished basement and 2 car detached garage. The main level has a huge living room and great kitchen. Three huge bedrooms and a full bathroom are located upstairs. The full finished basement has georgous family room, an additional large kitchen and a 4th bedroom. The basement is perfect for related living. Easy access to tollways, near to schools and just minutes from major shopping centers.
Active
$309,000
14448 S Kildare Ave, Midlothian, IL 60445
4beds
--sqft
Single Family Residence
Built in 1966
6,700 Square Feet Lot
$-- Zestimate®
$--/sqft
$-- HOA
What's special
Full finished basementGreat kitchen
- --
- 276
- views
- 27
- saves
Zillow last checked:
Listing updated:
Listed by:
Fabian Morales 773-292-9450,
Chicago Homes Real Estate Corp
Source: MRED as distributed by MLS GRID,MLS#: 12795540
Facts & features
Interior
Bedrooms & bathrooms
- Bedrooms: 4
- Bathrooms: 2
- Full bathrooms: 2
Rooms
- Room types: Kitchen, Storage
Primary bedroom
- Level: Main
- Area: 140 Square Feet
- Dimensions: 14X10
Bedroom 2
- Level: Main
- Area: 132 Square Feet
- Dimensions: 12X11
Bedroom 3
- Level: Main
- Area: 110 Square Feet
- Dimensions: 11X10
Bedroom 4
- Level: Basement
- Area: 120 Square Feet
- Dimensions: 10X12
Dining room
- Level: Main
- Dimensions: COMBO
Family room
- Level: Basement
- Area: 513 Square Feet
- Dimensions: 27X19
Kitchen
- Features: Kitchen (Eating Area-Table Space)
- Level: Main
- Area: 187 Square Feet
- Dimensions: 17X11
Kitchen 2nd
- Level: Basement
- Area: 108 Square Feet
- Dimensions: 12X9
Living room
- Level: Main
- Area: 187 Square Feet
- Dimensions: 11X17
Storage
- Level: Basement
- Area: 80 Square Feet
- Dimensions: 8X10
Heating
- Forced Air
Cooling
- Central Air
Appliances
- Included: Range, Dishwasher, Refrigerator, Washer
Features
- In-Law Floorplan
- Basement: Finished,Full
Interior area
- Total structure area: 0
Property
Parking
- Total spaces: 2
- Parking features: Asphalt, Side Driveway, Yes, Garage Owned, Detached, Garage
- Garage spaces: 2
- Has uncovered spaces: Yes
Accessibility
- Accessibility features: No Disability Access
Features
- Stories: 1
- Fencing: Fenced
Lot
- Size: 6,700 Square Feet
- Dimensions: 50 X 134
Details
- Parcel number: 28102090220000
- Special conditions: None
Construction
Type & style
- Home type: SingleFamily
- Property subtype: Single Family Residence
Materials
- Brick
- Foundation: Concrete Perimeter
- Roof: Asphalt
Condition
- New construction: No
- Year built: 1966
Utilities & green energy
- Sewer: Public Sewer
- Water: Lake Michigan
Community & HOA
Community
- Features: Curbs, Sidewalks, Street Lights, Street Paved
HOA
- Services included: None
Location
- Region: Midlothian
Financial & listing details
- Annual tax amount: $5,090
- Date on market: 10/27/2026
- Ownership: Fee Simple
Estimated market value
Not available
Estimated sales range
Not available
Not available
Price history
Price history is unavailable.
Public tax history
Tax history is unavailable.
Monthly payment
Est. payment
Payment breakdown
Explore the cost of this home by adjusting the details. Changes won't be saved.Climate risks
Neighborhood: 60445
Nearby schools

Similar homes
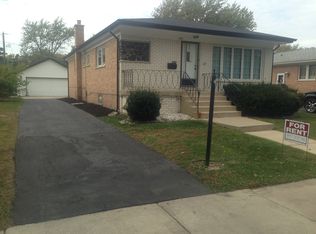
- $299,9004 bd2 ba2.1k sqft5563 145th St, Midlothian, IL 60445New
 MLS ID #12481442, Abdullah Alfakih, Kale Realty. MRED as distributed by MLS GRID
- $309,5003 bd2 ba1.5k sqft14340 S Kostner Ave, Midlothian, IL 60445Active
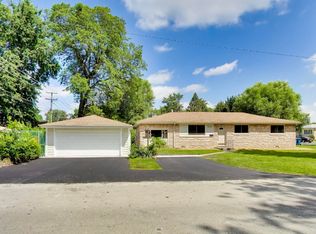 MLS ID #12796319, Mario Greco, Compass. MRED as distributed by MLS GRID
- $307,9004 bd2 ba1.9k sqft4352 150th St, Midlothian, IL 60445Price Change
 MLS ID #12798810, Valeria Zabala, HomeSmart Realty Group. MRED as distributed by MLS GRID
- $--4 bd1 ba900 sqft14835 Kenneth Ave, Midlothian, IL 60445Auction
 MLS ID #12798071, Robert Miller, CNC,GRI, Vylla Home. MRED as distributed by MLS GRID
