Fully remodeled home featuring a 2-car attached garage and thoughtfully upgraded throughout. Highlights include new flooring, a completely renovated kitchen with solid wood cabinetry and quartz countertops, and an impressive double-door front entry. Recent improvements also include a new roof, tankless water heater, central air and heating system, new stucco, fresh interior and exterior paint, and all-new windows and doors. Rare gem offers breathtaking city views with endless potential. This property is ready for you to make it your own. Situated in a highly sought-after area and backs up to undeveloped land with tranquility and serene open spaces. Located near the vibrant Brea Mall and Downtown area, you’ll enjoy premier shopping, dining, and top-rated, The home offers a dedicated laundry room, expansive front and backyard spaces, and excellent ADU potential. Conveniently located near major shopping centers and freeway access.
Under contract
Listed by: TM Real Estate Brokers • Tony Amer • Contact: tamer48911@aol.com
$1,099,000
1445 Arrow Wood Dr, Brea, CA 92821
3beds
1,305sqft
:
Get pre-qualified$6,876/mo
Single Family Residence
Built in 1972
7,565 Square Feet Lot
$1,125,500 Zestimate®
$842/sqft
$-- HOA
What's special
- 28 days |
- 505 |
- 29 |
Likely to sell faster than
Zillow last checked:
Listing updated:
Listed by:
Tony Amer DRE #01127040 tamer48911@aol.com,
TM Real Estate Brokers
Source: CRMLS,MLS#: PW26140452 Originating MLS: California Regional MLS
Originating MLS: California Regional MLSFacts & features
Interior
Bedrooms & bathrooms
- Bedrooms: 3
- Bathrooms: 2
- Full bathrooms: 2
- Main level bathrooms: 2
- Main level bedrooms: 3
Rooms
- Room types: Bedroom, Laundry
Bedroom
- Features: All Bedrooms Down
Heating
- Central
Cooling
- Central Air
Appliances
- Laundry: Washer Hookup, Gas Dryer Hookup
Features
- All Bedrooms Down
- Has fireplace: No
- Fireplace features: None
- Common walls with other units/homes: No Common Walls
Interior area
- Total interior livable area: 1,305 sqft
Property
Parking
- Total spaces: 2
- Parking features: Door-Multi, Garage
- Attached garage spaces: 2
Features
- Levels: One
- Stories: 1
- Entry location: Front
- Pool features: None
- Has view: Yes
- View description: Mountain(s)
Lot
- Size: 7,565 Square Feet
- Features: Yard
Details
- Parcel number: 30402105
- Special conditions: Standard
Construction
Type & style
- Home type: SingleFamily
- Property subtype: Single Family Residence
Condition
- New construction: No
- Year built: 1972
Utilities & green energy
- Sewer: Public Sewer
- Water: Public
Community & HOA
Community
- Features: Urban
- Subdivision: North Hills (Norh)
Location
- Region: Brea
Financial & listing details
- Price per square foot: $842/sqft
- Tax assessed value: $69,901
- Annual tax amount: $1,321
- Date on market: 6/27/2026
- Cumulative days on market: 28 days
- Listing terms: Cash,Conventional,FHA,Submit,VA Loan,VA No Loan,VA No No Loan
Estimated market value
$1,125,500
$1.07M - $1.18M
$4,083/mo
Price history
| Date | Event | Price |
|---|---|---|
| 7/2/2026 | Contingent | $1,099,000$842/sqft |
Source:  CRMLS #PW26140452 Report a problem CRMLS #PW26140452 Report a problem | ||
| 6/27/2026 | Listed for sale | $1,099,000+24.9%$842/sqft |
Source: CRMLS #PW26140452 Report a problem | ||
| 1/31/2025 | Sold | $880,000+6.7%$674/sqft |
Source: CRMLS #OC24250336 Report a problem | ||
| 1/23/2025 | Pending sale | $825,000$632/sqft |
Source: CRMLS #OC24250336 Report a problem | ||
Public tax history
| Year | Property taxes | Tax assessment |
|---|---|---|
| 2025 | $1,321 +15.6% | $69,901 +2% |
| 2024 | $1,142 +2.9% | $68,531 +2% |
| 2023 | $1,109 +1.6% | $67,188 +2% |
| 2022 | $1,092 +1.7% | $65,871 +2% |
| 2021 | $1,074 | $64,580 +1% |
| 2020 | -- | $63,918 +2% |
| 2019 | $1,065 +1.9% | $62,665 +2% |
| 2018 | $1,045 +3.2% | $61,437 +2% |
| 2017 | $1,013 | $60,233 +2% |
| 2016 | $1,013 +1.7% | $59,052 +1.5% |
| 2015 | $995 +4.2% | $58,165 +2% |
| 2014 | $955 | $57,026 +0.5% |
| 2013 | -- | $56,769 +2% |
| 2012 | -- | $55,656 +2% |
| 2011 | -- | $54,565 +0.8% |
| 2010 | -- | $54,158 -0.2% |
| 2009 | -- | $54,288 +2% |
| 2008 | -- | $53,224 +2% |
| 2007 | -- | $52,181 +2% |
| 2006 | -- | $51,158 +2% |
| 2005 | -- | $50,155 +2% |
| 2004 | -- | $49,172 +1.9% |
| 2003 | -- | $48,271 +2% |
| 2002 | -- | $47,325 +2% |
| 2001 | $586 +0.4% | $46,398 +2% |
| 2000 | $584 | $45,489 |
Find assessor info on the county website
Monthly payment
Est. payment
Payment breakdown
Explore the cost of this home by adjusting the details. Changes won't be saved.Climate risks
Neighborhood: 92821
Nearby schools
GreatSchools rating
- 10/10Mariposa Elementary SchoolGrades: K-6Distance: 0.4 mi
- 8/10Brea Junior High SchoolGrades: 7-8Distance: 1 mi
- 9/10Brea-Olinda High SchoolGrades: 9-12Distance: 1.7 mi
- $1,042,0004 bd2 ba1.4k sqft1435 Arrow Wood Dr, Brea, CA 92821Off Market
- $998,2004 bd2 ba1.4k sqft1455 Arrow Wood Dr, Brea, CA 92821Off Market
- $956,3003 bd2 ba1.3k sqft1425 Arrow Wood Dr, Brea, CA 92821Off Market
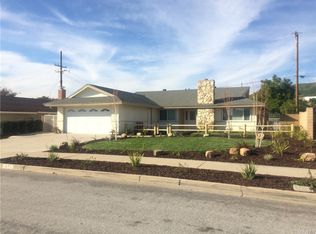
- $944,6003 bd2 ba1.2k sqft1465 Arrow Wood Dr, Brea, CA 92821Off Market
- $970,3003 bd2 ba1.2k sqft1450 Arrow Wood Dr, Brea, CA 92821Off Market
- $1,055,9003 bd2 ba1.8k sqft1440 Arrow Wood Dr, Brea, CA 92821Off Market
- $1,024,5004 bd2 ba1.4k sqft1460 Arrow Wood Dr, Brea, CA 92821Off Market
- $1,005,8003 bd2 ba1.6k sqft1405 Arrow Wood Dr, Brea, CA 92821Off Market
A local agent can set up tours, give advice and negotiate with sellers.
Similar homes
- $1,199,9003 bd3 ba1.9k sqft1305 Wickford Dr, Brea, CA 92821For Sale
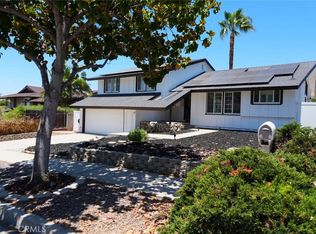 MLS ID #PW26135974, Josey Andrade, First Team Real Estate. CRMLS
 - $1,078,0004 bd2 ba1.5k sqft2531 Grayville Dr, La Habra, CA 90631For Sale
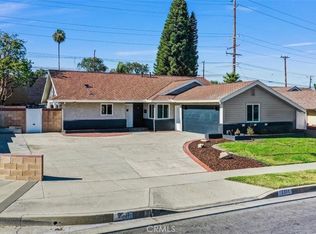 MLS ID #PW26147188, Javier Robles, RE/MAX New Dimension. CRMLS
 - $939,9004 bd2 ba1.3k sqft600 Maple St, La Habra, CA 90631For Sale
 MLS ID #OC26109577, Michael Saulus, Keller Williams Realty Irvine. CRMLS
 - $968,0005 bd3 ba1.6k sqft19331 Andrada Dr, Rowland Heights, CA 91748For Sale
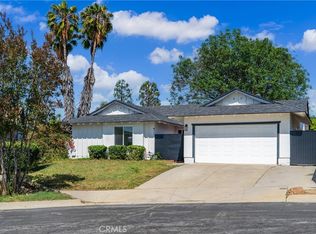 MLS ID #OC26100377, Xing Xu, Keller Williams Realty Irvine. CRMLS
 - $1,100,0005 bd3 ba1.8k sqft3249 Petaluma Ave, Long Beach, CA 90808For SaleMLS ID #PW26132275, Silvia Nieto, Real Brokerage Technologies. CRMLS
- $1,045,0003 bd2 ba1.6k sqft10411 Larry Dr, Anaheim, CA 92804For SaleMLS ID #PW26156465, Todd Foust, Century 21 Discovery. CRMLS
- $1,014,9003 bd2 ba1.5k sqft1171 Curie Ln, Placentia, CA 92870For SaleMLS ID #OC26109066, Dan Jey, Realty One Group West. CRMLS
- $1,169,0004 bd3 ba1.9k sqft12113 Bluefield Ave, La Mirada, CA 90638For SaleMLS ID #DW26131785, Fulvia Garcia, Century 21 LOTUS. CRMLS
- $1,098,8803 bd2 ba1.3k sqft1458 Fulton Ave, Monterey Park, CA 91755For SaleMLS ID #CV26126787, Michael Albornoz, HAUS OF REAL ESTATE. CRMLS
- $1,079,9994 bd2 ba1.4k sqft7689 Holder St, Buena Park, CA 90620For SaleMLS ID #PW26122239, Samantha Thammavongsa, KAM Financial & Realty, Inc.. CRMLS
- $1,200,0003 bd3 ba1.8k sqft15103 Alondra Blvd, La Mirada, CA 90638For SaleMLS ID #PW26133225, Lisa Ancich, Compass. CRMLS
- $1,050,0003 bd2 ba1.8k sqft759 S Briargate Ln, Covina, CA 91723For SaleMLS ID #IG26092959, Winter Boone, Realty Masters & Associates. CRMLS
- $969,0003 bd2 ba1.5k sqft15359 Saranac Dr, Whittier, CA 90604For SaleMLS ID #OC26126858, Lori Hepler, First Team Real Estate. CRMLS
- $1,199,9994 bd2 ba1.7k sqft23819 Country View Dr, Diamond Bar, CA 91765For SaleMLS ID #TR26121767, Ty Courtney Wallace, Coldwell Banker Tri-Counties R. CRMLS
- $1,019,9004 bd2 ba1.4k sqft1313 N Crestlane Pl, Anaheim, CA 92805For SaleMLS ID #PW26071340, Amanda Lam, The Dole Group. CRMLS
- $1,250,0004 bd2 ba1.6k sqft2807 E Alden Pl, Anaheim, CA 92806For SaleMLS ID #PW26146103, Erika Arellano, eXp Realty of Southern Ca, Inc. CRMLS
- $1,149,0004 bd2 ba1.6k sqft2003 W Willow Ave, Orange, CA 92868For SaleMLS ID #OC26140206, Doron Refael, Doron Refael, Broker. CRMLS
- $930,0004 bd2 ba1.3k sqft1484 W Maxzim Ave, Fullerton, CA 92833For SaleMLS ID #SW26148669, Jennifer Wentz, Berkshire Hathaway HomeServices California Properties. CRMLS
- $1,138,0003 bd2 ba1.5k sqft10557 Olive St, Temple City, CA 91780For SaleMLS ID #WS26131852, RHEA BAI, RE/MAX PREMIER/ARCADIA. CRMLS
- $1,039,0004 bd2 ba1.4k sqft520 S Adria St, Anaheim, CA 92802For SaleMLS ID #PW26144058, Edgar Adame, RE/MAX New Dimension. CRMLS
Local buyer's agents are ready to help
