Better than new Gold Fortified brick home offering approximately 1,638 square feet with 3 bedrooms, 2 bathrooms, and a desirable split-bedroom, open-concept floor plan. This move-in ready home showcases exceptional pride of ownership with extensive builder and owner upgrades throughout.The spacious living area features luxury vinyl plank flooring, soaring ceilings, abundant natural light, custom shiplap accents, board and batten detailing, and an open layout designed for comfortable living and entertaining. The kitchen offers granite countertops, a large island with bar seating, stainless steel appliances, pantry, upgraded faucet, Frigidaire dishwasher, soft-close cabinetry and drawers, upgraded designer hardware, and full-extension pull-out cabinet storage. A new Samsung refrigerator conveys.The private primary suite features a tray ceiling, walk-in closet, double vanity, garden tub, separate shower, and private water closet. Two additional bedrooms provide privacy for family or guests. The laundry room includes built-in storage, mud bench, and the upgraded Maytag washer and dryer convey.Enjoy outdoor living with a covered patio overlooking the fully fenced backyard and an expanded 15' x 15' concrete patio. Professionally landscaped grounds feature mature trees, flowering shrubs, crepe myrtles, whole-home gutters, upgraded exterior lighting, and a full irrigation system servicing the front, side, and rear yards.Additional features include designer lighting and fixtures from Pottery Barn and Restoration Hardware, attached two-car garage, ARLO wireless security camera system, alarm system (currently disconnected), hurricane shutters stored in the attic, whole-home generator with Genalink transfer system, transferable Arrow Termite bond, custom window treatments, blinds, curtain rods, and roof and HVAC approximately five years old.
Pending
Price cut: $4.9K (7/17)
$315,000
14455 Chenin Blanc Dr, Silverhill, AL 36576
3beds
1,638sqft
:
Get pre-qualified$1,849/mo
Single Family Residence
Built in 2021
8,058 Square Feet Lot
$313,900 Zestimate®
$192/sqft
$25/mo HOA
What's special
Pull-down blindsShip lap accentsBoard and batten detailsDouble garageGarden tubDouble vanityWalk-in closet
- 9 days |
- 116 |
- 9 |
Zillow last checked:
Listing updated:
Listed by:
Ella Jones 251-279-0033,
Bayside Real Estate Group
Source: Baldwin Realtors,MLS#: 395639
Facts & features
Interior
Bedrooms & bathrooms
- Bedrooms: 3
- Bathrooms: 2
- Full bathrooms: 2
Heating
- Heat Pump, Electric
Cooling
- Heat Pump, Electric
Appliances
- Included: Dryer, Washer, Disposal, Microwave, Dishwasher
Features
- Internet, Storage, Ceiling Fan(s), High Ceilings, Termite Contract, Split Bedroom Plan
- Flooring: Tile, Vinyl, Carpet
- Windows: Window Treatments
- Has fireplace: No
- Fireplace features: No Fireplace
Interior area
- Total interior livable area: 1,638 sqft
Video & virtual tour
Property
Parking
- Parking features: Attached, Double Garage, Garage Door Opener
- Has garage: Yes
Features
- Stories: 1
- Patio & porch: Patio, Rear Porch, Front Porch, Covered Patio
- Pool features: None
- Fencing: Fenced
- Has view: Yes
- View description: Southern View
- Waterfront features: No Waterfront
Lot
- Size: 8,058 Square Feet
- Features: Less Than 1 Acre
Details
- Parcel number: 4702090000022.121
- Special conditions: None
Construction
Type & style
- Home type: SingleFamily
- Architectural style: Cottage
- Property subtype: Single Family Residence
Materials
- Roof: Composition Shingle
Condition
- Year built: 2021
Utilities & green energy
- Utilities for property: Water City, Baldwin EMC, Sewage City, Silverhill Water, Water Heater Electric, Baldwin Co Sewer Service
Community & HOA
Community
- Features: None
- Security: Carbon Monoxide Detector(s)
- Subdivision: Sonoma Ridge
HOA
- Has HOA: Yes
- Services included: Common Area Insurance, Association Management, Common Area Maintenance
- HOA fee: $150 semi-annually
- HOA phone: 251-689-3508
Location
- Region: Silverhill
Financial & listing details
- Price per square foot: $192/sqft
- Tax assessed value: $301,900
- Date on market: 4/24/2026
- Ownership type: Whole Full
Estimated market value
$313,900
$298,000 - $330,000
$2,101/mo
Price history
| Date | Event | Price |
|---|---|---|
| 8/6/2026 | Pending sale | $315,000$192/sqft |
Source:  Baldwin Realtors #395639 Report a problem Baldwin Realtors #395639 Report a problem | ||
| 7/17/2026 | Price change | $315,000-1.5%$192/sqft |
Source: Baldwin Realtors #395639 Report a problem | ||
| 6/9/2026 | Price change | $319,900-3%$195/sqft |
Source: Baldwin Realtors #395639 Report a problem | ||
| 5/16/2026 | Price change | $329,900-4.3%$201/sqft |
Source: Baldwin Realtors #395639 Report a problem | ||
| 5/11/2026 | Price change | $344,900-1.4%$211/sqft |
Source: Baldwin Realtors #395639 Report a problem | ||
| 4/24/2026 | Listed for sale | $349,900+8.7%$214/sqft |
Source: Baldwin Realtors #395639 Report a problem | ||
| 8/10/2022 | Sold | $322,000+28.5%$197/sqft |
Source: Baldwin Realtors #333875 Report a problem | ||
| 2/4/2022 | Sold | $250,655$153/sqft |
Source: Baldwin Realtors #322901 Report a problem | ||
| 11/16/2021 | Pending sale | $250,655$153/sqft |
Source: Baldwin Realtors #322901 Report a problem | ||
Public tax history
| Year | Property taxes | Tax assessment |
|---|---|---|
| 2025 | -- | $30,200 +6.7% |
| 2024 | -- | $28,300 -0.4% |
| 2023 | $880 | $28,400 +21.1% |
| 2022 | -- | $23,460 +272.4% |
| 2021 | $88 | $6,300 |
Find assessor info on the county website
Monthly payment
Est. payment
Payment breakdown
Explore the cost of this home by adjusting the details. Changes won't be saved.Climate risks
Neighborhood: 36576
Nearby schools
GreatSchools rating
- 5/10Silverhill SchoolGrades: PK-6Distance: 1.2 mi
- 8/10Central Baldwin Middle SchoolGrades: 7-8Distance: 4.3 mi
- 8/10Robertsdale High SchoolGrades: 9-12Distance: 3.9 mi
Schools provided by the listing agent
- Elementary: Robertsdale Elementary
- Middle: Central Baldwin Middle
- High: Robertsdale High
Source: Baldwin Realtors. This data may not be complete. We recommend contacting the local school district to confirm school assignments for this home.
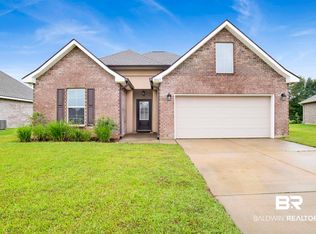
- $325,0003 bd2 ba1.7k sqft14429 Chenin Blanc Dr, Silverhill, AL 36576Sold
- $266,8003 bd1 ba1.6k sqft14445 Chenin Blanc Dr, Silverhill, AL 36576Off Market
- $295,0003 bd2 ba1.7k sqft14450 Chenin Blanc Dr, Silverhill, AL 36576Sold
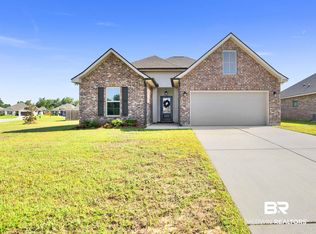
- $265,0003 bd2 ba1.7k sqft14500 Chenin Blanc Dr, Silverhill, AL 36576Sold

- $295,9003 bd2 ba1.5k sqft14626 Chenin Blanc Dr, Silverhill, AL 36576Off Market
- $232,0003 bd1 ba1.5k sqft14553 Chenin Blanc Dr, Silverhill, AL 36576Off Market
- $310,0003 bd2 ba1.6k sqft14663 Chenin Blanc Dr, Silverhill, AL 36576Sold
- $292,0003 bd1 ba1.7k sqft14535 Chenin Blanc Dr, Silverhill, AL 36576Off Market
A local agent can set up tours, give advice and negotiate with sellers.
Similar homes
- $299,9003 bd2 ba1.7k sqft14590 Chenin Blanc Dr, Silverhill, AL 36576Active
 MLS ID #393915, Dianne M. Nix, Ridings Realty LLC - Gulf Coast. Baldwin Realtors
 - $359,9004 bd2 ba2.2k sqft22192 Garland Loop, Silverhill, AL 36576Active
 MLS ID #397393, Michelle Kelley Brown, Bayside Real Estate Group. Baldwin Realtors
 - $299,0003 bd2 ba1.8k sqft22620 Nana Loop E, Silverhill, AL 36576Active Under Contract
 MLS ID #396907, Casady Johnson, Rezults Real Estate Services, LLC. Baldwin Realtors
 - $290,5463 bd2 ba1.4k sqft14421 Versailles Cir, Silverhill, AL 36576Active
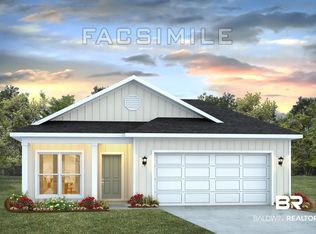 Baldwin Realtors
 - $288,6463 bd2 ba1.4k sqft19753 Powercourt Rd, Silverhill, AL 36576ActiveBaldwin Realtors
- $295,0003 bd2 ba1.6k sqft23187 Ridgewood Dr, Robertsdale, AL 36567ActiveMLS ID #399584, Ashley Pugh, IXL Real Estate, LLC. Baldwin Realtors
- $310,0004 bd2 ba2.1k sqft25465 Lakeland Dr, Loxley, AL 36551ActiveMLS ID #394616, Jennifer O'Donnell, IXL Real Estate-Eastern Shore. Baldwin Realtors
- $289,5003 bd2 ba1.5k sqft16504 Prado Loop, Loxley, AL 36551ActiveMLS ID #394764, Jordan Epperson, EXIT Realty Orange Beach. Baldwin Realtors
- $345,0004 bd2 ba1.8k sqft13362 Shoshoney Cir, Fairhope, AL 36532ActiveMLS ID #397483, Jessica Clarke, Waters Edge Realty. Baldwin Realtors
- $365,0004 bd2 ba1.7k sqft28295 Mallard Dr, Loxley, AL 36551Active Under ContractMLS ID #399732, Jordan Epperson, EXIT Realty Orange Beach. Baldwin Realtors
- $366,0004 bd2 ba1.9k sqft21616 Gullfoss St, Fairhope, AL 36532ActiveMLS ID #397645, Shannon Hesse Smart, South Coast Properties. Baldwin Realtors
- $399,9003 bd2 ba2.1k sqft13366 Cathedral Ln, Silverhill, AL 36576ActiveMLS ID #396457, Joy T Sullivan, Joy Sullivan Realty LLC. Baldwin Realtors
- $289,9004 bd2 ba1.8k sqft17932 Lewis Smith Dr, Foley, AL 36535Active Under ContractMLS ID #397202, Jordan Epperson, EXIT Realty Orange Beach. Baldwin Realtors
- $317,5004 bd2 ba1.7k sqft13927 Shea Cir, Foley, AL 36535ActiveMLS ID #393716, Jill L Collins, Real Broker, LLC. Baldwin Realtors
- $324,9003 bd2 ba1.7k sqft1270 Surrey Loop, Foley, AL 36535ActiveMLS ID #399666, Wendy Dent, Keller Williams AGC Realty - Orange Beach. Baldwin Realtors
- $299,9003 bd2 ba1.6k sqft26040 Gilmore Way, Daphne, AL 36526ActiveMLS ID #396859, Marissa D Rennaker, Bellator Real Estate, LLC. Baldwin Realtors
- $314,9003 bd2 ba1.6k sqft10390 Ruffian Rte, Daphne, AL 36526ActiveMLS ID #398471, Tanya Johnston, Bellator Real Estate, LLC Fairhope. Baldwin Realtors
- $299,9003 bd2 ba1.6k sqft23935 Unbridled Loop, Daphne, AL 36526Active Under ContractMLS ID #395075, Jordan Epperson, EXIT Realty Orange Beach. Baldwin Realtors
- $354,9004 bd2 ba2.3k sqft22849 Ridgewood Dr, Robertsdale, AL 36567ActiveMLS ID #397538, Andrea Richardson, MarMac Real Estate Coastal. Baldwin Realtors
- $327,2704 bd2 ba1.7k sqft23807 Unbridled Loop, Daphne, AL 36526ActiveMLS ID #398681, Matthew Waters, RE/MAX Paradise. Baldwin Realtors
