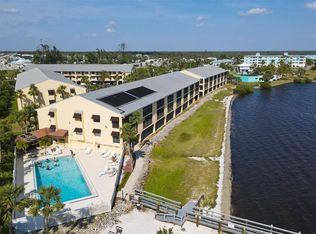
Under contract-accepting backup offers. BEST LOCATION IN THE COMMUNITY! This premier END UNIT waterfront condo offers the most sought-after location in Tarpon Bay. Conveniently located closest to the community entrance, this FIRST residential floor unit provides easy access with the stairwell just steps away, covered parking directly underneath, added privacy, and some of the BEST PANORAMIC VIEWS of the Myakka River, Port Charlotte Harbor, and spectacular Florida sunsets in the community. Enjoy breathtaking water views from the living room, kitchen, primary suite, and the enclosed 21-foot Florida room. Multiple sliding glass doors open to welcome refreshing river breezes and create seamless indoor-outdoor living. The updated kitchen features wood cabinetry, granite countertops, a pantry, breakfast bar, new appliances including a Bosch dishwasher, and a full-size stacked washer and dryer. Recent improvements include impact windows, Pergo flooring, fresh paint, a new 3-ton A/C, tankless water heater, and new carpet in the guest bedroom. A spacious 6' x 8' interior storage room provides plenty of space for beach and fishing gear. Tarpon Bay offers a private beach, heated pool, kayak storage, grilling area, and a popular fishing pier with electricity, lighting for night fishing, and a fish-cleaning station. Under-building parking, ample guest parking, and a dog-friendly atmosphere complete the package. Ideally located between Englewood, Port Charlotte, and North Port, you're just minutes from shopping, dining, and entertainment. With no rental restrictions, the community's best location, and unmatched waterfront views, this move-in-ready condo is perfect as a full-time residence, vacation getaway, or investment property
Accepting backups
$275,000
14459 RIVER BEACH DRIVE #125, PORT CHARLOTTE, FL 33953
2beds
1,168sqft
Condominium
Built in 1985
-- sqft lot
$265,600 Zestimate®
$235/sqft
$788/mo HOA
What's special
- 40 days
- 128
- 6
Likely to sell faster than
Zillow last checked:
Listing updated:
Listed by:
Traci Creighton 941-451-9419,
KELLER WILLIAMS ISLAND LIFE REAL ESTATE 941-254-6467
Source: Stellar MLS,MLS#: C7528586 Originating MLS: Venice
Originating MLS: Venice
Facts & features
Interior
Bedrooms & bathrooms
- Bedrooms: 2
- Bathrooms: 2
- Full bathrooms: 2
Primary bedroom
- Features: Walk-In Closet(s)
- Level: First
- Area: 132 Square Feet
- Dimensions: 12x11
Bedroom 2
- Features: Built-in Closet
- Level: First
- Area: 110 Square Feet
- Dimensions: 11x10
Dining room
- Level: First
- Area: 117 Square Feet
- Dimensions: 13x9
Florida room
- Level: First
- Area: 126 Square Feet
- Dimensions: 21x6
Kitchen
- Level: First
- Area: 112 Square Feet
- Dimensions: 14x8
Living room
- Level: First
- Area: 182 Square Feet
- Dimensions: 13x14
Heating
- Central
Cooling
- Central Air
Appliances
- Included: Dishwasher, Dryer, Microwave, Refrigerator, Washer
- Laundry: Inside
Features
- Ceiling Fan(s), Eating Space In Kitchen, Open Floorplan, Solid Surface Counters, Thermostat, Walk-In Closet(s)
- Flooring: Other
- Windows: Hurricane Shutters/Windows
- Has fireplace: No
- Common walls with other units/homes: End Unit
Interior area
- Total structure area: 1,168
- Total interior livable area: 1,168 sqft
Video & virtual tour
Property
Parking
- Total spaces: 1
- Parking features: Guest, Open, Reserved, Under Building
- Carport spaces: 1
- Has uncovered spaces: Yes
Features
- Levels: One
- Stories: 1
- Patio & porch: Enclosed
- Exterior features: Other
- Has view: Yes
- View description: Water, River
- Has water view: Yes
- Water view: Water,River
- Waterfront features: Bay/Harbor Front, Waterfront, River Front, River Access, Fishing Pier
- Body of water: MYAKKA RIVER
Lot
- Size: 1,200 Square Feet
Details
- Parcel number: 402128851049
- Zoning: CG
- Special conditions: None
Construction
Type & style
- Home type: Condo
- Property subtype: Condominium
- Attached to another structure: Yes
Materials
- Block, Stucco
- Foundation: Raised
- Roof: Metal
Condition
- Completed
- New construction: No
- Year built: 1985
Utilities & green energy
- Sewer: Public Sewer
- Water: Public
- Utilities for property: Cable Connected, Electricity Connected, Public
Community & HOA
Community
- Features: Bay/Harbor Front, Dock, Fishing, River, Water Access, Waterfront, Deed Restrictions, Pool
- Pet fee: $0 monthly
- Subdivision: TARPON BAY PH 04 BLDG D
HOA
- Has HOA: Yes
- Amenities included: Pool
- Services included: Cable TV, Common Area Taxes, Community Pool, Reserve Fund, Fidelity Bond, Insurance, Internet, Maintenance Structure, Manager, Pool Maintenance, Recreational Facilities, Sewer, Trash, Water
- HOA fee: $788 monthly
- HOA name: Sherry Danko
- HOA phone: 941-815-6644
Location
- Region: Pt Charlotte
Financial & listing details
- Price per square foot: $235/sqft
- Annual tax amount: $2,571
- Date on market: 8/3/2026
- Cumulative days on market: 20 days
- Listing terms: Cash
- Ownership: Fee Simple
- Total actual rent: 0
- Electric utility on property: Yes
- Road surface type: Asphalt
Estimated market value
$265,600
$252,000 - $279,000
$1,769/mo
Price history
| Date | Event | Price |
|---|---|---|
| 8/11/2026 | Listed for sale | $275,000$235/sqft |
Source:  Stellar MLS #C7528586 Report a problem Stellar MLS #C7528586 Report a problem | ||
| 8/6/2026 | Contingent | $275,000$235/sqft |
Source: Stellar MLS #C7528586 Report a problem | ||
| 8/3/2026 | Listed for sale | $275,000+5.8%$235/sqft |
Source: Stellar MLS #C7528586 Report a problem | ||
| 5/1/2026 | Listing removed | $259,900$223/sqft |
Source: Stellar MLS #C7515971 Report a problem | ||
| 3/10/2026 | Price change | $259,900-10.3%$223/sqft |
Source: Stellar MLS #C7515971 Report a problem | ||
| 12/29/2025 | Price change | $289,900-3.3%$248/sqft |
Source: Stellar MLS #C7515971 Report a problem | ||
| 10/11/2025 | Listed for sale | $299,900$257/sqft |
Source: Stellar MLS #C7515971 Report a problem | ||
Public tax history
Tax history is unavailable.
Monthly payment
Est. payment
Payment breakdown
Explore the cost of this home by adjusting the details. Changes won't be saved.Climate risks
Neighborhood: 33953
Nearby schools
Schools provided by the listing agent
- Elementary: Liberty Elementary
- Middle: Murdock Middle
- High: Port Charlotte High
Source: Stellar MLS. This data may not be complete. We recommend contacting the local school district to confirm school assignments for this home.
- $165,0002 bd2 ba1.1k sqft14459 River Beach Dr UNIT 218, Pt Charlotte, FL 33953Sold
- $110,0002 bd2 ba1.1k sqft14459 River Beach Dr #102, Pt Charlotte, FL 33953Sold
- $255,0002 bd2 ba1.1k sqft14459 River Beach Dr UNIT 221, Pt Charlotte, FL 33953Sold

- $235,0002 bd2 ba1.1k sqft14459 River Beach Dr UNIT 118, Pt Charlotte, FL 33953Sold

Similar homes
- $269,0002 bd2 ba1.1k sqft14459 RIVER BEACH DRIVE #129, PORT CHARLOTTE, FL 33953For Sale
 MLS ID #D6141310, Laurie Sandoval, RE/MAX PALM REALTY OF VENICE. Stellar MLS
 - $209,9002 bd2 ba1.3k sqft14016 WILLOW GLEN COURT #112, PORT CHARLOTTE, FL 33953For Sale
 MLS ID #D6148528, Jason Painter, PROGRAM REALTY, LLC. Stellar MLS
 - $150,0002 bd2 ba1.1k sqft14459 RIVER BEACH DRIVE #115, PORT CHARLOTTE, FL 33953For Sale
 MLS ID #C7525084, Kimberly Pennell-Graham, KW PEACE RIVER PARTNERS. Stellar MLS
 - $249,0002 bd2 ba1.3k sqft5800 SABAL TRACE DRIVE #301, NORTH PORT, FL 34287For Sale
 MLS ID #TB8529441, Shawna Kugler, EZ CHOICE MLS, INC. Stellar MLS
 - $295,0002 bd2 ba1.3k sqft2256 AUBURN BOULEVARD, PORT CHARLOTTE, FL 33948For SaleMLS ID #A4703522, Jack Medford, COLDWELL BANKER REALTY. Stellar MLS
- $274,9002 bd2 ba1.3k sqft601 SHREVE STREET #54B, PUNTA GORDA, FL 33950For SaleMLS ID #C7529261, Clifford Poch, RE/MAX PALM REALTY. Stellar MLS
- $279,0003 bd2 ba1.2k sqft8409 PLACIDA ROAD #308, PLACIDA, FL 33946For SaleMLS ID #D6148539, Brian Corcoran, THE BRC GROUP, LLC. Stellar MLS
- $289,0002 bd2 ba948 sqft406 CERROMAR CIRCLE N #328, VENICE, FL 34293For SaleMLS ID #N6145291, Linda Duquette, ENGEL & VOELKERS VENICE DOWNTOWN. Stellar MLS
- $289,0002 bd2 ba1k sqft220 SANTA MARIA STREET #338, VENICE, FL 34285For SaleMLS ID #A4699490, Karie Backman, KELLER WILLIAMS ON THE WATER S. Stellar MLS
- $250,0002 bd2 ba1.2k sqft1000 KINGS HIGHWAY #262, PORT CHARLOTTE, FL 33980For SaleMLS ID #C7529954, Tricia DeClue, RE/MAX PALM REALTY. Stellar MLS
- $289,0002 bd1 ba936 sqft9435 BREWTON AVENUE, ENGLEWOOD, FL 34224For SaleMLS ID #N6145119, Leslie Pavlich, EXIT KING REALTY. Stellar MLS
- $235,0002 bd2 ba1.2k sqft2545 EDNOR STREET, PORT CHARLOTTE, FL 33952For SaleMLS ID #C7529391, Rosemary Mahoney, RE/MAX PALM REALTY. Stellar MLS
- $263,0002 bd2 ba1.1k sqft1300 SANDERLING DRIVE, ENGLEWOOD, FL 34224For SaleMLS ID #D6145984, Debra Walters, PARADISE EXCLUSIVE REAL ESTATE. Stellar MLS
- $249,9002 bd2 ba1.2k sqft19300 WATER OAK DRIVE #102, PORT CHARLOTTE, FL 33948For SaleMLS ID #C7521931, Barb Mc Henry, COLDWELL BANKER SUNSTAR REALTY. Stellar MLS
- $263,0003 bd2 ba1.5k sqft22580 BOLANOS COURT, PORT CHARLOTTE, FL 33952For SaleMLS ID #C7528307, Marina Sozina, BERKSHIRE HATHAWAY HOMESERVICE. Stellar MLS
- $295,0002 bd2 ba1.4k sqft316 COLDEWAY DRIVE #38, PUNTA GORDA, FL 33950For SaleMLS ID #C7523477, Gerald Hayes, RE/MAX ALLIANCE GROUP. Stellar MLS
- $249,0002 bd2 ba1k sqft150 Harborside Ave APT 209, Punta Gorda, FL 33950For Sale
 MLS ID #2026006247, Meeghan Armstrong, SellState Vision Realty. Florida Gulf Coast MLS
 - $250,0002 bd2 ba1.1k sqft4000 BAL HARBOR BOULEVARD #223, PUNTA GORDA, FL 33950For SaleMLS ID #C7526925, Gary Cardillo, RE/MAX HARBOR REALTY. Stellar MLS
- $320,0003 bd2 ba918 sqft9150 ARRID CIRCLE, PORT CHARLOTTE, FL 33981For SaleMLS ID #D6148021, Biron Carithers, KELLER WILLIAMS ISLAND LIFE REAL ESTATE. Stellar MLS
- $285,0002 bd2 ba1k sqft1501 BEACH ROAD #210, ENGLEWOOD, FL 34223For SaleMLS ID #D6146968, Brenda Brucker, PARADISE EXCLUSIVE REAL ESTATE. Stellar MLS
