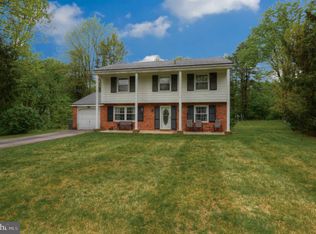
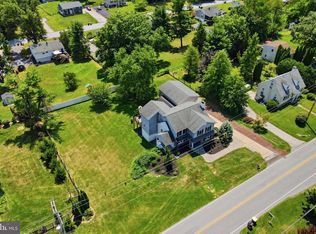
Welcome to this stunning, extensively renovated and exceptionally well-maintained Colonial in the desirable Powderhorn neighborhood! Set on a beautiful 3/4-acre private lot near Valley Forge National Historical Park, this exceptional home offers the perfect blend of timeless charm, sophisticated updates, generous living space, and incredible indoor-outdoor living. The inviting main level features new laminate wood flooring, fresh paint, a spacious living room with fireplace, and an open-concept dining area. The showstopping renovated kitchen features brand-new cabinetry, granite countertops, tile backsplash, stainless steel appliances, gas cooking, center island with breakfast bar, and a dedicated coffee bar. A bright sunroom overlooks the expansive private grounds. Upstairs offers four spacious bedrooms, brand-new carpeting, two beautifully updated full baths, and a modern walk-in closet in the primary suite. The partially finished basement provides flexible additional living space plus storage. Outside, enjoy a large deck and an impressive outdoor fireplace—perfect for entertaining or relaxing under the stars. Recent improvements include newer siding, new front door, tree removal, updated interiors, and numerous thoughtful upgrades throughout. A spacious two-car garage completes the package. With extensive renovations, meticulous upkeep, a desirable 3/4-acre setting, and attractive property taxes, this home offers exceptional value.This is more than a renovation—it’s a move-in-ready lifestyle, thoughtfully enhanced from top to bottom and ready to be enjoyed.
Coming soon 09/05
$694,999
1446 Riverwood Ln, Phoenixville, PA 19460
4beds
2,164sqft
Single Family Residence
Built in 1963
0.68 Acres Lot
$706,200 Zestimate®
$321/sqft
$-- HOA
What's special
- 16 hours
- 219
- 16
Zillow last checked:
Listing updated:
Listed by:
Dipak Bhatta 757-287-8882,
Coldwell Banker Realty 6105661100
Source: Bright MLS,MLS#: PACT2134964
Facts & features
Interior
Bedrooms & bathrooms
- Bedrooms: 4
- Bathrooms: 3
- Full bathrooms: 2
- 1/2 bathrooms: 1
- Main level bathrooms: 3
- Main level bedrooms: 4
Basement
- Area: 0
Heating
- Forced Air, Natural Gas
Cooling
- Central Air, Natural Gas
Appliances
- Included: Cooktop, Dishwasher, Disposal, Self Cleaning Oven, Oven, Gas Water Heater
- Laundry: In Basement
Features
- Attic/House Fan, Bathroom - Stall Shower, Ceiling Fan(s), Eat-in Kitchen, Primary Bath(s)
- Flooring: Carpet, Tile/Brick, Vinyl, Wood
- Basement: Full
- Number of fireplaces: 1
- Fireplace features: Brick
Interior area
- Total structure area: 2,164
- Total interior livable area: 2,164 sqft
- Finished area above ground: 2,164
- Finished area below ground: 0
Property
Parking
- Total spaces: 2
- Parking features: Garage Door Opener, Inside Entrance, Attached, Driveway, Other
- Attached garage spaces: 2
- Has uncovered spaces: Yes
Accessibility
- Accessibility features: None
Features
- Levels: Two
- Stories: 2
- Patio & porch: Deck
- Pool features: None
Lot
- Size: 0.68 Acres
- Features: Corner Lot, Level, Rear Yard, SideYard(s), Wooded
Details
- Additional structures: Above Grade, Below Grade
- Parcel number: 2706H0012
- Zoning: R2
- Special conditions: Standard
Construction
Type & style
- Home type: SingleFamily
- Architectural style: Colonial
- Property subtype: Single Family Residence
Materials
- Aluminum Siding, Vinyl Siding
- Foundation: Stone
- Roof: Shingle
Condition
- New construction: No
- Year built: 1963
Utilities & green energy
- Electric: 200+ Amp Service
- Sewer: Public Sewer
- Water: Public
- Utilities for property: Cable Connected
Community & HOA
Community
- Subdivision: Powderhorn
HOA
- Has HOA: No
Location
- Region: Phoenixville
- Municipality: SCHUYLKILL TWP
Financial & listing details
- Price per square foot: $321/sqft
- Tax assessed value: $168,610
- Annual tax amount: $7,602
- Date on market: 9/5/2026
- Listing agreement: Exclusive Right To Sell
- Listing terms: Conventional,Cash,FHA,VA Loan
- Ownership: Fee Simple
Estimated market value
$706,200
$671,000 - $742,000
$3,412/mo
Price history
| Date | Event | Price |
|---|---|---|
| 11/17/2023 | Sold | $600,000+0.2%$277/sqft |
Source:  Bright MLS #PACT2052848 Report a problem Bright MLS #PACT2052848 Report a problem | ||
| 10/21/2023 | Pending sale | $599,000$277/sqft |
Source: Bright MLS #PACT2052848 Report a problem | ||
| 10/14/2023 | Contingent | $599,000$277/sqft |
Source: Bright MLS #PACT2052848 Report a problem | ||
| 10/11/2023 | Price change | $599,000-3.4%$277/sqft |
Source: Bright MLS #PACT2052848 Report a problem | ||
| 9/29/2023 | Price change | $619,900-0.8%$286/sqft |
Source: Bright MLS #PACT2052848 Report a problem | ||
| 9/21/2023 | Listed for sale | $625,000+60.3%$289/sqft |
Source: Bright MLS #PACT2052848 Report a problem | ||
| 9/1/2023 | Sold | $390,000+4%$180/sqft |
Source: Public Record Report a problem | ||
| 1/1/2015 | Sold | $375,000$173/sqft |
Source:  Long & Foster Broker Feed #1003525747_100 Report a problem Long & Foster Broker Feed #1003525747_100 Report a problem | ||
| 6/23/2006 | Sold | $375,000$173/sqft |
Source: Public Record Report a problem | ||
Public tax history
| Year | Property taxes | Tax assessment |
|---|---|---|
| 2026 | $7,396 +4.4% | $168,610 |
| 2025 | $7,084 +1.5% | $168,610 |
| 2024 | $6,980 +2% | $168,610 |
| 2023 | $6,842 +1% | $168,610 |
| 2022 | $6,777 +0.8% | $168,610 |
| 2021 | $6,723 +172.7% | $168,610 |
| 2020 | $2,465 -61.1% | $168,610 |
| 2019 | $6,338 +2.6% | $168,610 |
| 2018 | $6,179 +9900.6% | $168,610 |
| 2017 | $62 -90.8% | $168,610 |
| 2016 | $669 | $168,610 |
| 2015 | $669 | $168,610 |
| 2014 | $669 | $168,610 |
| 2013 | -- | $168,610 |
| 2012 | -- | $168,610 |
| 2011 | -- | $168,610 |
| 2010 | -- | $168,610 |
| 2009 | -- | $168,610 |
| 2008 | -- | $168,610 |
| 2007 | -- | $168,610 |
| 2006 | -- | $168,610 |
| 2005 | -- | $168,610 |
| 2004 | -- | $168,610 |
| 2003 | -- | $168,610 |
| 2000 | -- | $168,610 |
Find assessor info on the county website
Monthly payment
Est. payment
Payment breakdown
Explore the cost of this home by adjusting the details. Changes won't be saved.Climate risks
Neighborhood: 19460
Nearby schools
Schools provided by the listing agent
- Elementary: Schuylkill
- Middle: Phoenixville Area
- High: Phoenixville Area
- District: Phoenixville Area
Source: Bright MLS. This data may not be complete. We recommend contacting the local school district to confirm school assignments for this home.
Similar homes
- $648,9953 bd3 ba2.3k sqft114 Ivory Rd, Phoenixville, PA 19460For Sale

 MLS ID #PACT2132840, Carolyn Boyd, Realty One Group Restore - Collegeville. Bright MLS
 - $675,0004 bd3 ba2.1k sqft743 Champlain Dr, King Of Prussia, PA 19406For Sale
 MLS ID #PAMC2192658, Mariel Gniewoz, Keller Williams Real Estate-Montgomeryville. Bright MLS
 - $750,0004 bd4 ba3.2k sqft1216 Township Line Rd, Phoenixville, PA 19460For Sale
 MLS ID #PACT2125612, Zach Neild, Real Broker, LLC. Bright MLS
 - $799,9004 bd3 ba2.8k sqft273 Old State Rd, Royersford, PA 19468For Sale
 MLS ID #PAMC2191846, Rick Finaldi, RE/MAX Main Line-Kimberton. Bright MLS
 - $650,0004 bd3 ba2.6k sqftNone Available, Norristown, PA 19403For SaleMLS ID #PAMC2191204, Sieedah Nelson-Abdellah, The Bentley Group-PA Ltd. Bright MLS
- $549,0003 bd2 ba1.6k sqft2680 Charlestown Rd, Phoenixville, PA 19460For SaleMLS ID #PACT2127650, John Zloza, EXP Realty, LLC. Bright MLS
- $919,4904 bd3 ba2.9k sqft108 Ferry Ln, Phoenixville, PA 19460New ConstructionBright MLS
- $695,0003 bd3 ba2.3k sqft189 Smithworks Blvd, Phoenixville, PA 19460For SaleMLS ID #PACT2133654, Kathleen Wolfgang, Keller Williams Real Estate -Exton. Bright MLS
- $575,0003 bd3 ba2k sqft738 Port Indian Rd, Norristown, PA 19403For SaleMLS ID #PAMC2192798, Michael Marchese, Coldwell Banker Realty. Bright MLS
- $589,0004 bd3 ba2k sqft721 S Park Ave, Norristown, PA 19403For SaleMLS ID #PAMC2190746, Andrew Himes, BHHS Fox & Roach-Collegeville. Bright MLS
- $629,0004 bd3 ba1.9k sqft599 Elliott Dr, King Of Prussia, PA 19406For SaleMLS ID #PAMC2187014, Tron Lam, Tron Lam Realty Group. Bright MLS
- $750,0004 bd3 ba2.3k sqft14 Wellfleet Ln, Wayne, PA 19087For SaleMLS ID #PACT2134114, Steve Miller, BHHS Fox & Roach Wayne-Devon. Bright MLS
- $539,9003 bd3 ba1.8k sqft716 Springdell Rd, King Of Prussia, PA 19406For SaleMLS ID #PAMC2192216, Douglas Kriebel, Coldwell Banker Hearthside. Bright MLS
- $489,0004 bd3 ba2.2k sqft733 S Park Ave, Audubon, PA 19403For SaleMLS ID #PAMC2189096, Mary Ellen Freilich, Howard Hanna Real Estate Services. Bright MLS
- $479,0003 bd3 ba2.1k sqft165 Lewisville Ct, Phoenixville, PA 19460For SaleMLS ID #PACT2132924, Carol Lizell, Homestarr Realty. Bright MLS
- $399,9003 bd3 ba2k sqft2901 Doris Ct, Phoenixville, PA 19460For SaleMLS ID #PACT2134278, Deanna Albanese, Long & Foster Real Estate, Inc.. Bright MLS
- $1,006,1254 bd3 ba2.7k sqft4190 State Rd, Phoenixville, PA 19460New ConstructionMLS ID #PACT2129408, Charles Beebe, RE/MAX Professional Realty. Bright MLS
