A Cherished Oneida Lakefront Home, Ready for Its Next Chapter!
Some homes are simply houses. Others become part of a family’s story. Built in 1954 and lovingly owned by the same family ever since, this special Oneida Lake property is filled with the kind of character, charm, and memories that can only come with time. For generations, this has been a place for summers by the water, family gatherings, quiet mornings overlooking the lake, and evenings spent enjoying the simple pleasures of lake life.
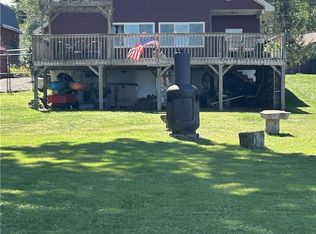
The property spans both sides of the road, offering a wonderful combination of lakefront living and additional outdoor space. On the lakefront side, enjoy approximately 55 feet of maintained shoreline with unobstructed views across Oneida Lake. There is opportunity to install a dock, making it easy to fully enjoy everything the lake has to offer.
Inside, the 1600+ square-foot ranch offers a comfortable and inviting layout with three huge bedrooms, generous closet space, and beautiful hardwood floors throughout. Large, picturesque windows frame the lake, bringing the beauty of the water indoors and making the view feel like part of the home itself. The updated full bathroom, convenient main-level laundry, and gas fireplace add modern comfort while preserving the warmth and character of this longtime family home.
A detached two-car garage with shop space provides room for vehicles, tools, hobbies, and all the necessities of lake living.
Across the road, the second portion of the property provides an abundance of yard space, a large shed, and additional parking — perfect for guests, outdoor gatherings, recreation, or simply having room to spread out.
After more than 70 years in the same family, this beloved Oneida Lake home is ready for someone to create their own memories here. Come enjoy the view, the water, the space, and the feeling of a place that has been bringing people together since 1954.
Delayed showings/negotiations set for Sunday, September 20th at 11am. Open House scheduled for 9/20 11am-2pm.
Pending
$425,000
1447 Lestina Beach Rd, Bridgeport, NY 13030
3beds
1,694sqft
Single Family Residence
Built in 1954
0.42 Acres Lot
$440,800 Zestimate®
$251/sqft
$-- HOA
What's special
Gas fireplaceAbundance of yard spaceAdditional parkingThree huge bedroomsConvenient main-level laundryGenerous closet spaceLakefront home
- 19 days
- 1,695
- 125
Zillow last checked:
Listing updated:
Listed by:
Kirnan Real Estate 315-457-3356,
Holly Glor 315-559-2162
Source: NYSAMLSs,MLS#: S1715322 Originating MLS: Syracuse
Originating MLS: SyracuseFacts & features
Interior
Bedrooms & bathrooms
- Bedrooms: 3
- Bathrooms: 1
- Full bathrooms: 1
- Main level bathrooms: 1
- Main level bedrooms: 3
Heating
- Gas, Baseboard, Hot Water
Appliances
- Included: Dryer, Dishwasher, Electric Water Heater, Free-Standing Range, Oven, Refrigerator, Washer
- Laundry: Main Level
Features
- Eat-in Kitchen, Separate/Formal Living Room, Kitchen/Family Room Combo, Pull Down Attic Stairs, Bedroom on Main Level, Main Level Primary
- Flooring: Hardwood, Varies
- Basement: Crawl Space
- Attic: Pull Down Stairs
- Number of fireplaces: 1
Interior area
- Total structure area: 1,694
- Total interior livable area: 1,694 sqft
Video & virtual tour
Property
Parking
- Total spaces: 2
- Parking features: Detached, Electricity, Garage, Storage, Workshop in Garage, Driveway
- Garage spaces: 2
Features
- Levels: One
- Stories: 1
- Patio & porch: Deck
- Exterior features: Blacktop Driveway, Deck, Enclosed Porch, Porch
- Has view: Yes
- View description: Water
- Has water view: Yes
- Water view: Water
- Waterfront features: Beach Access, Lake
- Body of water: Oneida Lake
- Frontage length: 55
Lot
- Size: 0.42 Acres
- Dimensions: 55 x 195
- Features: Rectangular, Rectangular Lot, Residential Lot
Details
- Additional structures: Shed(s), Storage
- Parcel number: 25488900903600010020000000
- Special conditions: Standard
Construction
Type & style
- Home type: SingleFamily
- Architectural style: Ranch
- Property subtype: Single Family Residence
Materials
- Brick, Vinyl Siding
- Foundation: Block
- Roof: Architectural,Shingle
Condition
- Resale
- Year built: 1954
Utilities & green energy
- Sewer: Septic Tank
- Water: Connected, Public
- Utilities for property: Water Connected
Community & HOA
Location
- Region: Bridgeport
Financial & listing details
- Price per square foot: $251/sqft
- Tax assessed value: $193,400
- Annual tax amount: $7,806
- Date on market: 9/18/2026
- Cumulative days on market: 18 days
- Listing terms: Cash,Conventional,FHA,VA Loan
Estimated market value
$440,800
$419,000 - $463,000
$2,143/mo
Price history
| Date | Event | Price |
|---|---|---|
| 9/24/2026 | Pending sale | $425,000$251/sqft |
Source:  NYSAMLSs #S1715322 Report a problem NYSAMLSs #S1715322 Report a problem | ||
| 9/18/2026 | Listed for sale | $425,000$251/sqft |
Source: NYSAMLSs #S1715322 Report a problem | ||
Public tax history
| Year | Property taxes | Tax assessment |
|---|---|---|
| 2025 | -- | $193,400 |
| 2024 | -- | $193,400 |
| 2023 | -- | $193,400 |
| 2022 | -- | $193,400 |
| 2021 | -- | $193,400 |
| 2020 | -- | $193,400 |
| 2019 | -- | $193,400 |
| 2018 | -- | $193,400 |
| 2017 | $5,228 | $193,400 |
| 2016 | -- | $193,400 |
| 2015 | -- | $193,400 |
| 2014 | -- | $193,400 |
| 2013 | -- | $193,400 +17.9% |
| 2012 | -- | $164,000 |
| 2011 | -- | $164,000 |
| 2010 | -- | $164,000 |
| 2009 | -- | $164,000 |
| 2008 | -- | $164,000 |
| 2007 | -- | $164,000 |
| 2006 | -- | $164,000 |
| 2005 | -- | $164,000 +23.9% |
| 2004 | -- | $132,400 +0.4% |
| 2003 | -- | $131,900 +7% |
| 2002 | -- | $123,300 |
| 2001 | -- | $123,300 |
| 2000 | -- | $123,300 |
Find assessor info on the county website
Monthly payment
Climate risks
Neighborhood: 13030
Nearby schools
Schools provided by the listing agent
- District: Chittenango
Source: NYSAMLSs. This data may not be complete. We recommend contacting the local school district to confirm school assignments for this home.
- $478,3003 bd1 ba1.9k sqft1451 Lestina Beach Rd, Bridgeport, NY 13030Off Market
- $773,2003 bd3 ba2.6k sqft1453 Lestina Beach Rd, Bridgeport, NY 13030Off Market
- $495,9003 bd1 ba982 sqft1439 Lestina Beach Rd, Bridgeport, NY 13030Off Market
- $233,3002 bd1 ba1.2k sqft1450 Lestina Beach Rd, Bridgeport, NY 13030Off Market
Similar homes
- $499,0004 bd4 ba2.1k sqft1148 Walnut Grove Rd, Bridgeport, NY 13030For Sale

 MLS ID #S1714379, Stacey Kelso-O'Connor, Listing by: Howard Hanna Real Estate. NYSAMLSs
 - $489,0003 bd3 ba1.7k sqft479 N Shore Dr, Bridgeport, NY 13030For Sale
 MLS ID #S1712584, Tom Daviau, Listing by: Bettingers Best Choice Realty. NYSAMLSs
 - $439,9004 bd4 ba2.5k sqft8846 Lombardi Dr, Cicero, NY 13039For SaleMLS ID #S1719220, Kathleen M Franco, Listing by: Coldwell Banker Prime Prop,Inc. NYSAMLSs
- $429,9003 bd2 ba1.7k sqft1875 Hill St, Chittenango, NY 13037For Sale
 MLS ID #S1685763, Rocco DePerno, Listing by: Coldwell Banker Faith Properties. NYSAMLSs
 - $449,0004 bd3 ba1.9k sqft108 Burning Hollow Dr, Chittenango, NY 13037For SaleMLS ID #S1719058, Mark MacBain, Listing by: Hunt Real Estate Era. NYSAMLSs
- $249,9004 bd2 ba1.8k sqft7869 Oneida Trl, Bridgeport, NY 13030For SaleMLS ID #S1718543, Kelly Ryan Vidakovic, Listing by: Keller Williams Syracuse. NYSAMLSs
- $425,0004 bd3 ba2k sqft114 Talbert Dr, Chittenango, NY 13037For SaleMLS ID #S1716448, Cheryl Given, Listing by: Hunt Real Estate ERA. NYSAMLSs
- $345,0003 bd2 ba1.6k sqft2051 New Boston Rd, Chittenango, NY 13037For SaleMLS ID #S1720414, Peter L. Denney, Listing by: Howard Hanna Real Estate. NYSAMLSs
- $427,5003 bd3 ba1.5k sqft322 Falls Blvd, Chittenango, NY 13037For SaleMLS ID #S1685675, Peter L. Denney, Listing by: Howard Hanna Real Estate. NYSAMLSs
- $505,0003 bd3 ba2.1k sqft119 Creek View Path, Kirkville, NY 13082For SaleMLS ID #S1716201, David R. Baritell, Listing by: Howard Hanna Real Estate. NYSAMLSs
- $449,9003 bd3 ba1.6k sqft8846 Seneca Ave, Cicero, NY 13039For SaleMLS ID #S1714028, Julie A Rizzo, Listing by: Candy Costa Real Estate LLC. NYSAMLSs
- $415,0003 bd2 ba1.7k sqft8686 Lavender Ln, Cicero, NY 13039For SaleMLS ID #S1708395, Ashlynn Cutri, Listing by: CNY Alliance Realty, LLC. NYSAMLSs
- $399,9003 bd3 ba2.4k sqft7014 Bolivar Rd, Chittenango, NY 13037For SaleMLS ID #S1712654, Linda Crawford, Listing by: Hunt Real Estate ERA. NYSAMLSs
- $480,0003 bd3 ba1.7k sqft7944 Rose Court Dr, Cicero, NY 13039For SaleMLS ID #S1718798, Ann Russo, Listing by: Hunt Real Estate ERA. NYSAMLSs
- $449,9003 bd4 ba2k sqft6070 Hiller Dr, Cicero, NY 13039For SaleMLS ID #S1714069, Alicia McMahon, Listing by: Hunt Real Estate ERA. NYSAMLSs
- $449,9002 bd2 ba1.6k sqft131 Harbour Town, Bridgeport, NY 13030For SaleMLS ID #S1694099, Sharon Perry, Listing by: Howard Hanna Real Estate. NYSAMLSs
- $499,0003 bd2 ba2.2k sqft8742 Clark Rd, Canastota, NY 13032For SaleMLS ID #B1711169, Derek Greene, Listing by: The Greene Realty Group. NYSAMLSs
- $384,9003 bd4 ba1.6k sqft1001 Gill St, Chittenango, NY 13037For SaleMLS ID #S1716280, Karen Blanding, Listing by: Hunt Real Estate ERA. NYSAMLSs
- $414,9004 bd3 ba2.1k sqft6081 Meadow Dr, Cicero, NY 13039For SaleMLS ID #S1713301, Donna Marando, Listing by: Coldwell Banker Prime Prop,Inc. NYSAMLSs
