SOLD BEFORE PRINT! Eight new construction, exclusive, full-floor residences offer a refined lifestyle that blends eclectic interiors with unparalleled luxury and an estimated delivery date of 12 months. Discover an extraordinary opportunity to live boldly at 1447 N. Dearborn, an enduring Gold Coast icon. Nestled on a quiet street, these residences overlook treelined and courtyard views, offering a sense of peace in the heart of the city. Each residence at 1447 N. Dearborn boasts direct elevator access and expansive private outdoor spaces.
Pending
$3,500,000
1447 N Dearborn St #4S, Chicago, IL 60610
4beds
3,519sqft
Condominium, Single Family Residence
Built in 1901
-- sqft lot
$-- Zestimate®
$995/sqft
$2,063/mo HOA
What's special
- 231 days
- 17
- 2
Zillow last checked:
Listing updated:
Listed by:
Carrie McCormick 312-961-4612,
@properties Christie's International Real Estate
Source: MRED as distributed by MLS GRID,MLS#: 12547794
Facts & features
Interior
Bedrooms & bathrooms
- Bedrooms: 4
- Bathrooms: 4
- Full bathrooms: 3
- 1/2 bathrooms: 1
Rooms
- Room types: No additional rooms
Primary bedroom
- Features: Bathroom (Full)
- Level: Main
- Area: 224 Square Feet
- Dimensions: 16X14
Bedroom 2
- Level: Main
- Area: 180 Square Feet
- Dimensions: 12X15
Bedroom 3
- Level: Second
- Area: 154 Square Feet
- Dimensions: 14X11
Bedroom 4
- Level: Second
- Area: 180 Square Feet
- Dimensions: 12X15
Dining room
- Level: Main
- Area: 168 Square Feet
- Dimensions: 14X12
Kitchen
- Features: Kitchen (Eating Area-Breakfast Bar, Eating Area-Table Space, Island)
- Level: Main
- Area: 120 Square Feet
- Dimensions: 12X10
Living room
- Level: Main
- Area: 357 Square Feet
- Dimensions: 21X17
Heating
- Natural Gas
Cooling
- Central Air
Appliances
- Included: Double Oven, Range, Microwave, Dishwasher, Refrigerator, Freezer, Washer, Dryer, Disposal, Wine Refrigerator, Range Hood
- Laundry: Washer Hookup, In Unit
Features
- Elevator, Built-in Features, Walk-In Closet(s)
- Flooring: Hardwood
- Basement: None
- Number of fireplaces: 2
- Fireplace features: Living Room, Master Bedroom
Interior area
- Total structure area: 0
- Total interior livable area: 3,519 sqft
Property
Parking
- Total spaces: 2
- Parking features: Yes, Garage Owned, Attached, Garage
- Attached garage spaces: 2
Accessibility
- Accessibility features: No Disability Access
Features
- Patio & porch: Roof Deck, Deck
- Exterior features: Balcony
Details
- Parcel number: 17042110020000
- Special conditions: List Broker Must Accompany
Construction
Type & style
- Home type: Condo
- Property subtype: Condominium, Single Family Residence
Materials
- Brick, Stone
Condition
- New construction: No
- Year built: 1901
- Major remodel year: 2025
Utilities & green energy
- Sewer: Public Sewer
- Water: Lake Michigan
Community & HOA
HOA
- Has HOA: Yes
- Services included: Water, Parking, Insurance, Exterior Maintenance, Lawn Care, Scavenger, Snow Removal
- HOA fee: $2,063 monthly
Location
- Region: Chicago
Financial & listing details
- Price per square foot: $995/sqft
- Date on market: 1/14/2026
- Ownership: Condo
Estimated market value
Not available
Estimated sales range
Not available
Not available
Price history
| Date | Event | Price |
|---|---|---|
| 5/22/2026 | Pending sale | $3,500,000$995/sqft |
Source:  MRED as distributed by MLS GRID #12547794 Report a problem MRED as distributed by MLS GRID #12547794 Report a problem | ||
| 5/20/2026 | Listing removed | $3,500,000$995/sqft |
Source: MRED as distributed by MLS GRID #12547794 Report a problem | ||
| 1/14/2026 | Pending sale | $3,500,000$995/sqft |
Source: MRED as distributed by MLS GRID #12547794 Report a problem | ||
Public tax history
Tax history is unavailable.
Monthly payment
Est. payment
Payment breakdown
Explore the cost of this home by adjusting the details. Changes won't be saved.Climate risks
Neighborhood: Gold Coast
Nearby schools
Schools provided by the listing agent
- Elementary: Ogden Elementary
- Middle: Ogden Elementary
- High: Lincoln Park High School
- District: 299
Source: MRED as distributed by MLS GRID. This data may not be complete. We recommend contacting the local school district to confirm school assignments for this home.
- $4,100,0004 bd4 ba4.2k sqft1447 N Dearborn St #3N, Chicago, IL 60610For Sale

- $4,900,0004 bd5 ba5.2k sqft1447 N Dearborn St #1N, Chicago, IL 60610For Sale
- $4,000,0004 bd4 ba4.2k sqft1447 N Dearborn St #2N, Chicago, IL 60610Pending
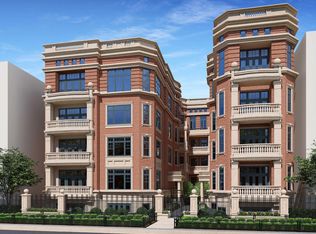
- $3,500,0004 bd5 ba3.7k sqft1447 N Dearborn St #1S, Chicago, IL 60610For Sale
Similar homes
- $3,500,0004 bd5 ba3.7k sqft1447 N Dearborn St #1S, Chicago, IL 60610ActiveMLS ID #12733393, Carrie McCormick, @properties Christie's International Real Estate. MRED as distributed by MLS GRID
- $4,100,0004 bd4 ba4.2k sqft1447 N Dearborn St #3N, Chicago, IL 60610ActiveMLS ID #12733402, Carrie McCormick, @properties Christie's International Real Estate. MRED as distributed by MLS GRID
- $4,900,0004 bd5 ba5.2k sqft1447 N Dearborn St #1N, Chicago, IL 60610ActiveMLS ID #12733434, Carrie McCormick, @properties Christie's International Real Estate. MRED as distributed by MLS GRID
- $3,900,0003 bd4 ba3.3k sqft30 W Oak St APT 7B, Chicago, IL 60610Active
 MLS ID #12731201, Emily Sachs Wong, @properties Christie's International Real Estate. MRED as distributed by MLS GRID
