Welcome to 1447 Seawatch Dr. This beautiful 4-bedroom, 2.5-bath home is located in an established neighborhood and offers the perfect blend of comfort and convenience. The main level features new LVP flooring, fresh interior paint, and an open floor plan that's ideal for everyday living and entertaining. A dedicated office provides the perfect space for working from home. The kitchen offers ample cabinet and counter space, along with a separate dining area for more formal gatherings. Upstairs, you'll find all four bedrooms and a spacious loft that can serve as a second living area, playroom, or flexible bonus space. A two-car garage provides additional storage. The seller will pay off the solar panels at closing. Refrigerator stays. Conveniently located just minutes from shopping, dining, and major highways. Schedule your private showing today!
For sale
$335,000
1447 Seawatch Dr, Winston Salem, NC 27127
4beds
2,431sqft
:
Get pre-qualified$2,014/mo
Stick/Site Built, Residential, Single Family Residence
Built in 2022
0.11 Acres Lot
$328,900 Zestimate®
$--/sqft
$11/mo HOA
What's special
Spacious loftRefrigerator staysDedicated officeFresh interior paintOpen floor planTwo-car garageNew lvp flooring
- 28 days |
- 432 |
- 31 |
Zillow last checked:
Listing updated:
Listed by:
Ismael Valdez Cruz 336-705-3256,
Howard Hanna Allen Tate - Winston Salem
Source: Triad MLS,MLS#: 1227605
Facts & features
Interior
Bedrooms & bathrooms
- Bedrooms: 4
- Bathrooms: 3
- Full bathrooms: 2
- 1/2 bathrooms: 1
- Main level bathrooms: 2
Primary bedroom
- Level: Second
- Dimensions: 13.5 x 17.67
Bedroom 2
- Level: Second
- Dimensions: 15.92 x 11.25
Bedroom 3
- Level: Main
- Dimensions: 15.92 x 11
Bedroom 4
- Level: Second
- Dimensions: 9.83 x 13.25
Breakfast
- Level: Main
- Dimensions: 15.42 x 17.5
Dining room
- Level: Main
- Dimensions: 13.83 x 14.75
Great room
- Level: Second
- Dimensions: 16.75 x 11
Kitchen
- Level: Main
- Dimensions: 8.92 x 14.33
Living room
- Level: Main
- Dimensions: 15.42 x 17.5
Office
- Level: Main
- Dimensions: 16.75 x 11
Heating
- Active Solar, Heat Pump, Electric, Solar
Cooling
- Central Air
Appliances
- Included: Microwave, Dishwasher, Disposal, Range, Cooktop, Electric Water Heater
- Laundry: 2nd Dryer Connection, Dryer Connection, Laundry Room, Washer Hookup
Features
- Ceiling Fan(s), Dead Bolt(s), Soaking Tub, Kitchen Island, Pantry, Separate Shower, Solid Surface Counter
- Flooring: Carpet, Laminate, Vinyl
- Doors: Insulated Doors
- Windows: Insulated Windows
- Has basement: No
- Attic: Access Only
- Has fireplace: No
Interior area
- Total structure area: 2,431
- Total interior livable area: 2,431 sqft
- Finished area above ground: 2,431
Property
Parking
- Total spaces: 2
- Parking features: Garage, Driveway, Garage Faces Front
- Garage spaces: 2
- Has uncovered spaces: Yes
Features
- Levels: Two
- Stories: 2
- Patio & porch: Porch
- Exterior features: Lighting
- Pool features: None
- Fencing: None
Lot
- Size: 0.11 Acres
- Features: City Lot, Not in Flood Zone
Details
- Parcel number: 6833100161
- Zoning: RS9
- Special conditions: Owner Sale
Construction
Type & style
- Home type: SingleFamily
- Property subtype: Stick/Site Built, Residential, Single Family Residence
Materials
- Stone, Vinyl Siding
- Foundation: Slab
Condition
- Year built: 2022
Utilities & green energy
- Sewer: Public Sewer
- Water: Public
Community & HOA
Community
- Security: Security System, Smoke Detector(s)
- Subdivision: Bridgton Place
HOA
- Has HOA: Yes
- HOA fee: $132 annually
Location
- Region: Winston Salem
Financial & listing details
- Tax assessed value: $38,400
- Annual tax amount: $3,399
- Date on market: 7/15/2026
- Cumulative days on market: 130 days
- Listing agreement: Exclusive Right To Sell
- Listing terms: Cash,Conventional,FHA,VA Loan
Estimated market value
$328,900
$312,000 - $345,000
$2,041/mo
Price history
| Date | Event | Price |
|---|---|---|
| 7/15/2026 | Listed for sale | $335,000-2.5% |
Source:  Triad MLS #1227605 Report a problem Triad MLS #1227605 Report a problem | ||
| 6/15/2026 | Listing removed | $343,500 |
Source: Triad MLS #1210418 Report a problem | ||
| 3/23/2026 | Price change | $343,500-1.2% |
Source: Triad MLS #1210418 Report a problem | ||
| 3/4/2026 | Listed for sale | $347,500+15.4% |
Source: Triad MLS #1210418 Report a problem | ||
| 4/18/2022 | Sold | $301,000$124/sqft |
Source: Public Record Report a problem | ||
Public tax history
| Year | Property taxes | Tax assessment |
|---|---|---|
| 2025 | $3,399 +15% | $321,100 +52.3% |
| 2024 | $2,957 +4.8% | $210,800 |
| 2023 | $2,822 +549% | -- |
| 2022 | $435 | $33,100 |
Find assessor info on the county website
Monthly payment
Est. payment
Payment breakdown
Explore the cost of this home by adjusting the details. Changes won't be saved.Climate risks
Neighborhood: South View
Nearby schools
GreatSchools rating
- 5/10Kimmel Farm ElementaryGrades: PK-5Distance: 3.3 mi
- 1/10Flat Rock MiddleGrades: 6-8Distance: 3.3 mi
- 3/10Parkland HighGrades: 9-12Distance: 2.3 mi
- $316,0003 bd2 ba2k sqft1441 Seawatch Dr, Winston Salem, NC 27127Off Market
- $305,7004 bd2 ba1.7k sqft1453 Seawatch Dr, Winston Salem, NC 27127Off Market
- $333,2004 bd3 ba2.4k sqft1435 Seawatch Dr, Winston Salem, NC 27127Off Market
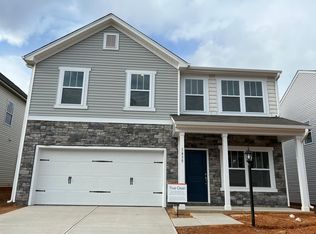
- $342,4004 bd2 ba2.4k sqft1552 Mariners Ct, Winston Salem, NC 27127Off Market
- $322,7003 bd2 ba2k sqft1459 Seawatch Dr, Winston Salem, NC 27127Off Market
- $299,0003 bd3 ba1.7k sqft1546 Mariners Ct, Winston Salem, NC 27127Sold
- $291,6003 bd2 ba1.7k sqft1558 Mariners Ct, Winston Salem, NC 27127Off Market
- $330,3004 bd3 ba2.4k sqft1423 Seawatch Dr, Winston Salem, NC 27127Off Market
A local agent can set up tours, give advice and negotiate with sellers.
A local lender can help you make sure your offer is ready when you are.
Similar homes
- $340,0004 bd3 ba2.3k sqft2595 Viola Ct, Winston Salem, NC 27127For Sale
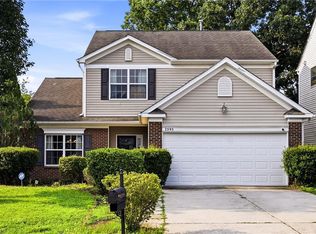
 MLS ID #1229539, Gary Hernandez. Triad MLS
 - $298,0004 bd3 ba1.7k sqft4820 Lighthouse Ct, Winston Salem, NC 27127For Sale
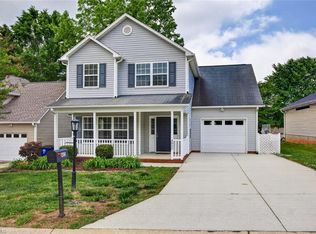 MLS ID #1228393, Xueying Li. Triad MLS
 - $370,0003 bd3 ba1.7k sqft145 Meghan Elizabeth Ln, Winston Salem, NC 27127For Sale
 MLS ID #1230807, Wiley Morris. Triad MLS
 - $369,9004 bd3 ba2.1k sqft2529 Fiddlers Glenn Dr, Winston Salem, NC 27127For Sale
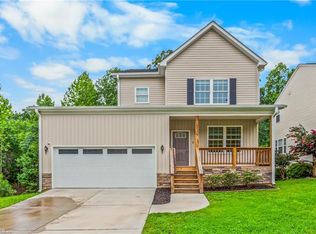 MLS ID #1229006, Blake Ginther. Triad MLS
 - $325,0003 bd3 ba1.9k sqft1181 Bent Grass Ln, Winston Salem, NC 27127For SaleMLS ID #1224007, Dania Jackson. Triad MLS
- $364,9004 bd3 ba2.7k sqft1721 Timber Cove Ct, Winston Salem, NC 27127For SaleMLS ID #1226827, Mary Agnes Roach. Triad MLS
- $340,0003 bd3 ba2.2k sqft1843 Gatehouse View Dr, Winston Salem, NC 27127For SaleMLS ID #1229341, Amanda Greene. Triad MLS
- $393,1004 bd3 ba2.1k sqft1256 Guyton Dr, Winston Salem, NC 27127New ConstructionMLS ID #1231018, Amanda Brooks. Triad MLS
- $316,5003 bd3 ba2.2k sqft1804 Pine Cove Ct, Winston Salem, NC 27127For SaleMLS ID #1225457, Brittany Duncan. Triad MLS
- $339,0004 bd2 ba1.9k sqft3940 Muddy Creek Dr, Winston Salem, NC 27107For SaleMLS ID #1227603, Rebecca Jacobs Cashion. Triad MLS
- $309,0004 bd3 ba1.7k sqft1950 Skycrest Dr, Winston Salem, NC 27127For SaleMLS ID #1226829, Laura Emert. Triad MLS
- $345,0003 bd3 ba2.1k sqft131 Cahill Ct, Winston Salem, NC 27127For SaleMLS ID #1224959, Gary Hernandez. Triad MLS
- $291,0004 bd2 ba2.1k sqft3462 Pridgen Ridge Dr, Winston Salem, NC 27127For SaleMLS ID #1222127, Lisa McGill. Triad MLS
- $355,9004 bd3 ba1.8k sqft1534 Ethel Dr, Winston Salem, NC 27127New ConstructionMLS ID #1228713, Lanisha Haithcock. Triad MLS
- $325,0003 bd2 ba1.8k sqft3500 Rosemont Ave, Winston Salem, NC 27127For SaleMLS ID #1222229, Miguel Carreno. Triad MLS
- $312,0004 bd3 ba2.8k sqft382 Kendall Dr, Winston Salem, NC 27107For SaleMLS ID #1224113, Lisa McGill. Triad MLS
- $278,0003 bd3 ba2.5k sqft3760 Wyandotte Ave, Winston Salem, NC 27127For SaleMLS ID #1222096, Lisa Allen. Triad MLS
- $419,5004 bd3 ba2.4k sqft865 Brooklet Ct, Winston Salem, NC 27127New ConstructionTriad MLS
- from $327,9905 bd3 ba2.3k sqftRobie Plan, Fishel Village, Winston Salem, NC 27127New ConstructionDR Horton
- $272,0003 bd2 ba3.2k sqft3510 Cedartree Ter, Winston Salem, NC 27127For SaleMLS ID #1223927, Lisa McGill. Triad MLS
