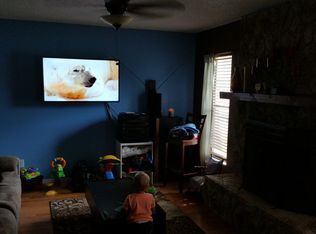
Rare and Beautiful 3 Bedroom, 2 Bathroom home located in a quiet cul-de-sac on .36 of an acre with NO HOA! Completely fenced in. Master bedroom has an en suite with a walk-in closet. Split bedroom plan allows the 2 other bedrooms and bathroom to be separated from the master, with essentially its own living space. Stainless steel appliances. HUGE Backyard with mature landscaping. Move-in ready! 10 Miles to Disney. 4 miles to the Loop. Close to major highways for an easy commute, dining, shopping, and attractions. Call for an appointment today.
Pending
$295,000
1449 ACORN COURT, KISSIMMEE, FL 34744
3beds
1,279sqft
:
Get pre-qualified$1,942/mo
Single Family Residence
Built in 1979
0.36 Acres Lot
$298,700 Zestimate®
$231/sqft
$-- HOA
What's special
Quiet cul-de-sacSplit bedroom planStainless steel appliancesWalk-in closetCompletely fenced in
- 7 days |
- 519 |
- 42 |
Likely to sell faster than
Zillow last checked:
Listing updated:
Listed by:
Luis Gomez 407-724-7168,
LA ROSA REALTY LLC 321-939-3748
Source: Stellar MLS,MLS#: S5154288 Originating MLS: Osceola
Originating MLS: Osceola
Facts & features
Interior
Bedrooms & bathrooms
- Bedrooms: 3
- Bathrooms: 2
- Full bathrooms: 2
Rooms
- Room types: Family Room
Primary bedroom
- Features: Walk-In Closet(s)
- Level: First
- Area: 132 Square Feet
- Dimensions: 11x12
Bedroom 1
- Features: Built-in Closet
- Level: First
- Area: 100 Square Feet
- Dimensions: 10x10
Bedroom 2
- Features: Built-in Closet
- Level: First
- Area: 100 Square Feet
- Dimensions: 10x10
Dinette
- Level: First
- Area: 72 Square Feet
- Dimensions: 9x8
Family room
- Level: First
- Area: 150 Square Feet
- Dimensions: 10x15
Kitchen
- Level: First
- Area: 80 Square Feet
- Dimensions: 10x8
Living room
- Level: First
- Area: 192 Square Feet
- Dimensions: 12x16
Living room
- Level: First
- Area: 160 Square Feet
- Dimensions: 10x16
Heating
- Central
Cooling
- Central Air
Appliances
- Included: Dishwasher, Dryer, Electric Water Heater, Exhaust Fan, Microwave, Range, Refrigerator, Washer
- Laundry: Laundry Room
Features
- Ceiling Fan(s), Living Room/Dining Room Combo, Primary Bedroom Main Floor, Split Bedroom, Thermostat, Walk-In Closet(s)
- Flooring: Carpet, Vinyl
- Doors: Sliding Doors
- Has fireplace: No
Interior area
- Total structure area: 1,818
- Total interior livable area: 1,279 sqft
Property
Parking
- Total spaces: 2
- Parking features: Driveway, Garage Door Opener
- Attached garage spaces: 2
- Has uncovered spaces: Yes
Features
- Levels: One
- Stories: 1
- Patio & porch: Covered, Patio
- Exterior features: Irrigation System, Sidewalk
- Fencing: Chain Link,Wood
Lot
- Size: 0.36 Acres
- Features: Corner Lot, Cul-De-Sac, In County, Sidewalk
- Residential vegetation: Mature Landscaping, Oak Trees, Trees/Landscaped
Details
- Additional structures: Shed(s)
- Parcel number: 142529148700010060
- Zoning: KRA2
- Special conditions: None
Construction
Type & style
- Home type: SingleFamily
- Architectural style: Ranch
- Property subtype: Single Family Residence
Materials
- Block, Stucco
- Foundation: Slab
- Roof: Shingle
Condition
- Completed
- New construction: No
- Year built: 1979
Utilities & green energy
- Sewer: Public Sewer
- Water: Public
- Utilities for property: BB/HS Internet Available, Electricity Connected, Public, Sewer Connected, Sprinkler Meter, Water Connected
Community & HOA
Community
- Pet fee: $0 monthly
- Subdivision: HEATHER OAKS UNIT 05
HOA
- Has HOA: No
Location
- Region: Kissimmee
Financial & listing details
- Price per square foot: $231/sqft
- Tax assessed value: $258,500
- Annual tax amount: $4,574
- Date on market: 7/23/2026
- Cumulative days on market: 7 days
- Listing terms: Cash,Conventional
- Ownership: Fee Simple
- Total actual rent: 0
- Electric utility on property: Yes
- Road surface type: Paved, Concrete
Estimated market value
$298,700
$284,000 - $314,000
$2,336/mo
Price history
| Date | Event | Price |
|---|---|---|
| 7/25/2026 | Contingent | $295,000$231/sqft |
Source: My State MLS #11901965 Report a problem | ||
| 7/24/2026 | Pending sale | $295,000$231/sqft |
Source:  Stellar MLS #S5154288 Report a problem Stellar MLS #S5154288 Report a problem | ||
| 7/23/2026 | Listed for sale | $295,000+39.8%$231/sqft |
Source: Stellar MLS #S5154288 Report a problem | ||
| 11/2/2020 | Sold | $211,000+0.5%$165/sqft |
Source: Public Record Report a problem | ||
| 10/3/2020 | Pending sale | $209,900$164/sqft |
Source: ORLANDO REALTY SOLUTIONS LLC #O5896399 Report a problem | ||
| 10/1/2020 | Listed for sale | $209,900$164/sqft |
Source: ORLANDO REALTY SOLUTIONS LLC #O5896399 Report a problem | ||
Public tax history
| Year | Property taxes | Tax assessment |
|---|---|---|
| 2025 | $4,574 +11.7% | $258,500 -3.3% |
| 2024 | $4,097 +10.5% | $267,300 +14.7% |
| 2023 | $3,709 +9.3% | $233,000 +8.4% |
| 2022 | $3,392 +13.3% | $215,000 +29.1% |
| 2021 | $2,993 +387.9% | $166,600 +21.6% |
| 2020 | $613 +0.6% | $137,000 +13.7% |
| 2019 | $610 | $120,500 +66.7% |
| 2018 | $610 +0% | $72,305 +2.1% |
| 2017 | $610 -1.1% | $70,818 +2.1% |
| 2016 | $617 +0.4% | $69,362 +0.7% |
| 2015 | $614 -2.3% | $68,880 +0.8% |
| 2014 | $628 | $68,334 +1.5% |
| 2013 | -- | $67,325 +1.7% |
| 2012 | -- | $66,200 -7.8% |
| 2011 | -- | $71,800 -2.2% |
| 2010 | -- | $73,400 -26.7% |
| 2009 | -- | $100,100 -33% |
| 2008 | -- | $149,300 -11.7% |
| 2007 | -- | $169,100 +6.4% |
| 2006 | -- | $159,000 +41.8% |
| 2005 | -- | $112,100 +22% |
| 2004 | -- | $91,900 |
| 2003 | -- | $91,900 +42.1% |
| 2002 | $805 +2.3% | $64,658 +1.6% |
| 2001 | $787 +3.2% | $63,640 +3% |
| 2000 | $762 | $61,786 |
Find assessor info on the county website
Monthly payment
Est. payment
Payment breakdown
Explore the cost of this home by adjusting the details. Changes won't be saved.Climate risks
Neighborhood: Heather Oaks
Nearby schools
GreatSchools rating
- 2/10Mill Creek Elementary SchoolGrades: PK-5Distance: 0.5 mi
- 2/10Denn John Middle SchoolGrades: 6-8Distance: 0.5 mi
- 5/10Gateway High SchoolGrades: 9-12Distance: 2 mi
Schools provided by the listing agent
- Elementary: Mill Creek Elem (K 5)
- Middle: Denn John Middle
- High: Gateway High School (9 12)
Source: Stellar MLS. This data may not be complete. We recommend contacting the local school district to confirm school assignments for this home.
- $362,0003 bd2 ba1.5k sqft1452 Acorn Ct, Kissimmee, FL 34744Off Market
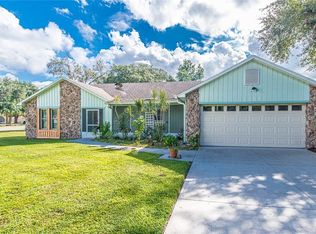
- $375,1003 bd2 ba1.3k sqft1455 Acorn Ct, Kissimmee, FL 34744Off Market

- $403,6005 bd2 ba2k sqft2389 Oak Leaf Ln, Kissimmee, FL 34744Off Market
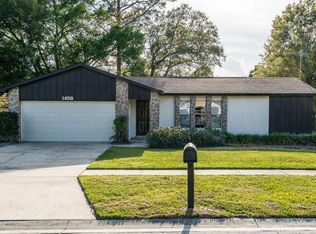
- $335,7003 bd2 ba1.3k sqft1458 Acorn Ct, Kissimmee, FL 34744Off Market
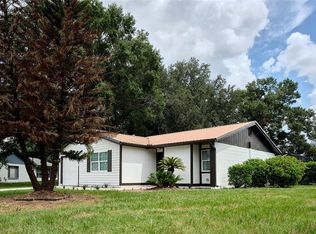
- $394,3004 bd3 ba1.8k sqft2381 Oak Leaf Ln, Kissimmee, FL 34744Off Market
- $365,700-- bd2 ba1.5k sqft2382 Pine Tree Ter, Kissimmee, FL 34744Off Market
- $337,0003 bd2 ba1.4k sqft2375 Oak Leaf Ln, Kissimmee, FL 34744Off Market
- $338,3003 bd2 ba1.5k sqft1464 Acorn Ct, Kissimmee, FL 34744Off Market
A local agent can set up tours, give advice and negotiate with sellers.
Similar homes
- $359,0003 bd2 ba1.1k sqft1240 WINDWAY CIRCLE, KISSIMMEE, FL 34744For Sale
 MLS ID #S5154398, Luz Diaz Fermin, LA ROSA REALTY LLC. Stellar MLS
 - $325,0003 bd1 ba1.7k sqft1213 CHEROKEE DRIVE, KISSIMMEE, FL 34744For Sale
 MLS ID #K4903584, Wendy Gibbs, WATSON & WATSON INC REALTORS. Stellar MLS
 - $330,0003 bd2 ba1.6k sqft120 LINDENWOOD LANE, KISSIMMEE, FL 34743For Sale
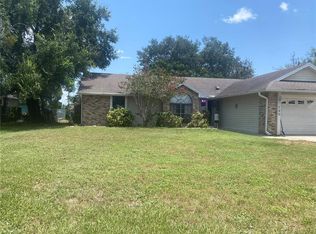 MLS ID #O6427307, James Begor, COLDWELL BANKER REALTY. Stellar MLS
 - $284,0003 bd2 ba1.1k sqft17 TROTTERS CIRCLE, KISSIMMEE, FL 34743For Sale
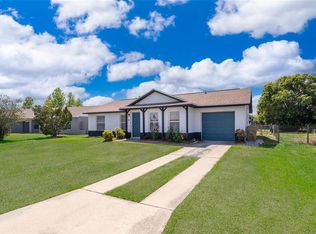 MLS ID #S5149373, Cesar Estrada, PA, EXP REALTY LLC. Stellar MLS
 - $300,0003 bd3 ba1.2k sqft1655 Windsor Oak Ct, Kissimmee, FL 34744For Sale By Owner
- $314,0003 bd2 ba1.3k sqft902 N THACKER AVENUE, KISSIMMEE, FL 34741For SaleMLS ID #O6392187, Alcides Gonzalez, CAPITAL HOMES INC. Stellar MLS
- $370,0003 bd2 ba1.2k sqft2408 SHELBY CIRCLE, KISSIMMEE, FL 34743For SaleMLS ID #O6423694, Ian Trumbach, FLORIDA PRESTIGIOUS HOMES INC. Stellar MLS
- $339,0003 bd2 ba1.4k sqft2405 LINCOLNSHIRE COURT, KISSIMMEE, FL 34743For SaleMLS ID #R4910839, Jose Quintana, PREMIER ESTATE AGENCY LLC. Stellar MLS
- $350,0003 bd2 ba1.5k sqft2967 STILLWATER DRIVE, KISSIMMEE, FL 34743For SaleMLS ID #O6424025, Esperanza Ochoa Carreno, ACRE TERRA GROUP LLC. Stellar MLS
- $275,0002 bd1 ba1.1k sqft1905 EMMETT STREET, KISSIMMEE, FL 34741For SaleMLS ID #S5133725, Marina Quintanilla, CUSTOM BUILDS REALTY LLC. Stellar MLS
- $309,9003 bd2 ba1.5k sqft3011 PALERMO ROSE WAY, KISSIMMEE, FL 34746For SaleMLS ID #O6416280, Llwellyn Edwards, PARTNERSHIP REALTY INC.. Stellar MLS
- $299,9003 bd2 ba1.1k sqft1801 17TH STREET, ST CLOUD, FL 34769For SaleMLS ID #TB8503803, Hilary Provost, BRANDYWINE HOMES USA. Stellar MLS
- $307,0003 bd2 ba1.5k sqft3510 YACHT CLUB COURT, KISSIMMEE, FL 34746For SaleMLS ID #O6417472, Bertrand Bouchenot, PINELOCH INVESTMENTS, INC. Stellar MLS
- $389,7933 bd3 ba1.7k sqft132 SANDALWOOD DRIVE, KISSIMMEE, FL 34743For SaleMLS ID #O6327183, Ismely Castellanos, LLC, LPT REALTY, LLC. Stellar MLS
- $399,0003 bd2 ba1.7k sqft4783 WARRIOR LANE, KISSIMMEE, FL 34746For SaleMLS ID #O6426807, Eric Ortiz, P.A, RE/MAX DOWNTOWN. Stellar MLS
- $361,9003 bd3 ba1.8k sqft1847 RED CANYON DRIVE, KISSIMMEE, FL 34744For SaleMLS ID #S5152900, Arleen Allende, DOUBLE AA REALTY LLC. Stellar MLS
- $279,9003 bd2 ba1.8k sqft725 ROBIN COURT, KISSIMMEE, FL 34759For SaleMLS ID #O6423849, Ileana Perez, HOUWZER INC. Stellar MLS
- $314,9993 bd2 ba1.5k sqft7755 BAY CEDAR DRIVE, ORLANDO, FL 32835AuctionMLS ID #O6424579, Jennifer Vilayvong, VYLLA HOME. Stellar MLS
- $--3 bd1 ba1.2k sqft5107 Barnett Pl, Orlando, FL 32808AuctionAuction.com 1
- $295,0003 bd2 ba1.5k sqft811 CARROUSEL LANE, KISSIMMEE, FL 34759For SaleMLS ID #S5150738, Ethel Urbina, MERCEDES INVESTMENTS LLC. Stellar MLS
