Triplex houses detached all in good condition. Unit 1451 2 Bed 1 bath will be delivered vacant at closing (1109 sq ft), creating an excellent opportunity for an owner-occupant or investor to achieve current market rent. Large house in back is a 3-bedroom 2 bath (1137sqft) with a 2 car garage. The two front units share a 2 car garage and have a fenced front yard. Want more units? This site has about 10,000 sq ft site ready to build behind the 3 detached homes with its own gate in back accessed from the MUIR culdesac. (buyer to verify with city).
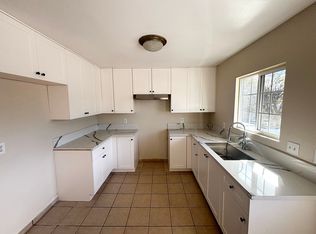
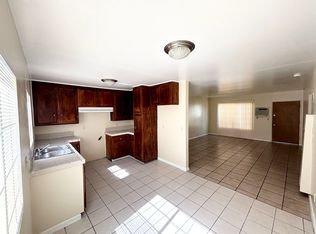
Approximately $80,000 in recent upgrades have been completed over the past few years, including granite kitchen countertops and newer cabinetry in two units, fresh exterior stucco paint, dual-pane windows throughout, and newer wood fencing. All units feature tile flooring, with two units also offering laminate flooring upgrades. Each unit has their own laundry hookup adding appeal and convenience to the tenants.
The remaining two tenants are long-term occupants with good rental history and timely payments. Unit 1451 configuration includes a den off the main bedroom, providing additional flexible living space ideal for an office, retreat, or nursery.
The property includes two separate driveways with parking for approximately five additional vehicles besides the 4 garage spaces, adding valuable flexibility for tenants and guests. Excellent income property with strong rental appeal and future development potential.
Pending
Listed by: Sonja J. Troncoso • SONJA TRONCOSO • Contact: 626-202-2169
Price cut: $100K (5/22)
$1,199,999
1449 S Park Ave, Pomona, CA 91766
7beds
4baths
2,988sqft
Triplex
Built in 1957
-- sqft lot
$1,155,700 Zestimate®
$402/sqft
$-- HOA
What's special
Fenced front yardDual-pane windows throughoutFresh exterior stucco paintNewer wood fencing
- 67 days |
- 271 |
- 3 |
Zillow last checked:
Listing updated:
Listed by:
SONJA TRONCOSO DRE #01264481 626-202-2169,
Sonja J. Troncoso
Source: CRMLS,MLS#: WS26106406 Originating MLS: California Regional MLS
Originating MLS: California Regional MLSFacts & features
Interior
Bedrooms & bathrooms
- Bedrooms: 7
- Bathrooms: 4
Rooms
- Room types: Bedroom, Den, Living Room
Bedroom
- Features: All Bedrooms Down
Bedroom
- Features: Bedroom on Main Level
Heating
- Wall Furnace
Cooling
- Wall/Window Unit(s)
Appliances
- Included: Disposal, Gas Oven, Gas Range, Refrigerator, Range Hood, Water Heater
- Laundry: Washer Hookup, Electric Dryer Hookup, Inside, In Garage
Features
- Granite Counters, Laminate Counters, Unfurnished, All Bedrooms Down, Bedroom on Main Level
- Flooring: Carpet, Tile
- Doors: Panel Doors
- Windows: Double Pane Windows, Screens
- Has fireplace: No
- Fireplace features: Den, None
- Common walls with other units/homes: No Common Walls
Interior area
- Total structure area: 2,988
- Total interior livable area: 2,988 sqft
Property
Parking
- Total spaces: 9
- Parking features: Driveway, Garage Faces Front, Garage, Gravel, On Site
- Garage spaces: 4
- Uncovered spaces: 5
Accessibility
- Accessibility features: Accessible Doors, Accessible Entrance
Features
- Levels: One
- Stories: 1
- Entry location: 1
- Pool features: None
- Spa features: None
- Fencing: Vinyl,Wood
- Has view: Yes
- View description: Neighborhood
Lot
- Size: 0.46 Acres
- Dimensions: 20238
- Features: Back Yard, Front Yard, Garden, Level, Near Public Transit, Rectangular Lot, Street Level, Trees
Details
- Additional structures: Shed(s)
- Parcel number: 8343007034
- Zoning: POR2*
- Special conditions: Trust
Construction
Type & style
- Home type: MultiFamily
- Architectural style: Traditional
- Property subtype: Triplex
Materials
- Drywall, Stucco
- Foundation: Slab
- Roof: Composition
Condition
- Updated/Remodeled
- New construction: No
- Year built: 1957
Utilities & green energy
- Electric: Standard
- Sewer: Public Sewer
- Water: Public
- Utilities for property: Cable Connected, Electricity Connected, Natural Gas Connected, Phone Connected, Sewer Connected, Water Connected
Community & HOA
Community
- Features: Curbs, Storm Drain(s), Street Lights, Sidewalks
Location
- Region: Pomona
- Elevation: 811 Feet
Financial & listing details
- Price per square foot: $402/sqft
- Tax assessed value: $240,777
- Annual tax amount: $4,306
- Date on market: 5/19/2026
- Cumulative days on market: 68 days
- Listing terms: Cash,Cash to New Loan,1031 Exchange,FHA
- Exclusions: any tenant appliances
- Total actual rent: 6125
- Tenant pays: Electricity, Gas
- Road surface type: Paved
Estimated market value
$1,155,700
$1.10M - $1.21M
$3,069/mo
Price history
| Date | Event | Price |
|---|---|---|
| 8/13/2026 | Pending sale | $1,199,999$402/sqft |
Source:  CRMLS #WS26106406 Report a problem CRMLS #WS26106406 Report a problem | ||
| 8/4/2026 | Contingent | $1,199,999$402/sqft |
Source: CRMLS #WS26106406 Report a problem | ||
| 5/22/2026 | Price change | $1,199,999-7.7%$402/sqft |
Source: CRMLS #WS26106406 Report a problem | ||
| 5/19/2026 | Listed for sale | $1,299,999+697.5%$435/sqft |
Source: CRMLS #WS26106406 Report a problem | ||
| 7/30/2001 | Sold | $163,000-16%$55/sqft |
Source: Public Record Report a problem | ||
| 7/7/1999 | Sold | $194,000+50.4%$65/sqft |
Source: Public Record Report a problem | ||
| 2/23/1995 | Sold | $129,000+14.7%$43/sqft |
Source: Public Record Report a problem | ||
| 10/24/1994 | Sold | $112,500$38/sqft |
Source: Public Record Report a problem | ||
Public tax history
| Year | Property taxes | Tax assessment |
|---|---|---|
| 2025 | $4,306 +11% | $240,777 +2% |
| 2024 | $3,880 +1.8% | $236,056 +2% |
| 2023 | $3,812 +1.6% | $231,429 +2% |
| 2022 | $3,752 +2.6% | $226,892 +2% |
| 2021 | $3,657 +0.3% | $222,444 +1% |
| 2020 | $3,645 | $220,164 +2% |
| 2019 | $3,645 +8.8% | $215,848 +2% |
| 2018 | $3,351 | $211,616 +2% |
| 2017 | $3,351 +1.6% | $207,468 +2% |
| 2016 | $3,299 +5% | $203,401 +1.5% |
| 2015 | $3,143 +0.4% | $200,347 +2% |
| 2014 | $3,131 | $196,423 +2.5% |
| 2012 | -- | $191,703 +2.8% |
| 2010 | -- | $186,541 -0.2% |
| 2009 | -- | $186,985 +2% |
| 2008 | -- | $183,320 +4% |
| 2006 | -- | $176,203 |
| 2005 | -- | $176,203 +4% |
| 2004 | -- | $169,363 +3.9% |
| 2002 | -- | $163,000 -17.7% |
| 2000 | -- | $198,000 |
Find assessor info on the county website
Monthly payment
Est. payment
Payment breakdown
Explore the cost of this home by adjusting the details. Changes won't be saved.Climate risks
Neighborhood: 91766
Nearby schools
GreatSchools rating
- 4/10Madison Elementary SchoolGrades: K-6Distance: 0.1 mi
- 4/10Fremont Academy Of Engineering And DesignGrades: 7-12Distance: 0.3 mi
- 6/10Garey High SchoolGrades: 9-12Distance: 0.5 mi
- $1,088,6008 bd4 ba3.7k sqft1435 S Park Ave, Pomona, CA 91766Off Market
- $--2 bd1 ba950 sqft1435 S Park Ave APT B, Pomona, CA 91766Off Market

- $--2 bd1 ba800 sqft1435 S Park Ave APT D, Pomona, CA 91766Off Market
- $--2 bd1 ba975 sqft1435 S Park Ave APT A, Pomona, CA 91766Off Market
- $--2 bd1 ba1k sqft1437 S Park Ave APT C, Pomona, CA 91766Off Market
- $1,093,3008 bd4 ba3.7k sqft1437 S Park Ave, Pomona, CA 91766Off Market
- $601,6002 bd1 ba1k sqft1461 S Park Ave, Pomona, CA 91766Off Market
- $--2 bd1 ba1k sqft1433 S Park Ave APT C, Pomona, CA 91766Off Market
A local agent can set up tours, give advice and negotiate with sellers.
Similar homes
- $905,0005 bd4 ba2.7k sqft698 W Phillips Blvd, Pomona, CA 91766For Sale
 MLS ID #CV26136675, Martin Saldana, CENTURY 21 CITRUS REALTY INC. CRMLS
 - $1,250,0007 bd6 ba3.4k sqft12520 Norton Ave, Chino, CA 91710For Sale
 MLS ID #WS26130966, PING YAN, Real Brokerage Technologies. CRMLS
 - $1,299,0007 bd4 ba2.5k sqft5112 N Sunflower Ave, Covina, CA 91724For Sale
 MLS ID #IV26147869, ART ACOSTA, THE ASSOCIATES REALTY GROUP. CRMLS
 - $1,050,0004 bd3 ba2.7k sqft1433 S Jasmine St, Ontario, CA 91762For Sale
 MLS ID #CV26114212, Joshua Garcia, NEST REAL ESTATE. CRMLS
 - $1,130,0007 bd5 ba2.8k sqft10711 Brockway Ave, El Monte, CA 91731For SaleMLS ID #TR26114534, Jason Jiang, Universal Elite Inc.. CRMLS
- $1,199,0006 bd3 ba2.3k sqft133 W Alford St, San Dimas, CA 91773For SaleMLS ID #CV26099013, Donna Dance, ROYAL HOMES & LOANS. CRMLS
- $979,9995 bd3 ba2.2k sqft23966 Decorah Rd, Diamond Bar, CA 91765For SaleMLS ID #TR26170579, Denise Xiao, Elevate Real Estate Agency. CRMLS
- $1,149,0004 bd2 ba2k sqft408 Calle Canela, San Dimas, CA 91773For SaleMLS ID #GD26151348, Timothy Drummond, Ethos Properties. CRMLS
- $1,157,0004 bd2 ba1.5k sqft3525 Castle Rock Rd, Diamond Bar, CA 91765For SaleMLS ID #IG26163055, Carl Winton III, Economic Realty Group, Inc.. CRMLS
- $1,100,0004 bd2 ba2.1k sqft416 Oakdale Dr, Claremont, CA 91711For SaleMLS ID #IV26176813, ABI ROBLEDO, HAVEN ROBLEDO REALTY. CRMLS
- $1,069,0005 bd2 ba1.7k sqft20744 Earlgate St, Diamond Bar, CA 91789For SaleMLS ID #WS26167878, HUA WANG, NETWORK MARKETING REALTY, INC. CRMLS
- $1,195,0004 bd3 ba2k sqft621 E Cypress Ave, Glendora, CA 91741For SaleMLS ID #CV26118788, John Ortega, Coldwell Banker Envision. CRMLS
- $1,230,0004 bd3 ba2.4k sqft1140 W 22nd St, Upland, CA 91784For SaleMLS ID #CV26048100, Winnie Tran, AMG REAL ESTATE. CRMLS
- $1,250,0005 bd4 ba2.3k sqft926 S Essex Rd, San Dimas, CA 91773For SaleMLS ID #TR26121016, Hilda Valenzuela, Century Commercial RE Services. CRMLS
- $1,200,0005 bd3 ba2.3k sqft14410 Autumn Moon Dr, La Puente, CA 91745For SaleMLS ID #SR26078441, Olivia Chavez Serrano, Mission Real Estate. CRMLS
- $800,0004 bd2 ba1.7k sqft1333 Singingwood Ave, Pomona, CA 91767For SaleMLS ID #MB26076854, ELIZABETH SANCHEZ, COMPASS. CRMLS
- $1,068,0004 bd2 ba1.5k sqft1339 Wesleyan Ave, Walnut, CA 91789For SaleMLS ID #CV26127816, PENELOPE SALAZAR, REGENT REALTY, INC.. CRMLS
- $1,390,0004 bd4 ba4.2k sqft14170 Durazno Ave, Chino, CA 91710For SaleMLS ID #IG26147136, Daniel Maret, Utopia Properties. CRMLS
- $1,225,0004 bd4 ba2.6k sqft8267 San Bernardino Rd, Rancho Cucamonga, CA 91730For SaleMLS ID #CV25261215, Friedhelm Lambertson, Yes! Property Management And Loans. CRMLS
- $1,399,0005 bd4 ba3.3k sqft4226 Hartshorn Ranch Pl, La Verne, CA 91750For SaleMLS ID #AR26080216, Yaotian Luo, Skyway Investment Corp.. CRMLS
Local buyer's agents are ready to help
