Step into timeless charm in the heart of historic downtown Columbus. This beautifully maintained 3-bedroom, 2-bath Colonial Victorian, built in 1900, welcomes you with a gorgeous stained glass front door and blends classic character with modern touches. The bright kitchen features granite counters, stainless steel appliances, a farm sink, tile floors, a custom wood ceiling and a cozy breakfast bar. The family room boasts original wood trim and hardwood floors with pocket doors to the formal dining room featuring a large window seat and built-ins. A fabulous family room finishes the main level with tile flooring and sliding glass doors to a fully fenced yard with a paver patio and shed. Enjoy the front porch, finished attic, and ease of walking to local businesses & restaurants and Mansfield Park.
Pending
$425,000
145 Atlantic Ave, Columbus, NJ 08022
3beds
1,624sqft
Single Family Residence
Built in 1900
6,591 Square Feet Lot
$-- Zestimate®
$262/sqft
$-- HOA
What's special
Bright kitchenCustom wood ceilingFinished atticHardwood floorsFront porchCozy breakfast barFully fenced yard
- 54 days
- 677
- 46
Zillow last checked:
Listing updated:
Listed by:
Stephanie Bellanova 609-847-2982,
ERA Central Realty Group - Cream Ridge,
Co-Listing Agent: Beth Kimmick 732-740-9397,
ERA Central Realty Group - Cream Ridge
Source: Bright MLS,MLS#: NJBL2118076
Facts & features
Interior
Bedrooms & bathrooms
- Bedrooms: 3
- Bathrooms: 2
- Full bathrooms: 2
- Main level bathrooms: 1
Rooms
- Room types: Living Room, Dining Room, Primary Bedroom, Bedroom 2, Kitchen, Family Room, Bedroom 1, Attic
Primary bedroom
- Level: Upper
- Area: 182 Square Feet
- Dimensions: 13 X 14
Bedroom 1
- Level: Upper
- Area: 132 Square Feet
- Dimensions: 11 X 12
Bedroom 2
- Level: Upper
- Area: 64 Square Feet
- Dimensions: 8 X 8
Other
- Features: Attic - Finished
- Level: Upper
- Area: 220 Square Feet
- Dimensions: 10 X 22
Dining room
- Level: Main
- Area: 144 Square Feet
- Dimensions: 12 X 12
Family room
- Level: Main
- Area: 132 Square Feet
- Dimensions: 11 X 12
Kitchen
- Features: Kitchen - Gas Cooking
- Level: Main
- Area: 143 Square Feet
- Dimensions: 11 X 13
Living room
- Level: Main
- Area: 210 Square Feet
- Dimensions: 14 X 15
Mud room
- Level: Main
- Area: 20 Square Feet
- Dimensions: 4 X 5
Heating
- Forced Air, Natural Gas
Cooling
- Central Air, Natural Gas
Appliances
- Included: Dishwasher, Refrigerator, Oven/Range - Gas, Washer, Dryer, Gas Water Heater
- Laundry: Main Level, Mud Room
Features
- Ceiling Fan(s), Bathroom - Stall Shower, Breakfast Area, Cathedral Ceiling(s), 9'+ Ceilings
- Flooring: Wood, Tile/Brick, Laminate
- Windows: Bay/Bow, Skylight(s), Stain/Lead Glass
- Basement: Partial,Unfinished
- Has fireplace: No
Interior area
- Total structure area: 1,624
- Total interior livable area: 1,624 sqft
- Finished area above ground: 1,624
Video & virtual tour
Property
Parking
- Parking features: On Street
- Has uncovered spaces: Yes
Accessibility
- Accessibility features: None
Features
- Levels: Three
- Stories: 3
- Patio & porch: Patio, Porch
- Exterior features: Sidewalks, Street Lights, Lighting
- Pool features: None
- Fencing: Other
Lot
- Size: 6,591 Square Feet
- Features: Level, SideYard(s), Downtown
Details
- Additional structures: Above Grade
- Parcel number: 180003600008
- Zoning: RESID
- Special conditions: Standard
Construction
Type & style
- Home type: SingleFamily
- Architectural style: Victorian,Colonial
- Property subtype: Single Family Residence
Materials
- Vinyl Siding
- Foundation: Brick/Mortar
- Roof: Pitched,Shingle
Condition
- Excellent
- New construction: No
- Year built: 1900
Utilities & green energy
- Electric: 200+ Amp Service
- Sewer: On Site Septic
- Water: Public
Community & HOA
Community
- Subdivision: None Available
HOA
- Has HOA: No
Location
- Region: Columbus
- Municipality: MANSFIELD TWP
Financial & listing details
- Price per square foot: $262/sqft
- Tax assessed value: $148,000
- Annual tax amount: $4,768
- Date on market: 8/14/2026
- Listing agreement: Exclusive Right To Sell
- Listing terms: Conventional,Cash
- Inclusions: Refrigerator, Dishwasher, Gas Range, Washer, Dryer
- Ownership: Fee Simple
Estimated market value
Not available
Estimated sales range
Not available
Not available
Price history
| Date | Event | Price |
|---|---|---|
| 9/17/2026 | Pending sale | $425,000$262/sqft |
Source:  MoreMLS #22625303 Report a problem MoreMLS #22625303 Report a problem | ||
| 9/15/2026 | Contingent | $425,000$262/sqft |
Source:  Bright MLS #NJBL2118076 Report a problem Bright MLS #NJBL2118076 Report a problem | ||
| 8/14/2026 | Listed for sale | $425,000+109.9%$262/sqft |
Source: Bright MLS #NJBL2118076 Report a problem | ||
| 10/22/2003 | Sold | $202,500+121.3%$125/sqft |
Source: Public Record Report a problem | ||
| 8/11/1998 | Sold | $91,500+15.3%$56/sqft |
Source: Public Record Report a problem | ||
| 9/15/1994 | Sold | $79,337$49/sqft |
Source: Public Record Report a problem | ||
Public tax history
| Year | Property taxes | Tax assessment |
|---|---|---|
| 2026 | $4,769 -0.7% | $148,000 |
| 2025 | $4,803 -0.7% | $148,000 |
| 2024 | $4,837 | $148,000 |
| 2023 | -- | $148,000 |
| 2022 | $4,885 -2% | $148,000 |
| 2021 | $4,988 +3.6% | $148,000 |
| 2020 | $4,813 +4.3% | $148,000 |
| 2019 | $4,615 +0.1% | $148,000 |
| 2018 | $4,612 -0.1% | $148,000 |
| 2017 | $4,615 +1% | $148,000 |
| 2016 | $4,567 +4.3% | $148,000 |
| 2015 | $4,378 +1.1% | $148,000 |
| 2014 | $4,332 +3.8% | $148,000 -31.7% |
| 2012 | $4,171 -0.7% | $216,700 |
| 2011 | $4,202 +0.9% | $216,700 |
| 2010 | $4,165 +3.5% | $216,700 |
| 2009 | $4,024 +2% | $216,700 |
| 2008 | $3,944 +38.5% | $216,700 +1.5% |
| 2007 | $2,848 +4.6% | $213,500 +163.9% |
| 2006 | $2,722 +8.9% | $80,900 +4.9% |
| 2005 | $2,500 +11.3% | $77,100 |
| 2004 | $2,246 | $77,100 |
| 2003 | -- | $77,100 |
| 2002 | -- | $77,100 |
| 2001 | -- | $77,100 |
Find assessor info on the county website
Monthly payment
Est. payment
Payment breakdown
Explore the cost of this home by adjusting the details. Changes won't be saved.Climate risks
Neighborhood: 08022
Nearby schools
Schools provided by the listing agent
- Elementary: Mansfield Township
- Middle: Northern Burl. Co. Reg. Jr. M.s.
- High: North Burlington Regional H.s.
- District: Northern Burlington Count Schools
Source: Bright MLS. This data may not be complete. We recommend contacting the local school district to confirm school assignments for this home.

Similar homes
- $385,0003 bd1 ba1.2k sqft308 2nd St, Bordentown, NJ 08505For Sale
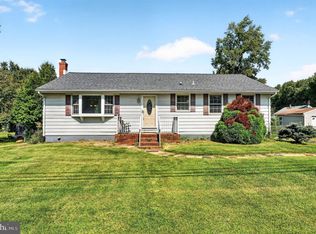
 MLS ID #NJBL2119984, Jack Ryan, RE/MAX at Home. Bright MLS
 - $375,0003 bd3 ba1.8k sqft437 Summer Ave, Edgewater Park, NJ 08010For Sale
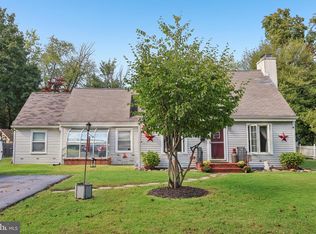 MLS ID #NJBL2121614, Maria Kennedy, BHHS Fox & Roach-Moorestown. Bright MLS
 - $385,0003 bd1 ba1.2k sqft1294 Route 206, Tabernacle, NJ 08088For Sale
 MLS ID #NJBL2121402, Jessica Nooney, Weichert Realtors-Medford. Bright MLS
 - $420,0004 bd2 ba1.6k sqft21 Ida Ave, Morrisville, PA 19067For Sale
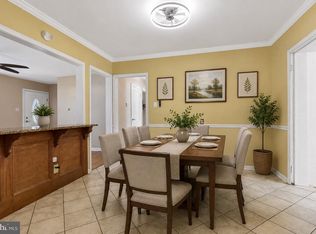 MLS ID #PABU2129588, Shelly Franklin, BHHS Fox & Roach -Yardley/Newtown. Bright MLS
 - $500,0004 bd2 ba1.8k sqft1141 Elwood Ave, Bensalem, PA 19020For SaleMLS ID #PABU2132408, Robin Carp, Homestarr Realty. Bright MLS
- $485,0003 bd2 ba1.5k sqft50 Burnside Ave, Hamilton, NJ 08620For SaleMLS ID #NJME2083732, Robin Kolb, Home Journey Realty. Bright MLS
- $520,0003 bd3 ba1.9k sqft27 Hearthstone Blvd, Pemberton, NJ 08068For SaleMLS ID #NJBL2121684, Kiran Petrone, EXP Realty, LLC. Bright MLS
- $374,9003 bd2 ba1.7k sqft306 Anna Ave, Maple Shade, NJ 08052For SaleMLS ID #NJBL2121930, Jennifer D'Alesandro, Keller Williams Realty - Moorestown. Bright MLS
- $395,0003 bd2 ba1.6k sqft51 Nassau Rd, Lumberton, NJ 08048For SaleMLS ID #NJBL2114812, Angela Bonsignore, Prime Realty Partners. Bright MLS
- $409,0003 bd2 ba1.2k sqft181 Lower Orchard Dr, Levittown, PA 19056For SaleMLS ID #PABU2131068, Robin Kemmerer, Robin Kemmerer Associates Inc. Bright MLS
- $434,9003 bd2 ba1.4k sqft3416 E State Street Ext, Hamilton, NJ 08619For SaleMLS ID #NJME2077506, Tanya Dorfman, Coldwell Banker Residential Brokerage - Princeton. Bright MLS
- $450,0004 bd3 ba1.2k sqft6 Conover Ave, Ewing, NJ 08638For SaleMLS ID #NJME2082710, Jack Ryan, RE/MAX at Home. Bright MLS
- $499,0003 bd2 ba1.6k sqft10 Pasadena Dr, Hamilton, NJ 08619For SaleMLS ID #NJME2083724, Teresa Cunningham, BHHS Fox & Roach - Princeton. Bright MLS
- $415,0004 bd2 ba1.5k sqft319 Seminole Trl, Browns Mills, NJ 08015For SaleMLS ID #NJBL2118834, Svetlana Schneider, Schneider Real Estate Agency. Bright MLS
- $469,9003 bd2 ba1.3k sqft252 Cactus St, Browns Mills, NJ 08015For SaleMLS ID #NJBL2120058, Danielle Ferrara, Schneider Real Estate Agency. Bright MLS
- $460,0003 bd2 ba1.5k sqft12 Angelique Ct, Hamilton, NJ 08619For SaleMLS ID #NJME2078032, Tanya Dorfman, Coldwell Banker Residential Brokerage - Princeton. Bright MLS
- $375,0003 bd3 ba1.9k sqft2628 Maxwell St, Philadelphia, PA 19152For SaleMLS ID #PAPH2676080, Lydia Vessels, Coldwell Banker Hearthside Realtors. Bright MLS
- $399,0003 bd1 ba1k sqft2734 Quakerbridge Rd, Trenton, NJ 08619For SaleMLS ID #NJME2083126, Denise Fattori, Smires & Associates. Bright MLS
- $395,0005 bd2 ba2.2k sqft42 Union St, Mount Holly, NJ 08060For SaleMLS ID #NJBL2116096, Denny Fotopoulos, HERITAGE HOUSE SOTHEBY`S INT`L REALTY. Bright MLS
- $525,0003 bd2 ba1.5k sqft715 Winchester Ave, Lawrence Township, NJ 08648For SaleMLS ID #NJME2084238, Eugenia Schmidt, BHHS Fox & Roach - Princeton. Bright MLS
