Recently renovated and move-in ready, this stunning first-floor condo in Erlanger Lakes delivers the perfect blend of modern style, everyday comfort, and effortless convenience. The open-concept layout creates a seamless flow between the spacious living and dining areas, leading directly to a private first-floor enclosed balcony with peaceful lake views, an ideal setting for morning coffee or evening unwinding. Beautifully updated LVP flooring extends throughout, offering both durability and a clean, contemporary look. The kitchen shines with gorgeous quartz countertops, ample cabinetry, and plenty of prep space for both daily living and entertaining. Featuring 2 bedrooms with freshly updated carpet and 2 full baths, the home is anchored by a generously sized primary suite complete with a private en-suite bath featuring quartz countertops and a large closet. Enjoy easy, low-maintenance living in a sought-after community just minutes from shopping, dining, and major highways.
Pending
$170,000
145 Barren River Dr APT 4, Erlanger, KY 41018
2beds
1,113sqft
:
Get pre-qualified$1,483/mo
Condominium, Residential
Built in 1993
-- sqft lot
$-- Zestimate®
$153/sqft
$284/mo HOA
What's special
Private first-floor enclosed balconyPeaceful lake viewsGorgeous quartz countertopsMove-in readyLarge closetBeautifully updated lvp flooringRecently renovated
- 49 days |
- 95 |
- 2 |
Zillow last checked:
Listing updated:
Listed by:
The Berens Team 859-663-8464,
Keller Williams Realty Service,
Cameron Berens 859-663-8464,
Keller Williams Realty Service
Source: NKMLS,MLS#: 643769
Facts & features
Interior
Bedrooms & bathrooms
- Bedrooms: 2
- Bathrooms: 2
- Full bathrooms: 2
Primary bedroom
- Features: Carpet Flooring, Bath Adjoins, Ceiling Fan(s)
- Level: First
- Area: 187
- Dimensions: 17 x 11
Bedroom 2
- Features: Carpet Flooring, Ceiling Fan(s)
- Level: First
- Area: 192
- Dimensions: 16 x 12
Bathroom 2
- Features: Full Finished Bath, Tub With Shower, Tile Flooring
- Level: First
- Area: 48
- Dimensions: 8 x 6
Dining room
- Features: Luxury Vinyl Flooring
- Level: First
- Area: 90
- Dimensions: 10 x 9
Kitchen
- Features: Eat-in Kitchen, Luxury Vinyl Flooring
- Level: First
- Area: 81
- Dimensions: 9 x 9
Living room
- Features: Walk-Out Access, Ceiling Fan(s), Luxury Vinyl Flooring
- Level: First
- Area: 247
- Dimensions: 19 x 13
Primary bath
- Features: Shower, Tile Flooring
- Level: First
- Area: 42
- Dimensions: 7 x 6
Heating
- Forced Air, Electric
Cooling
- Central Air
Appliances
- Included: Electric Oven, Dishwasher, Microwave, Refrigerator
- Laundry: Main Level
Features
- Open Floorplan, Eat-in Kitchen, Ceiling Fan(s)
Interior area
- Total structure area: 1,113
- Total interior livable area: 1,113 sqft
Property
Parking
- Parking features: No Garage
Features
- Levels: One
- Stories: 1
- Exterior features: Balcony
Details
- Parcel number: 8043001001.64
Construction
Type & style
- Home type: Condo
- Architectural style: Traditional
- Property subtype: Condominium, Residential
- Attached to another structure: Yes
Materials
- Brick, Vinyl Siding
- Foundation: Slab
- Roof: Shingle
Condition
- New construction: No
- Year built: 1993
Utilities & green energy
- Sewer: Public Sewer
- Water: Public
Community & HOA
HOA
- Has HOA: Yes
- Amenities included: Pool, Clubhouse
- HOA fee: $284 monthly
Location
- Region: Erlanger
Financial & listing details
- Price per square foot: $153/sqft
- Tax assessed value: $150,000
- Annual tax amount: $1,949
- Date on market: 6/18/2026
- Cumulative days on market: 50 days
Estimated market value
Not available
Estimated sales range
Not available
Not available
Price history
| Date | Event | Price |
|---|---|---|
| 7/12/2026 | Pending sale | $170,000$153/sqft |
Source:  NKMLS #643769 Report a problem NKMLS #643769 Report a problem | ||
| 6/17/2026 | Listed for sale | $170,000$153/sqft |
Source: NKMLS #643769 Report a problem | ||
| 5/4/2026 | Listing removed | $170,000$153/sqft |
Source: NKMLS #640956 Report a problem | ||
| 4/3/2026 | Pending sale | $170,000$153/sqft |
Source: NKMLS #640956 Report a problem | ||
| 3/27/2026 | Listed for sale | $170,000+41.7%$153/sqft |
Source: NKMLS #640956 Report a problem | ||
| 12/30/2025 | Sold | $120,000+90.5%$108/sqft |
Source: NKMLS #638973 Report a problem | ||
| 8/18/2014 | Sold | $63,000-25.9%$57/sqft |
Source: Public Record Report a problem | ||
| 10/30/2006 | Sold | $85,000$76/sqft |
Source: Public Record Report a problem | ||
Public tax history
| Year | Property taxes | Tax assessment |
|---|---|---|
| 2023 | $1,949 +113.9% | $150,000 +138.1% |
| 2022 | $911 -1.5% | $63,000 |
| 2021 | $925 -22.2% | $63,000 |
| 2020 | $1,189 | $63,000 |
| 2019 | $1,189 +0.5% | $63,000 |
| 2018 | $1,183 | $63,000 |
| 2017 | $1,183 +41.3% | $63,000 |
| 2015 | $837 +32.5% | $63,000 -25.9% |
| 2014 | $632 | $85,000 |
| 2013 | $632 | $85,000 |
| 2012 | -- | $85,000 |
| 2011 | -- | $85,000 |
| 2010 | -- | $85,000 +21.6% |
| 2004 | -- | $69,900 |
Find assessor info on the county website
Monthly payment
Est. payment
Payment breakdown
Explore the cost of this home by adjusting the details. Changes won't be saved.Climate risks
Neighborhood: 41018
Nearby schools
GreatSchools rating
- 8/10Miles Elementary SchoolGrades: K-5Distance: 0.2 mi
- 5/10Tichenor Middle SchoolGrades: 6-8Distance: 0.6 mi
- 4/10Lloyd High SchoolGrades: 9-12Distance: 0.7 mi
Schools provided by the listing agent
- Elementary: Miles Elementary School
- Middle: Tichenor Middle School
- High: Lloyd High
Source: NKMLS. This data may not be complete. We recommend contacting the local school district to confirm school assignments for this home.
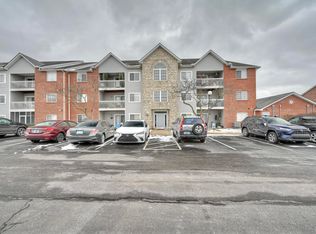
- $150,0002 bd2 ba1.1k sqft129 Barren River Dr APT 9, Erlanger, KY 41018For Sale
- $155,3002 bd2 ba1k sqft170 Herrington Ct APT 10, Erlanger, KY 41018Off Market
- $149,3002 bd2 ba997 sqft155 Barren River Dr APT 10, Erlanger, KY 41018Off Market
- $157,2002 bd2 ba1k sqft129 Barren River Dr APT 1, Erlanger, KY 41018Off Market
- $162,7002 bd2 ba1.1k sqft129 Barren River Dr APT 3, Erlanger, KY 41018Off Market
- $160,4002 bd2 ba1.1k sqft129 Barren River Dr APT 4, Erlanger, KY 41018Off Market
- $164,2002 bd2 ba1.1k sqft129 Barren River Dr APT 6, Erlanger, KY 41018Off Market
- $161,3002 bd2 ba1.1k sqft129 Barren River Dr APT 7, Erlanger, KY 41018Off Market
A local agent can set up tours, give advice and negotiate with sellers.
A local lender can help you make sure your offer is ready when you are.
Similar homes
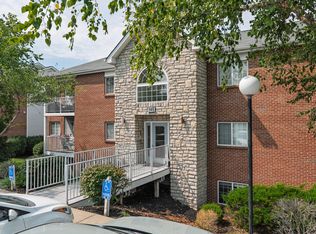
- $164,5002 bd2 ba969 sqft145 Dale Hollow Dr APT 2, Erlanger, KY 41018For Sale
 MLS ID #645121, The Vories Team, Keller Williams Realty Service. NKMLS
 - $165,0002 bd2 ba980 sqft4210 Nolin Ct APT 6, Erlanger, KY 41018For Sale
 MLS ID #642854, Jorden Zamrik, Haven Homes Group. NKMLS
 - $150,0002 bd2 ba1.1k sqft129 Barren River Dr APT 9, Erlanger, KY 41018For SaleMLS ID #640094, Ryan Clendenin, Huff Realty - Florence. NKMLS
- $150,0002 bd2 ba1k sqft4484 Mayhew Ave Unit 4, Cincinnati, OH 45238For Sale

 MLS ID #1889592, Darrell Barrett, Sibcy Cline, Inc.. Cincy MLS
 - $209,9002 bd2 ba1.1k sqft7071 Glen Kerry Ct, Florence, KY 41042For SaleMLS ID #645435, Team Sanders, Sibcy Cline, REALTORS-Florence. NKMLS
- $187,5002 bd2 ba1.2k sqft535 Cloverfield Ln APT 204, Fort Wright, KY 41011For SaleMLS ID #645391, Joey Zembrodt, Huff Realty - Florence. NKMLS
- $214,9992 bd2 ba1.1k sqft927 Summitridge Ln, Erlanger, KY 41018For SaleMLS ID #645405, Madison Eisenman, Sibcy Cline, REALTORS-CC. NKMLS
- $225,0003 bd1 ba1.2k sqft402 Elken Pl, Elsmere, KY 41018For SaleMLS ID #645371, Missy Bricking, Keller Williams Realty Service. NKMLS
- $155,0002 bd2 ba1k sqft5342 Werk Rd #A-7, Cincinnati, OH 45248For SaleMLS ID #1883504, Julie Rose, Coldwell Banker Realty. Cincy MLS
- $149,9002 bd2 ba1k sqft3181 Preserve Ln APT 1D, Cincinnati, OH 45239For SaleMLS ID #1889138, Melissa Webster, Sibcy Cline, Inc.. Cincy MLS
- $163,0002 bd2 ba956 sqft31 Rio Grande Cir APT 11, Florence, KY 41042For SaleMLS ID #643254, Tonya Harris, Keller Williams Realty Service. NKMLS
- $159,9002 bd2 ba1.1k sqft38 Rio Grande Cir APT 2, Florence, KY 41042For SaleMLS ID #644785, Robert Courts, exp Realty, LLC. NKMLS
- $169,9001 bd1 ba759 sqft107 Winding Way Unit I, Covington, KY 41011For SaleMLS ID #645398, Benjamin Walling, Cahill Real Estate Services. NKMLS
- $159,9002 bd2 ba1.1k sqft4281 Defender Drive, Colerain Twp, OH 45252For SaleMLS ID #1874932, Ashley M. Mueller. eXp Realty
- $188,0002 bd2 ba1.1k sqft298 Deepwoods Dr, Highland Heights, KY 41076For Sale
 MLS ID #26020567, Emily E Montgomery, RE/MAX Elite Realty. Imagine MLS
 - $165,0002 bd2 ba1.3k sqft2100 Fulton Ave Unit A1, Cincinnati, OH 45206For SaleMLS ID #1882462, Thomas F Williams Jr, Keller Williams Seven Hills Re. Cincy MLS
- $159,9002 bd2 ba1.1k sqft4281 Defender Dr Unit 104, Colerain Twp, OH 45252For SaleMLS ID #1874932, Ashley M. Mueller, eXp Realty. Cincy MLS
- $160,0002 bd2 ba1k sqft1172 Retriever Way Unit 305, Florence, KY 41042For SaleMLS ID #644825, William Santiago, Haven Homes Group. NKMLS
- $178,0002 bd2 ba1k sqft8794 Carrousel Park Cir Unit 137, Cincinnati, OH 45251For SaleMLS ID #1887226, Jamie K. Mick, Keller Williams Seven Hills Re. Cincy MLS
- $139,5002 bd2 ba954 sqft1544 W Galbraith Road, North College Hill, OH 45231For SaleMLS ID #1888885, Christopher Ferneding. eXp Realty
