Stafford Twp. - Year Round Living or Weekend Fun, this Gorgeous Move in Ready Waterfront Home has All of the Upgrades and Comforts for Both * Nestled in the Highly Sought After ''Coves'' Section of Village Harbor, this 1,963sq. ft. Custom Built Home with Curb Appeal Galore features 4 Large Bedrooms * 3.5 Bathrooms * Gleaming Hardwood Floors Run throughout the Open Concept Main Living Area Designed for the Entertainer at Heart * Let Your Inner Chef Shine in this Coastal White Kitchen features Tons of Cabinet Storage, Granite Countertops Paired with a Tile Backsplash to Match, Stainless Steel Appliances and a Breakfast Counter overlooking the Dining Area * Curl Up By The Cozy Fireplace, Framed By A Beautiful Custom-Built-In Storage & Shelving System, Complete With Beautiful Crown Molding Detail Along The Top * First Floor Primary Suite Can Double As a Guest Suite for Added Privacy featuring an Ensuite Bathroom * Second Floor features Another Full Primary/Guest Suite with an Attached Full Bath and Private Rear Deck overlooking the Lagoon - Endless Possibilities for Your Living Arrangements * 2 Additional Guest Bedrooms and a Full Bathroom Complete the Second Floor Living Level * Tankless Hot Water Heater * Dual Zone HVAC * Attached 2 Car Garage with Additional Storage Space and Direct in Home Access is Ideal During Inclement Weather * Outdoor Entertaining is a Breeze Here with the Large Rear Trex Deck off the Main Living Area - Host with a View! * Stairs off the Trex Deck Lead Down to the Ground Level which features a Covered Custom Paver Patio and offers Direct Access to the Inside Ground Level which Makes Storing Seasonal Items, Easy ! * Outdoor Shed for Additional Storage * Custom Paver Walkway down to the 73ft Vinyl Bulkhead with a Dock for Your Boat * This Magnificent Waterfront Home has Everything on Your Must Have List & More - Call for a Private Tour Today!
Pending
$1,150,000
145 Bruce Dr, Manahawkin, NJ 08050
4beds
1,963sqft
Single Family Residence
Built in 2017
6,098 Square Feet Lot
$1,124,900 Zestimate®
$586/sqft
$-- HOA
What's special
Dual zone hvacCurb appeal galoreCoastal white kitchenTankless hot water heaterStainless steel appliancesTons of cabinet storage
- 62 days
- 106
- 2
Zillow last checked:
Listing updated:
Listed by:
Marion Romano 201-394-6320,
The Van Dyk Group - Manahawkin
Source: Bright MLS,MLS#: NJOC2044646
Facts & features
Interior
Bedrooms & bathrooms
- Bedrooms: 4
- Bathrooms: 4
- Full bathrooms: 3
- 1/2 bathrooms: 1
- Main level bathrooms: 2
- Main level bedrooms: 1
Basement
- Area: 0
Heating
- Forced Air, Zoned, Natural Gas
Cooling
- Central Air, Zoned
Appliances
- Included: Dishwasher, Dryer, Microwave, Refrigerator, Cooktop, Washer, Tankless Water Heater, Gas Water Heater
Features
- Ceiling Fan(s), Combination Kitchen/Living, Combination Dining/Living, Dining Area, Open Floorplan, Primary Bath(s), Recessed Lighting, Upgraded Countertops
- Flooring: Carpet, Tile/Brick, Wood
- Has basement: No
- Number of fireplaces: 1
- Fireplace features: Gas/Propane
Interior area
- Total structure area: 1,963
- Total interior livable area: 1,963 sqft
- Finished area above ground: 1,963
- Finished area below ground: 0
Property
Parking
- Total spaces: 6
- Parking features: Garage Faces Front, Inside Entrance, Attached, Driveway
- Attached garage spaces: 2
- Uncovered spaces: 4
Accessibility
- Accessibility features: None
Features
- Levels: Two
- Stories: 2
- Patio & porch: Porch, Patio, Deck
- Pool features: None
- Has view: Yes
- View description: Canal, Water
- Has water view: Yes
- Water view: Canal,Water
- Waterfront features: Lagoon
- Frontage length: Water Frontage Ft: 73
Lot
- Size: 6,098 Square Feet
- Dimensions: 76.61 x 80
- Features: Bulkheaded, Level
Details
- Additional structures: Above Grade, Below Grade
- Parcel number: 3100147 9600020
- Zoning: RR1
- Special conditions: Standard
Construction
Type & style
- Home type: SingleFamily
- Architectural style: Other
- Property subtype: Single Family Residence
Materials
- Frame
- Foundation: Pilings
- Roof: Shingle
Condition
- New construction: No
- Year built: 2017
Utilities & green energy
- Sewer: Public Sewer
- Water: Public
Community & HOA
Community
- Subdivision: Village Harbour - The Coves
HOA
- Has HOA: No
Location
- Region: Manahawkin
- Municipality: STAFFORD TWP
Financial & listing details
- Price per square foot: $586/sqft
- Tax assessed value: $1,004,200
- Annual tax amount: $14,179
- Date on market: 8/20/2026
- Listing agreement: Exclusive Right To Sell
- Inclusions: Microwave, Refrigerator, Dishwasher, Stove, Washer, Dryer, Ceiling Fans, Window Blinds / Rods / Curtains, Boat Whips, Lighting As Seen, Tv & Brackets (2)
- Exclusions: Personal Property
- Ownership: Fee Simple
Estimated market value
$1,124,900
$1.07M - $1.18M
$2,956/mo
Price history
| Date | Event | Price |
|---|---|---|
| 9/15/2026 | Pending sale | $1,150,000$586/sqft |
Source:  Bright MLS #NJOC2044646 Report a problem Bright MLS #NJOC2044646 Report a problem | ||
| 9/10/2026 | Contingent | $1,150,000$586/sqft |
Source: Bright MLS #NJOC2044646 Report a problem | ||
| 8/20/2026 | Listed for sale | $1,150,000+597%$586/sqft |
Source:  MoreMLS #22626110 Report a problem MoreMLS #22626110 Report a problem | ||
| 9/18/2001 | Sold | $165,000+57.1%$84/sqft |
Source: Agent Provided Report a problem | ||
| 3/7/2001 | Sold | $105,000$53/sqft |
Source: Agent Provided Report a problem | ||
Public tax history
| Year | Property taxes | Tax assessment |
|---|---|---|
| 2023 | $10,706 +1.4% | $454,800 |
| 2022 | $10,560 | $454,800 |
| 2021 | $10,560 +1.3% | $454,800 |
| 2020 | $10,424 +0.6% | $454,800 |
| 2019 | $10,360 +63% | $454,800 +119.2% |
| 2018 | $6,358 +1% | $207,500 -23.2% |
| 2017 | $6,293 +3.5% | $270,200 |
| 2016 | $6,080 +1% | $270,200 -0.1% |
| 2015 | $6,020 +12.4% | $270,600 +2.3% |
| 2014 | $5,355 -18.7% | $264,600 +11% |
| 2013 | $6,587 | $238,300 +64.2% |
| 2002 | -- | $145,100 |
Find assessor info on the county website
Monthly payment
Est. payment
Payment breakdown
Explore the cost of this home by adjusting the details. Changes won't be saved.Climate risks
Neighborhood: Beach Haven West
Similar homes
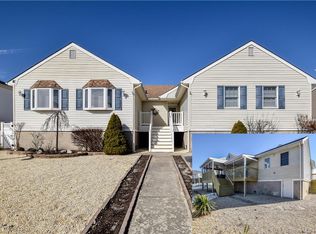
- $1,299,9994 bd5 ba2.4k sqft48 Albert Drive, Manahawkin, NJ 08050New Construction
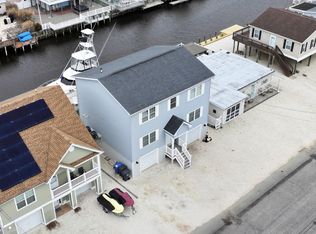
 MLS ID #22627352, Jace Fanelli, Goldstone Realty. MoreMLS
 - $899,9003 bd2 ba1.7k sqft211 S William Cook Blvd, Manahawkin, NJ 08050For Sale

 MLS ID #NJOC2044054, JD Butler, Century 21 Alliance - Ship Bottom. Bright MLS
 - $1,199,0003 bd3 ba1.8k sqft1386 Paul Blvd, Manahawkin, NJ 08050For Sale
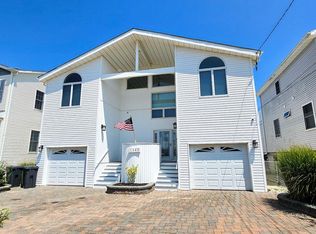 MLS ID #NJOC2044906, Andrew Gonzales, The Van Dyk Group - Manahawkin. Bright MLS
 - $998,9005 bd2 ba1.8k sqft4 Weaver Dr, Manahawkin, NJ 08050For Sale
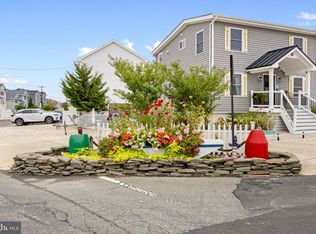 MLS ID #NJOC2045398, Brian Coen, DESATNICK REAL ESTATE, LLC. Bright MLS
 - $849,5004 bd3 ba2.4k sqft11 Betty Dr, Manahawkin, NJ 08050For SaleMLS ID #NJOC2041746, Marion Romano, The Van Dyk Group - Manahawkin. Bright MLS
- $849,9004 bd2 ba1.2k sqft104 Southard Drive, Manahawkin, NJ 08050For SaleMLS ID #22630426, Jaime Pluta, RE/MAX Revolution. MoreMLS
- $845,0003 bd2 ba1.2k sqft975 Beach Haven West Blvd, Manahawkin, NJ 08050For SaleMLS ID #NJOC2045754, Jenna Miller, BHHS Zack Shore REALTORS. Bright MLS
- $1,375,0005 bd3 ba2.5k sqft39 Merle Dr, Manahawkin, NJ 08050For SaleMLS ID #NJOC2045486, Marion Romano, The Van Dyk Group - Manahawkin. Bright MLS
- $829,0004 bd3 ba2.3k sqft229 Parker Street, Manahawkin, NJ 08050For SaleMLS ID #22614161, Scott McSorley, Weichert Realtors-Ship Bottom. MoreMLS
- $599,9004 bd5 ba2.3k sqft11 Avenue D, Manahawkin, NJ 08050For SaleMLS ID #22629088, Johnny Guan, Real Broker, LLC- Fairfield. MoreMLS
- $619,0004 bd3 ba2k sqft146 N Main St, Manahawkin, NJ 08050For SaleMLS ID #NJOC2045042, Beatrice Grigoletto, Keller Williams Realty West Monmouth. Bright MLS
- $599,9003 bd3 ba2.2k sqft275 S Lakeshore Dr, Manahawkin, NJ 08050For SaleMLS ID #NJOC2045016, Christopher Davies, Davies and DeGennaro Real Estate. Bright MLS
- $629,9004 bd3 ba2.1k sqft105 Hollow Oak Ln, Manahawkin, NJ 08050For SaleMLS ID #NJOC2044654, Edward Kershbaumer, Compass RE. Bright MLS
- $1,149,0004 bd2 ba1.3k sqft6204 Long Beach Blvd, Long Beach, NJ 08008For SaleMLS ID #NJOC2044602, David Cowles, BHHS Zack Shore REALTORS. Bright MLS
- $644,9004 bd3 ba1.9k sqft1010 Mariner Ave, Manahawkin, NJ 08050For SaleMLS ID #NJOC2045132, Kari Biele, Better Homes and Gardens Real Estate Murphy & Co.. Bright MLS
- $649,9004 bd3 ba2.5k sqft257 Nautilus Dr, Manahawkin, NJ 08050For SaleMLS ID #NJOC2043998, Gregory Broome, RE/MAX at Barnegat Bay - Forked River. Bright MLS
- $650,0003 bd4 ba2.8k sqft253 Academy Ln, Manahawkin, NJ 08050For SaleMLS ID #NJOC2045624, Aaron Collins, RE/MAX Classic Group. Bright MLS
- $1,195,0003 bd2 ba1.4k sqft363 W 8th St, Ship Bottom, NJ 08008For SaleMLS ID #NJOC2044988, Sean Adams, RE/MAX at Barnegat Bay - Ship Bottom. Bright MLS
- $1,200,0005 bd3 ba2.6k sqft176 Warren Grove Rd, Barnegat, NJ 08005For SaleMLS ID #NJOC2041596, Charlene Brown, RE/MAX at Barnegat Bay - Forked River. Bright MLS
