145 Lincoln Dr is back! Now with brand new carpets, refurbished bathrooms, and various other touch ups to reduce your move in workload! This home is an excellent rancher with a large lot for expansion that awaits your improvements. This lovely home has an excellent flow with the rooms well spaced out and bedrooms away from the entertainment areas. Bedrooms are spacious and 3rd can be converted into an office. New HVAC and brand new condenser. Come tour today to see what this beautiful slice of Pennsville can offer!
Pending
$274,000
145 Lincoln Dr, Pennsville, NJ 08070
3beds
1,404sqft
:
Get pre-qualified$2,250/mo
Single Family Residence
Built in 1950
0.46 Acres Lot
$274,800 Zestimate®
$195/sqft
$-- HOA
What's special
- 31 days |
- 578 |
- 30 |
Likely to sell faster than
Zillow last checked:
Listing updated:
Listed by:
James Keenan 856-449-4480,
Jason Mitchell Real Estate New Jersey, LLC
Source: Bright MLS,MLS#: NJSA2019454
Facts & features
Interior
Bedrooms & bathrooms
- Bedrooms: 3
- Bathrooms: 2
- Full bathrooms: 2
- Main level bathrooms: 2
- Main level bedrooms: 3
Basement
- Area: 0
Heating
- Forced Air, Natural Gas
Cooling
- Central Air, Electric
Appliances
- Included: Dishwasher, Dryer, Microwave, Oven/Range - Electric, Refrigerator, Stainless Steel Appliance(s), Washer, Water Heater, Electric Water Heater
Features
- Attic, Bathroom - Tub Shower, Chair Railings, Dining Area, Entry Level Bedroom, Floor Plan - Traditional, Kitchen - Galley, Primary Bath(s)
- Flooring: Carpet
- Has basement: No
- Has fireplace: No
Interior area
- Total structure area: 1,404
- Total interior livable area: 1,404 sqft
- Finished area above ground: 1,404
- Finished area below ground: 0
Property
Parking
- Total spaces: 1
- Parking features: Garage Faces Front, Circular Driveway, Concrete, Attached, Driveway
- Attached garage spaces: 1
- Has uncovered spaces: Yes
Accessibility
- Accessibility features: None
Features
- Levels: One
- Stories: 1
- Pool features: None
Lot
- Size: 0.46 Acres
- Dimensions: 200.00 x 100.00
- Features: Corner Lot
Details
- Additional structures: Above Grade, Below Grade
- Parcel number: 090372800005
- Zoning: 01
- Special conditions: Standard
Construction
Type & style
- Home type: SingleFamily
- Architectural style: Ranch/Rambler
- Property subtype: Single Family Residence
Materials
- Aluminum Siding
- Foundation: Slab
- Roof: Shingle
Condition
- Good
- New construction: No
- Year built: 1950
Utilities & green energy
- Electric: 200+ Amp Service
- Sewer: Public Sewer
- Water: Public
Community & HOA
Community
- Subdivision: Penn Beach
HOA
- Has HOA: No
Location
- Region: Pennsville
- Municipality: PENNSVILLE TWP
Financial & listing details
- Price per square foot: $195/sqft
- Tax assessed value: $115,100
- Annual tax amount: $5,984
- Date on market: 7/5/2026
- Listing agreement: Exclusive Right To Sell
- Listing terms: Cash,Conventional,FHA
- Inclusions: All Existing Appliances
- Ownership: Fee Simple
Estimated market value
$274,800
$261,000 - $289,000
$2,375/mo
Price history
| Date | Event | Price |
|---|---|---|
| 7/22/2026 | Pending sale | $274,000$195/sqft |
Source:  Bright MLS #NJSA2019454 Report a problem Bright MLS #NJSA2019454 Report a problem | ||
| 7/6/2026 | Listed for sale | $274,000-0.4%$195/sqft |
Source: Bright MLS #NJSA2019454 Report a problem | ||
| 6/16/2026 | Listing removed | $275,000$196/sqft |
Source: Bright MLS #NJSA2017304 Report a problem | ||
| 4/7/2026 | Price change | $275,000-1.8%$196/sqft |
Source: Bright MLS #NJSA2017304 Report a problem | ||
| 3/28/2026 | Listed for sale | $280,000$199/sqft |
Source: Bright MLS #NJSA2017304 Report a problem | ||
| 3/15/2026 | Listing removed | $280,000$199/sqft |
Source: Bright MLS #NJSA2017304 Report a problem | ||
| 1/5/2026 | Price change | $280,000-1.8%$199/sqft |
Source: Bright MLS #NJSA2017304 Report a problem | ||
| 12/1/2025 | Listed for sale | $285,000+72.7%$203/sqft |
Source: Bright MLS #NJSA2017304 Report a problem | ||
| 5/14/2021 | Sold | $165,000+5.1%$118/sqft |
Source: Public Record Report a problem | ||
| 4/1/2021 | Pending sale | $157,000$112/sqft |
Source:  RE/MAX International #NJSA140360 Report a problem RE/MAX International #NJSA140360 Report a problem | ||
| 4/1/2021 | Contingent | $157,000$112/sqft |
Source: Bright MLS #NJSA140360 Report a problem | ||
| 3/26/2021 | Price change | $157,000-1.9%$112/sqft |
Source: Bright MLS #NJSA140360 Report a problem | ||
| 3/25/2021 | Pending sale | $160,000$114/sqft |
Source: RE/MAX International #NJSA140360 Report a problem | ||
| 3/25/2021 | Contingent | $160,000$114/sqft |
Source: Bright MLS #NJSA140360 Report a problem | ||
| 3/11/2021 | Listed for sale | $160,000$114/sqft |
Source: Bright MLS #NJSA140360 Report a problem | ||
| 3/10/2021 | Pending sale | $160,000$114/sqft |
Source: RE/MAX Preferred #NJSA140360 Report a problem | ||
| 3/10/2021 | Contingent | $160,000$114/sqft |
Source: Bright MLS #NJSA140360 Report a problem | ||
| 2/12/2021 | Price change | $160,000-3%$114/sqft |
Source: Bright MLS #NJSA140360 Report a problem | ||
| 1/25/2021 | Listed for sale | $165,000$118/sqft |
Source: Bright MLS #NJSA140360 Report a problem | ||
| 1/13/2021 | Pending sale | $165,000$118/sqft |
Source: RE/MAX International #NJSA140360 Report a problem | ||
| 1/11/2021 | Contingent | $165,000$118/sqft |
Source:  Bright MLS #NJSA140360 Report a problem Bright MLS #NJSA140360 Report a problem | ||
| 1/11/2021 | Pending sale | $165,000$118/sqft |
Source: RE/MAX Preferred-Mullica Hill #NJSA140360 Report a problem | ||
| 12/13/2020 | Price change | $165,000-2.9%$118/sqft |
Source: RE/MAX Preferred-Mullica Hill #NJSA140360 Report a problem | ||
| 12/5/2020 | Listed for sale | $169,900+60.3%$121/sqft |
Source: RE/MAX Preferred-Mullica Hill #NJSA140360 Report a problem | ||
| 7/5/2002 | Sold | $106,000$75/sqft |
Source: Public Record Report a problem | ||
Public tax history
| Year | Property taxes | Tax assessment |
|---|---|---|
| 2025 | $5,868 | $115,100 |
| 2024 | $5,868 +3.9% | $115,100 |
| 2023 | $5,649 +6.2% | $115,100 |
| 2022 | $5,321 +3.1% | $115,100 |
| 2021 | $5,160 +5.2% | $115,100 |
| 2020 | $4,904 +3.7% | $115,100 |
| 2019 | $4,728 | $115,100 |
| 2018 | $4,728 +3.7% | $115,100 |
| 2017 | $4,561 +13.9% | $115,100 |
| 2016 | $4,005 +2.7% | $115,100 |
| 2015 | $3,898 +0.7% | $115,100 |
| 2014 | $3,873 +3% | $115,100 |
| 2013 | $3,761 +5.6% | $115,100 |
| 2012 | $3,564 +1.7% | $115,100 |
| 2011 | $3,505 -19.2% | $115,100 |
| 2010 | $4,339 +2.3% | $115,100 +18.5% |
| 2009 | $4,243 | $97,100 |
| 2008 | -- | $97,100 |
| 2007 | -- | $97,100 |
| 2006 | -- | $97,100 |
| 2005 | -- | $97,100 |
| 2004 | -- | $97,100 |
| 2003 | -- | $97,100 |
| 2002 | -- | $97,100 |
| 2001 | -- | $97,100 |
Find assessor info on the county website
Monthly payment
Est. payment
Payment breakdown
Explore the cost of this home by adjusting the details. Changes won't be saved.Climate risks
Neighborhood: 08070
Nearby schools
GreatSchools rating
- 6/10Penn Beach Elementary SchoolGrades: PK,3-5Distance: 0.4 mi
- 4/10Pennsville Middle SchoolGrades: 6-8Distance: 1 mi
- 3/10Pennsville Memorial High SchoolGrades: 9-12Distance: 1.1 mi
Schools provided by the listing agent
- High: Pennsville Memorial H.s.
- District: Pennsville Township Public Schools
Source: Bright MLS. This data may not be complete. We recommend contacting the local school district to confirm school assignments for this home.
- $247,100-- bd-- ba1.5k sqft23 Oberlin Rd, Pennsville, NJ 08070Off Market
- $329,4004 bd3 ba2.3k sqft19 Oberlin Rd, Pennsville, NJ 08070Off Market
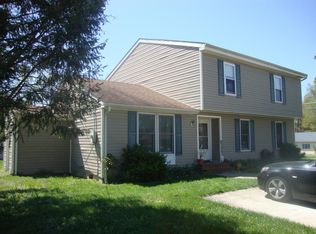
- $320,2004 bd2 ba1.6k sqft148 Lincoln Dr, Pennsville, NJ 08070Off Market
- $360,4003 bd3 ba2.3k sqft143 Lincoln Dr, Pennsville, NJ 08070Off Market
- $261,700-- bd-- ba1.4k sqft25 Oberlin Rd, Pennsville, NJ 08070Off Market
- $260,700-- bd-- ba1.2k sqft20 Oberlin Rd, Pennsville, NJ 08070Off Market
- $315,0003 bd2 ba1.3k sqft141 Lincoln Dr, Pennsville, NJ 08070Sold
- $289,7004 bd2 ba1.2k sqft18 Oberlin Rd, Pennsville, NJ 08070Off Market
A local agent can set up tours, give advice and negotiate with sellers.
Similar homes
- $279,9003 bd1 ba1.1k sqft64 Dartmouth Rd, Pennsville, NJ 08070For Sale

 MLS ID #NJSA2019544, Elizabeth Valero, S. Kelly Real Estate LLC. Bright MLS
 - $274,9003 bd1 ba1.2k sqft140 Georgia Rd, Pennsville, NJ 08070For Sale
 MLS ID #NJSA2019558, David Wright, Mahoney Realty Pennsville, LLC. Bright MLS
 - $249,9002 bd1 ba936 sqft53 Princeton Rd, Pennsville, NJ 08070For Sale
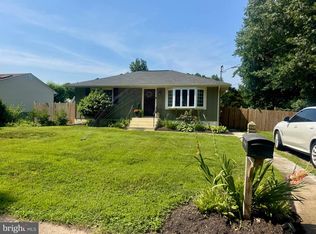 MLS ID #NJSA2019606, Heather Hibbs, Homestarr Realty. Bright MLS
 - $250,0003 bd2 ba1.6k sqft174 Kansas Rd, Pennsville, NJ 08070For Sale
 MLS ID #NJSA2018974, Victoria Sullivan, American Dream Realty of South Jersey. Bright MLS
 - $234,9003 bd2 ba1.9k sqft70 Locust Ave, Pennsville, NJ 08070For SaleMLS ID #NJSA2018172, Cheryl Cashman, Pino Agency. Bright MLS
- $239,0003 bd1 ba1.1k sqft24 Charles Pl, Pennsville, NJ 08070For SaleMLS ID #NJSA2018734, Kaitlyn Mooneyham, S. Kelly Real Estate LLC. Bright MLS
- $269,0003 bd2 ba1.5k sqft678 Salem Quinton Rd, Salem, NJ 08079For SaleMLS ID #NJSA2019602, Todd Hahn, RE/MAX Preferred - Mullica Hill. Bright MLS
- $284,5003 bd1 ba1k sqftNone Available, New Castle, DE 19720For SaleMLS ID #DENC2103542, Peggy Sheehan, Patterson-Schwartz-Middletown. Bright MLS
- $269,0003 bd1 ba875 sqft250 Appleby Rd, New Castle, DE 19720For SaleMLS ID #DENC2098004, Nicole Larue, Barksdale & Affiliates Realty. Bright MLS
- $157,9002 bd2 ba1.1k sqft127 Highland Ave, Pennsville, NJ 08070For SaleMLS ID #NJSA2018176, Larry Malone, Homestarr Realty. Bright MLS
- $309,0003 bd2 ba1.2k sqft133 Karlyn Dr, New Castle, DE 19720For SaleMLS ID #DENC2105842, Rick Brown, Crown Homes Real Estate. Bright MLS
- $280,0003 bd1 ba1.3k sqft9 Gillison Ave, Penns Grove, NJ 08069For SaleMLS ID #NJSA2019512, Joe Venello, American Dream Realty of South Jersey. Bright MLS
- $275,0004 bd2 ba1.7k sqft81 N Greenwich St, Alloway, NJ 08001For SaleMLS ID #NJSA2017864, Wanda McIlvaine, BHHS Fox & Roach-Mullica Hill South. Bright MLS
- $250,0004 bd1 ba1.3k sqft2061 Pleasant Valley Rd, Newark, DE 19702For SaleMLS ID #DENC2107778, Matt Marden, Crown Homes Real Estate. Bright MLS
- $290,0003 bd1 ba1.2k sqft402 West Ave, New Castle, DE 19720For SaleMLS ID #DENC2102830, Kimberly Davis, Innovations Realty. Bright MLS
- $235,0003 bd2 ba1.7k sqft176 Cook Ave, Salem, NJ 08079For SaleMLS ID #NJSA2018866, Sue Ann Leighty, Keller Williams Hometown. Bright MLS
- $280,0003 bd1 ba1.2k sqft1492 Faulkland Rd, Wilmington, DE 19805For SaleMLS ID #DENC2106106, Peggy Cushing, Meyer & Meyer Realty. Bright MLS
- $309,9003 bd2 ba1.4k sqftNone Available, Wilmington, DE 19804For SaleMLS ID #DENC2107986, KC DiAmbrosio, Patterson-Schwartz-Hockessin. Bright MLS
- $325,0003 bd2 ba1.5k sqft1810 McCay Ave, Upper Chichester, PA 19061For SaleMLS ID #PADE2121206, Scott Kompa, EXP Realty, LLC. Bright MLS
- $264,9002 bd1 ba850 sqft14 Boston Pl, New Castle, DE 19720For SaleMLS ID #DENC2102680, Julio Juan, Olimpo Realty LLC. Bright MLS
