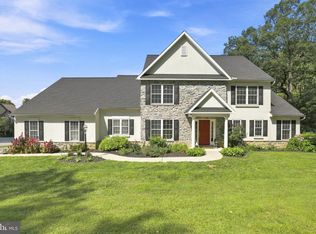
Beautifully Remodeled Home on a Flat 1-Acre Lot in Penn Manor. This spacious home was extensively remodeled over the past few years with quality finishes throughout. The centerpiece is a custom chef’s kitchen featuring dual ovens, gas appliances, two sinks, custom cabinetry, and a large walk-in pantry. The home also features Marvin windows, new luxury vinyl plank flooring, and two beautifully renovated full bathrooms, both completed within the past two years. A convenient half bath in the finished basement adds even more functionality. Currently configured as a 3-bedroom, 2½-bath home, the layout can easily be converted to 4 bedrooms. Outside, you’ll find a beautiful, level 1-acre lot with plenty of usable outdoor space. Located in the Penn Manor School District, the property also has public sewer—a relatively uncommon and desirable feature for homes on larger lots in this area. A thoughtfully updated home offering space, modern amenities, and a fantastic lot—without the need to take on a major renovation after moving in.
Pending
$725,000
145 Manor Church Rd, Columbia, PA 17512
3beds
4,728sqft
Single Family Residence
Built in 1960
0.96 Acres Lot
$700,600 Zestimate®
$153/sqft
$-- HOA
What's special
Marvin windowsCustom cabinetryThoughtfully updated homeBeautifully remodeled homeFantastic lotLarge walk-in pantryDual ovens
- 5 days
- 854
- 59
Zillow last checked:
Listing updated:
Listed by:
Jim Englert Jr 717-278-2716,
Coldwell Banker Realty (717) 735-8400,
Listing Team: Englert Hostetter Team, Co-Listing Team: Englert Hostetter Team,Co-Listing Agent: Brandon Hostetter 717-201-0386,
Coldwell Banker Realty
Source: Bright MLS,MLS#: PALA2096338
Facts & features
Interior
Bedrooms & bathrooms
- Bedrooms: 3
- Bathrooms: 3
- Full bathrooms: 2
- 1/2 bathrooms: 1
- Main level bathrooms: 1
Basement
- Area: 1948
Heating
- Heat Pump, Radiant, Electric, Oil
Cooling
- Central Air, Ductless, Electric
Appliances
- Included: Built-In Range, Dishwasher, Double Oven, Oven, Oven/Range - Gas, Range Hood, Electric Water Heater
- Laundry: Main Level
Features
- Recessed Lighting, Ceiling Fan(s), Upgraded Countertops, Wainscotting, Primary Bath(s), Kitchen Island, Kitchen - Gourmet, Formal/Separate Dining Room, Family Room Off Kitchen, Exposed Beams, Bathroom - Tub Shower, Bathroom - Walk-In Shower, Walk-In Closet(s)
- Flooring: Wood
- Windows: Skylight(s)
- Basement: Full,Improved
- Number of fireplaces: 1
- Fireplace features: Gas/Propane
Interior area
- Total structure area: 4,728
- Total interior livable area: 4,728 sqft
- Finished area above ground: 2,780
- Finished area below ground: 1,948
Video & virtual tour
Property
Parking
- Total spaces: 8
- Parking features: Garage Faces Front, Driveway, Attached
- Attached garage spaces: 2
- Uncovered spaces: 6
Accessibility
- Accessibility features: None
Features
- Levels: One and One Half
- Stories: 1.5
- Patio & porch: Patio, Porch, Enclosed, Screened
- Pool features: None
Lot
- Size: 0.96 Acres
Details
- Additional structures: Above Grade, Below Grade
- Parcel number: 4106325700000
- Zoning: RESIDENTIAL
- Special conditions: Standard
Construction
Type & style
- Home type: SingleFamily
- Architectural style: Cape Cod
- Property subtype: Single Family Residence
Materials
- Brick, Vinyl Siding
- Foundation: Concrete Perimeter, Block
Condition
- New construction: No
- Year built: 1960
Utilities & green energy
- Sewer: Public Sewer
- Water: Well
Community & HOA
Community
- Subdivision: None Available
HOA
- Has HOA: No
Location
- Region: Columbia
- Municipality: MANOR TWP
Financial & listing details
- Price per square foot: $153/sqft
- Tax assessed value: $272,300
- Annual tax amount: $6,643
- Date on market: 10/22/2026
- Listing agreement: Exclusive Right To Sell
- Listing terms: Cash,Conventional
- Ownership: Fee Simple
Estimated market value
$700,600
$666,000 - $736,000
$2,735/mo
Price history
| Date | Event | Price |
|---|---|---|
| 10/25/2026 | Pending sale | $725,000$153/sqft |
Source:  Bright MLS #PALA2096338 Report a problem | ||
| 10/22/2026 | Listed for sale | $725,000$153/sqft |
Source: Bright MLS #PALA2096338 Report a problem | ||
Public tax history
| Year | Property taxes | Tax assessment |
|---|---|---|
| 2026 | $6,435 +4.1% | $272,300 |
| 2025 | $6,180 +24.5% | $272,300 +19.8% |
| 2024 | $4,964 | $227,300 |
| 2023 | $4,964 +1.9% | $227,300 |
| 2022 | $4,870 | $227,300 |
| 2021 | $4,870 +449.2% | $227,300 |
| 2020 | $887 | $227,300 |
Find assessor info on the county website
Monthly payment
Est. payment
Payment breakdown
Explore the cost of this home by adjusting the details. Changes won't be saved.Climate risks
Neighborhood: 17512
Nearby schools
Schools provided by the listing agent
- High: Penn Manor
- District: Penn Manor
Source: Bright MLS. This data may not be complete. We recommend contacting the local school district to confirm school assignments for this home.
Similar homes
- $750,0004 bd3 ba3.8k sqft900 Sloan St, Lititz, PA 17543For Sale

 MLS ID #PALA2093922, Craig Hartranft, Berkshire Hathaway HomeServices Homesale Realty. Bright MLS
- $650,0004 bd5 ba5.1k sqft2146 Bernays Dr, York, PA 17404For Sale
 MLS ID #PAYK2114116, Jenni Goodling, Coldwell Banker Realty. Bright MLS
- $735,0005 bd4 ba4.8k sqft1300 Newton Rd, Lancaster, PA 17603For Sale
 MLS ID #PALA2092728, Jim Pointer, Advanced Realty Services. Bright MLS
- $765,0006 bd6 ba6.2k sqft501 Bald Eagle Ct, Lancaster, PA 17601For Sale
 MLS ID #PALA2094926, Anne M Lusk, Lusk & Associates Sotheby's International Realty. Bright MLS
- $675,0005 bd5 ba4.5k sqft141 Green Acre Rd, Lititz, PA 17543For SaleMLS ID #PALA2089744, Craig Hartranft, Berkshire Hathaway HomeServices Homesale Realty. Bright MLS
- $670,0004 bd3 ba3.1k sqft332 Laurel Dr, York, PA 17406For SaleMLS ID #PAYK2111314, Shelly THOMPSON, Coldwell Banker Realty. Bright MLS
- $764,9005 bd4 ba4.1k sqft118 Huntingwood Dr, Lancaster, PA 17602For SaleMLS ID #PALA2095842, Marilyn R Berger Shank, Keller Williams Elite. Bright MLS
- $679,9003 bd4 ba3.6k sqft1453 Drake Ln, Lancaster, PA 17601For SaleMLS ID #PALA2095144, Gil Lyons Jr, RE/MAX Pinnacle. Bright MLS
- $699,0005 bd4 ba4.3k sqft1310 Briargate Dr, York, PA 17404For SaleMLS ID #PAYK2112500, Lucy Lloyd-Smith, Cummings & Co. Realtors. Bright MLS
- $699,9005 bd5 ba4.9k sqft915 Wetherburn Dr, York, PA 17404For SaleMLS ID #PAYK2113736, Jesse Behler, Inch & Co. Real Estate, LLC. Bright MLS
- $549,9005 bd4 ba3.7k sqft3657 Cimmeron Rd, York, PA 17402For SaleMLS ID #PAYK2114026, Mark Flinchbaugh, Keller Williams Keystone Realty. Bright MLS
- $724,9005 bd5 ba5.4k sqft1055 Wetherburn Dr, York, PA 17404For SaleMLS ID #PAYK2102190, Joe Falci, Lime House. Bright MLS
- $679,9004 bd3 ba2.5k sqft1834 Emerald Way, Mount Joy, PA 17552For SaleMLS ID #PALA2097172, Kim Sutter Eckels, Keller Williams Elite. Bright MLS
- $685,0004 bd4 ba3.7k sqft1200 Ash Ln, Lebanon, PA 17042For SaleMLS ID #PALN2028384, Wendy Stauffer, Kingsway Realty - Ephrata. Bright MLS
- $650,0003 bd5 ba3.8k sqft112 Hillsdale Rd, Elizabethtown, PA 17022AuctionMLS ID #PALA2096588, Thomas Stewart, Cavalry Realty LLC. Bright MLS
- $625,0003 bd3 ba3.1k sqft1222 Hillcrest Rd, Akron, PA 17501For SaleMLS ID #PALA2097324, Corey Thudium, Berkshire Hathaway HomeServices Homesale Realty. Bright MLS
- $553,9903 bd3 ba2.4k sqft102 Village Dr, Millersville, PA 17551New ConstructionMLS ID #PALA2096956, Florence Ugokwe, New Home Star Pennsylvania LLC. Bright MLS
- $689,9764 bd4 ba2.8k sqft486 Winding Way Lot 203, Wrightsville, PA 17368New ConstructionBright MLS
- $795,0005 bd3 ba2.8k sqft354 Amber Dr, Lititz, PA 17543For SaleMLS ID #PALA2096444, Chris Stretch, RE/MAX SmartHub Realty. Bright MLS
