Beautiful new construction home offering 3 bedrooms, 2 bathrooms, and a bonus room above the garage—perfect for a home office, playroom, or additional living space! This home offers an open-concept layout with high-end finishes throughout! The main floor showcases durable LVP flooring (with cozy carpet in the bedrooms), while the kitchen is highlighted by quartz countertops, custom cabinetry, and a stylish tile backsplash. The living room features a gas fireplace and elegant tray ceiling, which continues into the spacious primary suite. The primary bathroom offers a fully tiled shower, with additional tile flooring in the master bath, guest bath, and laundry room. You will also find the added character of panel doors and thoughtfully designed accent walls throughout the home. For year-round comfort, this home features in-floor heating throughout both the house and the oversized garage, providing efficient warmth and added convenience. Step outside to enjoy the backyard patio, perfect for relaxing or entertaining, along with attractive rock landscaping.
Active with contingency
$559,900
145 Rolling Hills Dr, Elgin, MN 55932
3beds
2,276sqft
Single Family
Built in 2026
0.46 Acres Lot
$554,900 Zestimate®
$246/sqft
$-- HOA
What's special
Gas fireplaceThoughtfully designed accent wallsSpacious primary suiteAttractive rock landscapingHigh-end finishes throughoutOpen-concept layoutElegant tray ceiling
- 140 days
- 265
- 4
Zillow last checked:
Listing updated:
Listed by:
Heidi Norton 507-696-8085,
Infinity Real Estate
Source: NorthstarMLS as distributed by MLS GRID,MLS#: 7073683
Facts & features
Interior
Bedrooms & bathrooms
- Bedrooms: 3
- Bathrooms: 2
- Full bathrooms: 1
- 3/4 bathrooms: 1
Heating
- Boiler, Forced Air, In-Floor Heating
Cooling
- Central Air
Features
- Basement: None
- Number of fireplaces: 1
Interior area
- Total structure area: 2,276
- Total interior livable area: 2,276 sqft
- Finished area above ground: 2,276
- Finished area below ground: 0
Property
Parking
- Total spaces: 3
- Parking features: Attached, Concrete, Floor Drain, Garage Door Opener, Heated Garage
- Attached garage spaces: 3
- Has uncovered spaces: Yes
Accessibility
- Accessibility features: None
Features
- Levels: One and One Half
- Stories: 1.5
Lot
- Size: 0.46 Acres
- Dimensions: 237 x 84
Details
- Foundation area: 1879
- Parcel number: R190050600
- Zoning description: Residential-Single Family
Construction
Type & style
- Home type: SingleFamily
- Property subtype: Single Family
Condition
- New construction: Yes
- Year built: 2026
Utilities & green energy
- Gas: Natural Gas
- Sewer: City Sewer/Connected
- Water: City Water/Connected
Community & HOA
Community
- Subdivision: Rolling Hills Second Sub
HOA
- Has HOA: No
Location
- Region: Elgin
Financial & listing details
- Price per square foot: $246/sqft
- Tax assessed value: $80,000
- Annual tax amount: $424
- Date on market: 5/13/2026
Estimated market value
$554,900
$527,000 - $583,000
$2,843/mo
Price history
| Date | Event | Price |
|---|---|---|
| 5/13/2026 | Listed for sale | $559,900$246/sqft |
Source:  NorthstarMLS as distributed by MLS GRID #7073683 Report a problem NorthstarMLS as distributed by MLS GRID #7073683 Report a problem | ||
Public tax history
| Year | Property taxes | Tax assessment |
|---|---|---|
| 2025 | $424 +86% | $80,000 |
| 2024 | $228 +322.2% | $80,000 +2324.2% |
| 2023 | $54 | $3,300 |
Find assessor info on the county website
Monthly payment
Est. payment
Payment breakdown
Explore the cost of this home by adjusting the details. Changes won't be saved.Climate risks
Neighborhood: 55932
Similar homes
- $329,9003 bd3 ba2.5k sqft240 1st St SW, Elgin, MN 55932For Sale
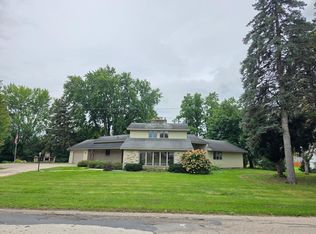
 MLS ID #7149895, Brad F Jech, Tony Montgomery Realty & Auction. NorthstarMLS as distributed by MLS GRID
 - $449,9004 bd3 ba2.3k sqft655 1st St SE, Elgin, MN 55932New Construction
 MLS ID #7108446, Chris Drury, Edina Realty, Inc.. NorthstarMLS as distributed by MLS GRID
 - $339,9004 bd2 ba2k sqft101 6th Ave NE, Elgin, MN 55932For Sale
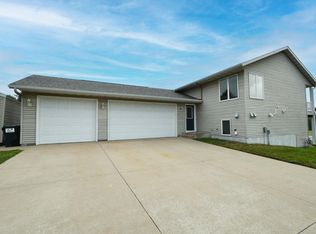 MLS ID #7128270, Ben Olsen, Integrity Realty. NorthstarMLS as distributed by MLS GRID
 - $581,0084 bd3 ba2.4k sqft297 Majestic Rd Nw, Rochester, MN 55901For Sale
 MLS ID #7143247, Christi Cook, Re/Max Results. NorthstarMLS as distributed by MLS GRID
 - $495,0004 bd2 ba1.5k sqft5225 Logan St SE, Rochester, MN 55904For SaleMLS ID #7150657, Nate Carlson, Infinity Real Estate. NorthstarMLS as distributed by MLS GRID
- $575,0004 bd3 ba2.5k sqft2238 Glady Ln NE, Rochester, MN 55906For SaleMLS ID #7132568, Allison Danckwart, Edina Realty, Inc.. NorthstarMLS as distributed by MLS GRID
- $519,0004 bd3 ba2.1k sqft3927 Stone Point Dr NE, Rochester, MN 55906For SaleMLS ID #7093507, Sandra Reid, Re/Max Results. NorthstarMLS as distributed by MLS GRID
- $499,0004 bd2 ba2.7k sqft6699 Highway 52 S, Rochester, MN 55904For SaleMLS ID #7139384, Breanna Kohn, Keller Williams Premier Realty. NorthstarMLS as distributed by MLS GRID
- $575,0005 bd4 ba3.2k sqft3440 18th Ave SW, Rochester, MN 55902For SaleMLS ID #7072654, Samantha Pyfferoen, Dwell Realty Group LLC. NorthstarMLS as distributed by MLS GRID
- $599,9004 bd3 ba2.7k sqft2745 Tee Time Rd SE, Rochester, MN 55904For SaleMLS ID #7115186, Kris and Arlyn Nelson, Edina Realty, Inc.. NorthstarMLS as distributed by MLS GRID
- $650,0004 bd4 ba2.8k sqft4686 Cassidy Ridge Dr NE, Rochester, MN 55906For SaleMLS ID #7134542, Tiffany Carey, Re/Max Results. NorthstarMLS as distributed by MLS GRID
- $699,9003 bd2 ba2k sqft2009 Oscar Dr NE, Rochester, MN 55906For SaleMLS ID #7104226, Albert G Hepp, BuySelf, Inc. NorthstarMLS as distributed by MLS GRID
- $424,8003 bd3 ba2.1k sqft6535 Broadway Ave N, Rochester, MN 55906For SaleMLS ID #7111187, Raquel Gossman, Coldwell Banker Realty. NorthstarMLS as distributed by MLS GRID
- $624,9003 bd2 ba1.4k sqft3503 Stonehedge Dr NE, Rochester, MN 55906New ConstructionMLS ID #7127465, Ryan Queensland, Land Resource Mgmt & Rlty Inc.. NorthstarMLS as distributed by MLS GRID
- $495,0004 bd3 ba2.4k sqft1090 Cedar Ridge Ln SW, Oronoco, MN 55960For SaleMLS ID #7093974, Tracie Fogelson, Property Brokers of Minnesota. NorthstarMLS as distributed by MLS GRID
- $498,9004 bd3 ba2.2k sqft1285 Hadley Hills Dr NE, Rochester, MN 55906New ConstructionNorthstarMLS as distributed by MLS GRID
- $499,9004 bd3 ba2.4k sqft2141 Ponderosa Pl SW, Rochester, MN 55902New ConstructionMLS ID #6815186, Ryan Queensland, Land Resource Mgmt & Rlty Inc.. NorthstarMLS as distributed by MLS GRID
- $599,9995 bd3 ba2.9k sqft886 Portsmith Dr NW, Rochester, MN 55901For SaleMLS ID #7121913, Chad Carpenter, Elcor Realty of Rochester Inc.. NorthstarMLS as distributed by MLS GRID
- $620,0004 bd3 ba3k sqft468 Panorama Cir NW, Rochester, MN 55901For SaleMLS ID #7153357, Sarah Hamzagic, Re/Max Results. NorthstarMLS as distributed by MLS GRID
- $412,9004 bd2 ba2.2k sqft1007 Golfers Ct SE, Rochester, MN 55904For SaleMLS ID #7129192, Christopher Hus, Re/Max Results. NorthstarMLS as distributed by MLS GRID
