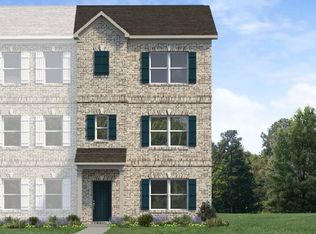
The Richmond by Smith Douglas Homes at Sweetbriar Place. QUICK MOVE-IN! This lovely townhome ticks all the boxes with a 2 car garage and a junior suite on the main level- perfect for in-laws or a home office! The second level offers an open floorplan with a light filled family room, dining and modern kitchen featuring 36" soft close cabinets, quartz counters, stainless steel appliances and tile backsplash! You'll find a spacious, airy Primary suite and two additional bedrooms on the top level! Builder offering flex cash when utilizing preferred lender!
Under contract - not showing
Price cut: $6.5K (6/20)
$319,990
145 Rosebush Ln Lot 13, Lebanon, TN 37087
4beds
1,853sqft
:
Get pre-qualified$2,126/mo
Townhouse, Residential, Condominium
Built in 2026
-- sqft lot
$-- Zestimate®
$173/sqft
$232/mo HOA
What's special
Quartz countersOpen floorplanStainless steel appliancesModern kitchenTile backsplashLight filled family roomSpacious airy primary suite
- 40 days |
- 83 |
- 2 |
Zillow last checked:
Listing updated:
Listed by:
Rachele (Rocky) Carminati 615-557-2343,
SDH Nashville, LLC 404-803-8985
Source: RealTracs MLS as distributed by MLS GRID,MLS#: 3245768
Facts & features
Interior
Bedrooms & bathrooms
- Bedrooms: 4
- Bathrooms: 4
- Full bathrooms: 3
- 1/2 bathrooms: 1
- Main level bedrooms: 1
Bedroom 1
- Features: Suite
- Level: Suite
- Area: 168 Square Feet
- Dimensions: 14x12
Bedroom 2
- Area: 100 Square Feet
- Dimensions: 10x10
Bedroom 3
- Features: Walk-In Closet(s)
- Level: Walk-In Closet(s)
- Area: 100 Square Feet
- Dimensions: 10x10
Bedroom 4
- Features: Bath
- Level: Bath
- Area: 195 Square Feet
- Dimensions: 13x15
Primary bathroom
- Features: Double Vanity
- Level: Double Vanity
Dining room
- Area: 117 Square Feet
- Dimensions: 13x9
Kitchen
- Area: 143 Square Feet
- Dimensions: 13x11
Living room
- Area: 255 Square Feet
- Dimensions: 17x15
Heating
- Central
Cooling
- Central Air
Appliances
- Included: Electric Oven, Electric Range, Dishwasher, Disposal, Microwave, Stainless Steel Appliance(s)
- Laundry: Electric Dryer Hookup, Washer Hookup
Features
- Kitchen Island
- Flooring: Carpet, Luxury Vinyl
- Basement: None
Interior area
- Total structure area: 1,853
- Total interior livable area: 1,853 sqft
- Finished area above ground: 1,853
Property
Parking
- Total spaces: 4
- Parking features: Garage Faces Rear, Driveway
- Attached garage spaces: 2
- Uncovered spaces: 2
Features
- Levels: Three Or More
- Stories: 3
- Exterior features: Balcony
Details
- Special conditions: Standard
Construction
Type & style
- Home type: Townhouse
- Property subtype: Townhouse, Residential, Condominium
- Attached to another structure: Yes
Materials
- Fiber Cement, Brick
Condition
- New construction: Yes
- Year built: 2026
Utilities & green energy
- Sewer: Public Sewer
- Water: Public
- Utilities for property: Water Available, Underground Utilities
Community & HOA
Community
- Security: Carbon Monoxide Detector(s), Smoke Detector(s)
- Subdivision: Sweetbriar Place
HOA
- Has HOA: Yes
- Amenities included: Sidewalks, Underground Utilities
- Services included: Maintenance Structure, Maintenance Grounds, Insurance, Internet, Trash
- HOA fee: $232 monthly
- Second HOA fee: $400 one time
Location
- Region: Lebanon
Financial & listing details
- Price per square foot: $173/sqft
- Annual tax amount: $2,352
- Date on market: 6/19/2026
- Date available: 07/30/2026
Estimated market value
Not available
Estimated sales range
Not available
Not available
Price history
| Date | Event | Price |
|---|---|---|
| 7/19/2026 | Pending sale | $319,990$173/sqft |
Source:  RealTracs MLS as distributed by MLS GRID #3245768 Report a problem RealTracs MLS as distributed by MLS GRID #3245768 Report a problem | ||
| 6/20/2026 | Price change | $319,990-2%$173/sqft |
Source: RealTracs MLS as distributed by MLS GRID #3245768 Report a problem | ||
| 6/19/2026 | Listed for sale | $326,465$176/sqft |
Source: RealTracs MLS as distributed by MLS GRID #3245768 Report a problem | ||
| 6/12/2026 | Listing removed | $326,465$176/sqft |
Source:  Smith Douglas Homes Report a problem Smith Douglas Homes Report a problem | ||
| 4/22/2026 | Listed for sale | $326,465$176/sqft |
Source: RealTracs MLS as distributed by MLS GRID #3180773 Report a problem | ||
Public tax history
Tax history is unavailable.
Monthly payment
Est. payment
Payment breakdown
Explore the cost of this home by adjusting the details. Changes won't be saved.Climate risks
Neighborhood: 37087
Nearby schools
GreatSchools rating
- 6/10Castle Heights Elementary SchoolGrades: PK-5Distance: 0.2 mi
- 6/10Walter J. Baird Middle SchoolGrades: 6-8Distance: 0.3 mi
Schools provided by the listing agent
- Elementary: Castle Heights Elementary
- Middle: Walter J. Baird Middle School
- High: Lebanon High School
Source: RealTracs MLS as distributed by MLS GRID. This data may not be complete. We recommend contacting the local school district to confirm school assignments for this home.
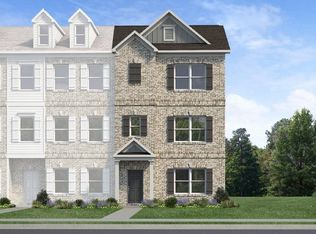
- $353,4103 bd3 ba1.8k sqft111 Rosebush Ln LOT 24, Lebanon, TN 37087Sold
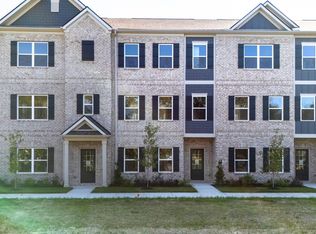
- $310,0003 bd3 ba1.8k sqft104 Rosebush Ln LOT 30, Lebanon, TN 37087Sold
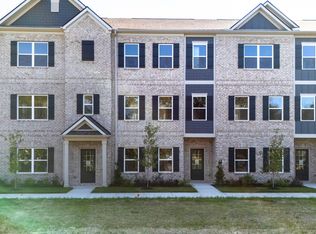
- $309,9903 bd3 ba1.8k sqft106 Rosebush Ln LOT 31, Lebanon, TN 37087Sold
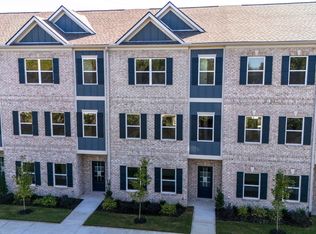
- $309,9903 bd3 ba1.8k sqft110 Rosebush Ln LOT 33, Lebanon, TN 37087Sold
- $299,7953 bd3 ba1.8k sqft112 Rosebush Ln LOT 34, Lebanon, TN 37087Sold
- $325,8004 bd4 ba1.8k sqft114 Rosebush Ln LOT 35, Lebanon, TN 37087Off Market
- $320,0004 bd4 ba1.8k sqft114 Rosebush Ln N LOT 35, Lebanon, TN 37087Sold
- $299,9903 bd3 ba1.8k sqft125 Rosebush Ln LOT 20, Lebanon, TN 37087Sold
- $314,9903 bd3 ba1.8k sqft131 Rosebush Ln LOT 17, Lebanon, TN 37087Sold
A local agent can set up tours, give advice and negotiate with sellers.
A local lender can help you make sure your offer is ready when you are.
Similar homes
- $346,1604 bd4 ba1.8k sqft146 Rosebush Ln N Lot 45, Lebanon, TN 37087New Construction
 RealTracs MLS as distributed by MLS GRID
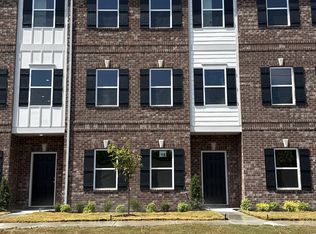
 - $309,9903 bd3 ba1.8k sqft143 Rosebush Ln Lot 14, Lebanon, TN 37087New Construction
 RealTracs MLS as distributed by MLS GRID
 - $315,0003 bd3 ba1.6k sqft464 Augustine Dr, Lebanon, TN 37087For Sale
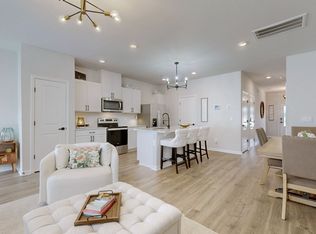 MLS ID #3184284, Amber Carlson. RealTracs MLS as distributed by MLS GRID
 - $274,9903 bd3 ba1.3k sqft737 Ashbrook Dr, Lebanon, TN 37087New Construction
 RealTracs MLS as distributed by MLS GRID
 - $261,9903 bd3 ba1.3k sqft739 Ashbrook Dr, Lebanon, TN 37087New ConstructionRealTracs MLS as distributed by MLS GRID
- $261,9903 bd3 ba1.3k sqft743 Ashbrook Dr, Lebanon, TN 37087New ConstructionRealTracs MLS as distributed by MLS GRID
- $259,9903 bd3 ba1.3k sqft741 Ashbrook Dr, Lebanon, TN 37087New ConstructionRealTracs MLS as distributed by MLS GRID
- $279,9903 bd3 ba1.3k sqft105 Ivy Way, Lebanon, TN 37087New ConstructionRealTracs MLS as distributed by MLS GRID
- $259,9903 bd3 ba1.3k sqft103 Ivy Way, Lebanon, TN 37087New ConstructionRealTracs MLS as distributed by MLS GRID
- $239,9903 bd3 ba1.3k sqft733 Ashbrook Dr, Lebanon, TN 37087New ConstructionRealTracs MLS as distributed by MLS GRID
- $345,0003 bd3 ba1.8k sqft1734 Tahoma Dr, Lebanon, TN 37087For SaleMLS ID #3217623, Chelsea Bell Bailey. RealTracs MLS as distributed by MLS GRID
- $295,0003 bd3 ba1.6k sqft1211 W End Station Dr, Lebanon, TN 37087For SaleMLS ID #3190720, Anita Tate. RealTracs MLS as distributed by MLS GRID
- $359,9003 bd3 ba1.7k sqft1411 Knox Ln, Lebanon, TN 37087For SaleMLS ID #3304717, Todd Walker. RealTracs MLS as distributed by MLS GRID
- $319,0003 bd3 ba1.6k sqft406 Wooden Shoe Way, Lebanon, TN 37090For SaleMLS ID #3262540, Chelsea Hawkins. RealTracs MLS as distributed by MLS GRID
- $349,9904 bd4 ba2k sqft405 Seneca St, Lebanon, TN 37090New ConstructionRealTracs MLS as distributed by MLS GRID
- $453,5955 bd4 ba2k sqft506 Charing Cross Dr Lot 67, Lebanon, TN 37087New ConstructionRealTracs MLS as distributed by MLS GRID
- $435,0003 bd3 ba1.9k sqft515 Forsberg Ct, Lebanon, TN 37087For SaleMLS ID #3282378, Kenny Sallis. RealTracs MLS as distributed by MLS GRID
- $449,9904 bd3 ba1.9k sqft116 Longwood Dr, Lebanon, TN 37087New ConstructionRealTracs MLS as distributed by MLS GRID
- from $299,9902 bd3 ba1.3k sqftGatlinburg Plan, One Lebanon Place : Avenue Collection, Lebanon, TN 37090New ConstructionLennar Homes
- $339,9904 bd3 ba1.8k sqft2242 Harlequin Point, Lebanon, TN 37090New ConstructionMLS ID #3230634, Tony Muniz. RealTracs MLS as distributed by MLS GRID
