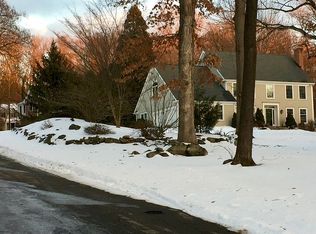
Welcome to 145 Weed Street, a meticulously maintained Colonial offering a flexible floor plan, four finished levels and a convenient location just minutes from the heart of New Canaan. Built in 1995, this 4-bedroom, 3-bath home combines spacious, light-filled living with the benefits of newer construction and thoughtfully updated mechanical systems. The dramatic living room features soaring ceilings and an abundance of natural light, creating a bright and inviting space. The kitchen offers recently upgraded stainless steel appliances, a propane range and generous cabinet storage, with direct access to a large deck ideal for dining al fresco and entertaining. The deck overlooks the fully fenced backyard, providing a private and versatile outdoor setting. Four finished levels allow the home to adapt easily to a variety of needs, including a finished lower-level recreation room. Originally designed with a three-car garage, One of the three garage bays is currently used as a mudroom and storage area, with the original garage door track and opener still in place, adding everyday convenience while retaining two garage bays. Pride of ownership is evident throughout, with significant recent improvements including a new boiler and electrical panel in 2023, two new HVAC condensers in 2022 and a repaved driveway in 2024. With its 1995 construction, refreshed major systems and south-of-town location offering convenient access for commuters while remaining just minutes from downtown NC. 145 Weed Street presents a wonderful opportunity to enjoy space, flexibility and convenience in one beautifully maintained home.
Under contract
$1,150,000
145 Weed Street, New Canaan, CT 06840
4beds
2,300sqft
Single Family Residence
Built in 1995
0.33 Acres Lot
$-- Zestimate®
$500/sqft
$-- HOA
What's special
Soaring ceilingsSpacious light-filled livingFinished lower-level recreation roomFour finished levelsMudroom and storage areaFlexible floor planAbundance of natural light
- 36 days
- 1,702
- 99
Likely to sell faster than
Zillow last checked:
Listing updated:
Listed by:
John Bainton (203)249-5932,
Compass Connecticut, LLC 203-423-3100
Source: Smart MLS,MLS#: 24205553
Facts & features
Interior
Bedrooms & bathrooms
- Bedrooms: 4
- Bathrooms: 3
- Full bathrooms: 3
Primary bedroom
- Features: Full Bath, Walk-In Closet(s), Wall/Wall Carpet
- Level: Upper
- Area: 280 Square Feet
- Dimensions: 20 x 14
Bedroom
- Features: Wall/Wall Carpet
- Level: Upper
- Area: 132 Square Feet
- Dimensions: 11 x 12
Bedroom
- Features: Wall/Wall Carpet
- Level: Other
- Area: 288 Square Feet
- Dimensions: 16 x 18
Bedroom
- Features: Wall/Wall Carpet
- Level: Other
- Area: 208 Square Feet
- Dimensions: 16 x 13
Dining room
- Features: Hardwood Floor
- Level: Main
- Area: 182 Square Feet
- Dimensions: 13 x 14
Family room
- Features: Hardwood Floor
- Level: Main
- Area: 154 Square Feet
- Dimensions: 14 x 11
Kitchen
- Features: Balcony/Deck, Built-in Features, Tile Floor
- Level: Main
- Area: 150 Square Feet
- Dimensions: 10 x 15
Living room
- Features: 2 Story Window(s), High Ceilings, Hardwood Floor
- Level: Main
- Area: 169 Square Feet
- Dimensions: 13 x 13
Rec play room
- Features: Tile Floor
- Level: Lower
- Area: 416 Square Feet
- Dimensions: 16 x 26
Heating
- Forced Air, Oil
Cooling
- Central Air
Appliances
- Included: Gas Range, Microwave, Refrigerator, Freezer, Dishwasher, Washer, Dryer, Water Heater
- Laundry: Main Level
Features
- Open Floorplan, Smart Thermostat
- Basement: Full,Partially Finished
- Attic: None
- Number of fireplaces: 1
Interior area
- Total structure area: 2,300
- Total interior livable area: 2,300 sqft
- Finished area above ground: 1,884
- Finished area below ground: 416
Property
Parking
- Total spaces: 2
- Parking features: Attached, Garage Door Opener
- Attached garage spaces: 2
Features
- Patio & porch: Deck
- Fencing: Wood,Partial
Lot
- Size: 0.33 Acres
- Features: Sloped, Landscaped
Details
- Parcel number: 183252
- Zoning: 1AC
Construction
Type & style
- Home type: SingleFamily
- Architectural style: Colonial
- Property subtype: Single Family Residence
Materials
- Clapboard, Wood Siding
- Foundation: Block, Concrete Perimeter
- Roof: Asphalt
Condition
- New construction: No
- Year built: 1995
Utilities & green energy
- Sewer: Septic Tank
- Water: Public
Community & HOA
Community
- Features: Health Club, Library, Medical Facilities, Paddle Tennis, Park, Pool, Shopping/Mall, Tennis Court(s)
HOA
- Has HOA: No
Location
- Region: New Canaan
Financial & listing details
- Price per square foot: $500/sqft
- Tax assessed value: $897,050
- Annual tax amount: $15,220
- Date on market: 9/9/2026
Estimated market value
Not available
Estimated sales range
Not available
Not available
Price history
| Date | Event | Price |
|---|---|---|
| 9/22/2026 | Pending sale | $1,150,000$500/sqft |
Source:  Smart MLS #24205553 Report a problem Smart MLS #24205553 Report a problem | ||
| 9/9/2026 | Listed for sale | $1,150,000-11.2%$500/sqft |
Source: Smart MLS #24205553 Report a problem | ||
| 6/24/2025 | Listing removed | $7,000$3/sqft |
Source: Zillow Rentals Report a problem | ||
| 6/4/2025 | Listed for rent | $7,000+27.3%$3/sqft |
Source: Zillow Rentals Report a problem | ||
| 9/12/2024 | Listing removed | $1,295,000$563/sqft |
Source:  William Raveis Real Estate, Mortgage & Insurance #24034439 Report a problem William Raveis Real Estate, Mortgage & Insurance #24034439 Report a problem | ||
| 8/8/2024 | Listed for sale | $1,295,000+62.1%$563/sqft |
Source: Smart MLS #24034439 Report a problem | ||
| 5/16/2023 | Listing removed | -- |
Source: Zillow Rentals Report a problem | ||
| 5/8/2023 | Listed for rent | $5,500+22.2%$2/sqft |
Source: Zillow Rentals Report a problem | ||
| 2/26/2021 | Listing removed | -- |
Source: Owner Report a problem | ||
| 5/9/2020 | Listing removed | $4,500$2/sqft |
Source: Owner Report a problem | ||
| 5/2/2020 | Listed for rent | $4,500-6.3%$2/sqft |
Source: Owner Report a problem | ||
| 2/26/2019 | Listing removed | $799,000$347/sqft |
Source: William Pitt Sotheby's International Realty #170092523 Report a problem | ||
| 2/11/2019 | Price change | $799,000-4.8%$347/sqft |
Source: William Pitt Sotheby's International Realty #170092523 Report a problem | ||
| 1/25/2019 | Price change | $839,000-2.3%$365/sqft |
Source: William Pitt Sotheby's International Realty #170092523 Report a problem | ||
| 11/27/2018 | Price change | $859,000-2.3%$373/sqft |
Source: William Pitt Sotheby's International Realty #170092523 Report a problem | ||
| 9/4/2018 | Price change | $879,000-1.8%$382/sqft |
Source: William Pitt Sotheby's International Realty #170092523 Report a problem | ||
| 6/7/2018 | Listed for sale | $895,000+11.9%$389/sqft |
Source: William Pitt Sotheby's International Realty #170092523 Report a problem | ||
| 4/22/2018 | Listing removed | $4,800$2/sqft |
Source: Owner Report a problem | ||
| 4/3/2018 | Listed for rent | $4,800$2/sqft |
Source: Owner Report a problem | ||
| 5/1/2013 | Sold | $800,000-3.5%$348/sqft |
Source: Smart MLS #99007781 Report a problem | ||
| 10/24/2012 | Listing removed | $829,000$360/sqft |
Source: Halstead Property #99007781 Report a problem | ||
| 10/17/2012 | Listed for sale | $829,000+590.8%$360/sqft |
Source: Halstead Property #99007781 Report a problem | ||
| 12/11/1995 | Sold | $120,000$52/sqft |
Source: Public Record Report a problem | ||
Public tax history
| Year | Property taxes | Tax assessment |
|---|---|---|
| 2025 | $14,972 +3.4% | $897,050 |
| 2024 | $14,478 +21.3% | $897,050 +42.3% |
| 2023 | $11,936 +3.1% | $630,210 |
| 2022 | $11,577 +1.2% | $630,210 |
| 2021 | $11,445 | $630,210 |
| 2020 | $11,445 -0.4% | $630,210 |
| 2019 | $11,495 +22.9% | $630,210 +14.2% |
| 2018 | $9,356 +1.7% | $551,670 |
| 2017 | $9,196 +2.2% | $551,670 |
| 2016 | $8,998 +2% | $551,670 |
| 2015 | $8,821 +2.9% | $551,670 |
| 2014 | $8,573 +0.7% | $551,670 -5.5% |
| 2013 | $8,516 +3.6% | $583,700 |
| 2012 | $8,218 +1.7% | $583,700 |
| 2011 | $8,084 +2% | $583,700 |
| 2010 | $7,927 +1.7% | $583,700 |
| 2009 | $7,792 -8.7% | $583,700 +3.4% |
| 2008 | $8,535 +4% | $564,500 |
| 2007 | $8,208 +3.6% | $564,500 |
| 2006 | $7,926 +4.9% | $564,500 |
| 2005 | $7,559 +5.8% | $564,500 |
| 2004 | $7,147 +1.2% | $564,500 +11.9% |
| 2003 | $7,060 +15.3% | $504,630 +72.1% |
| 2001 | $6,122 +1.9% | $293,200 0% |
| 2000 | $6,005 +5% | $293,230 |
| 1999 | $5,718 | $293,230 |
Find assessor info on the county website
Monthly payment
Est. payment
Payment breakdown
Explore the cost of this home by adjusting the details. Changes won't be saved.Climate risks
Neighborhood: 06840
Nearby schools
Schools provided by the listing agent
- Elementary: South
- High: New Canaan
Source: Smart MLS. This data may not be complete. We recommend contacting the local school district to confirm school assignments for this home.

Similar homes
- $1,049,0003 bd1 ba1.4k sqft40 Ogden Road, New Canaan, CT 06840For Sale

 MLS ID #24209935, Susan E. Blabey, William Pitt Sotheby's Int'l. Smart MLS
 - $1,595,0003 bd3 ba2.4k sqft21 Hampton Lane, New Canaan, CT 06840For Sale
 MLS ID #24206440, Steven Miller, Coldwell Banker Realty. Smart MLS
 - $1,095,0005 bd3 ba2.4k sqft240 Fishing Trail, Stamford, CT 06903For Sale
 MLS ID #24183782, Nancy Hadden, Century 21 AllPoints Realty. Smart MLS
 - $1,159,0004 bd3 ba2.2k sqft517 Newfield Avenue, Stamford, CT 06905For Sale
 MLS ID #24197362, Brett Grabowski, Twin Tower Realty. Smart MLS
 - $1,059,0005 bd4 ba3.4k sqft22 Morehouse Lane, Norwalk, CT 06850For SaleMLS ID #24196374, Michael Spindler, Real Broker CT. Smart MLS
- $1,390,0003 bd3 ba2.7k sqft68 Parry Road, Stamford, CT 06907For SaleMLS ID #24206822, Jorge Cintron, Vylla Home (CT) LLC. Smart MLS
- $780,0004 bd4 ba3k sqft31 Granite Drive, Norwalk, CT 06850For SaleMLS ID #24213809, Shannon E. Drury, Berkshire Hathaway NE Prop.. Smart MLS
- $1,125,0003 bd3 ba2.1k sqft51 Mamanasco Road, Ridgefield, CT 06877For SaleMLS ID #24192001, Barbara Baughman, Coldwell Banker Realty. Smart MLS
- $1,099,0004 bd3 ba2.8k sqft241 Mountain Road, Wilton, CT 06897For SaleMLS ID #24198029, Linda Sweeny, William Raveis Real Estate. Smart MLS
- $1,150,0003 bd2 ba1.4k sqft326 North Street, Ridgefield, CT 06877For SaleMLS ID #24204486, Derek A. Heering, Property Twins Real Estate. Smart MLS
- $1,249,0003 bd4 ba3.1k sqft28 Mead Ridge Road, Ridgefield, CT 06877For SaleMLS ID #24197938, Tim Hastings, Houlihan Lawrence. Smart MLS
- $949,0004 bd2 ba2.2k sqft22 Bittersweet Trail, Wilton, CT 06897For SaleMLS ID #24169858, Lynne Murphy, Berkshire Hathaway NE Prop.. Smart MLS
- $945,0004 bd4 ba3.2k sqft44 River Hill Dr, Stamford, CT 06902For Sale
 MLS ID #125821, Mindy Chanaud, BHHS New England Properties. Greenwich MLS, Inc.
 - $1,199,0004 bd3 ba2.5k sqft5 Hampton Place, Katonah, NY 10536For Sale
 MLS ID #1033996, Rita Carrozza, Listing by: Houlihan Lawrence Inc.. OneKey® MLS as distributed by MLS GRID
 - $1,295,0005 bd4 ba3k sqft34 Downs Avenue, Stamford, CT 06902For SaleMLS ID #24192557, Dannel Malloy, NestSeekers International. Smart MLS
- $1,299,9005 bd3 ba3.4k sqft1 Greenlea Lane, Weston, CT 06883For SaleMLS ID #24207576, Basil Amso, RE/MAX Right Choice. Smart MLS
- $849,0003 bd2 ba2.5k sqft87 Clover Hill Drive, Stamford, CT 06902For SaleMLS ID #24206898, Staci Zampa, Compass Connecticut, LLC. Smart MLS
- $1,199,9993 bd2 ba2.9k sqft72 Eastview Drive, Valhalla, NY 10595For SaleMLS ID #1045466, Michael E. LaMorte, Listing by: eXp Realty. OneKey® MLS as distributed by MLS GRID
- $1,295,0004 bd3 ba2.5k sqft12 Crowne Pond Lane #12, Wilton, CT 06897For SaleMLS ID #24207252, Adam Wagner, Keller Williams Prestige Prop.. Smart MLS
- $1,075,0006 bd4 ba3k sqft124 Pine Hill Avenue, Stamford, CT 06906For SaleMLS ID #24201792, Aaron Ramkalawan, Keller Williams Prestige Prop.. Smart MLS
