Beautiful 4-bedroom, 2-bath brick home situated on 31 scenic acres with open fields, mature woods, mountain views, and endless possibilities! Tucked away at the end of a private lane, this property offers the privacy and setting you've been searching for. Spacious living and dining room features hardwood floors, a wood-burning fireplace, and a large picture window overlooking the mountains. Gorgeous knotty pine sunroom with brick walls and tile floor. Eat-in kitchen with oak raised-panel cabinetry, breakfast bar, and all appliances included. Two bedrooms and a full bath on the first floor. Second floor offers brand-new carpeting, a spacious primary bedroom with skylight, fourth bedroom, and bath. Partially finished basement with abundant storage, integral garage, and brick driveway. Updated vinyl windows. Efficient 3-zoned oil hot water heat provides year-round comfort. 24' x 40' concrete barn offers excellent potential for horses, workshop, storage, or hobbies. Former pond (originally a swimming pool) offers exciting possibilities for restoration. Beautiful, mature landscaping includes maples, black cherry, spruce, cedar, flowering trees, and shrubs that provide color and privacy throughout the seasons. A rare opportunity to own acreage with a home full of character in Conemaugh Township!
Pending
$295,000
1450 Clapboard Run Rd, Johnstown, PA 15904
4beds
2,277sqft
Single Family Residence
Built in 1948
31 Acres Lot
$-- Zestimate®
$130/sqft
$-- HOA
What's special
Wood-burning fireplaceMountain viewsIntegral garageMature woodsAll appliances includedBrick drivewayBreakfast bar
- 76 days
- 114
- 2
Likely to sell faster than
Zillow last checked:
Listing updated:
Listed by:
Helen Dugan,
COLDWELL BANKER PRESTIGE REALTY 814-269-4411
Source: CSMLS,MLS#: 96042106
Facts & features
Interior
Bedrooms & bathrooms
- Bedrooms: 4
- Bathrooms: 2
- Full bathrooms: 2
Rooms
- Room types: Bonus Room, Den/Office, Furnace Room, Rec Room, Sunroom, Utility Room
Primary bedroom
- Description: Skylight, New Carpet, L-Shaped
- Level: Second
- Area: 244
- Dimensions: 16 x 15.25
Bedroom 1
- Description: W/W Carpet Over Hardwood
- Level: First
- Area: 155.83
- Dimensions: 14.17 x 11
Bedroom 2
- Description: Hardwood Floors, Window To Sunroom
- Level: First
- Area: 109.91
- Dimensions: 11.08 x 9.92
Bedroom 3
- Description: New W/W Carpet
- Level: Second
- Area: 155.91
- Dimensions: 13.08 x 11.92
Bathroom 1
- Description: Large Vanity, Wainscoting
- Level: First
- Area: 59.4
- Dimensions: 7.83 x 7.58
Bathroom 3
- Description: Sky Light, Shower, Corner Sink, Storage
- Level: Second
- Area: 51.71
- Dimensions: 8.5 x 6.08
Family room
- Description: W/W Carpet, Lots Of Built-In's
- Level: Basement
- Area: 248.08
- Dimensions: 19.08 x 13
Kitchen
- Description: Pretty Oak Cabinets, Breakfast Bar, Tile
- Level: First
- Area: 127.83
- Dimensions: 13 x 9.83
Living room
- Description: Wood-Burning Fireplace, Hardwood Floors
- Level: First
- Area: 278.4
- Dimensions: 20.75 x 13.42
Heating
- Baseboard, Fireplace(s), Hot Water, Zoned
Cooling
- Ceiling Fan(s), Multi Units
Appliances
- Included: Range Hood, Range, Refrigerator
- Laundry: Sink, Mud Room, In Basement
Features
- Eat-in Kitchen, Entrance Foyer, Internet Service, Kitchen Updated, Main Floor Bedroom, Open Floorplan, Walk-In Closet(s)
- Flooring: Carpet, Ceramic Tile, Hardwood, Wood, Other
- Windows: Skylight(s)
- Basement: Full,Partial,Walk-Out Access
- Number of fireplaces: 1
- Fireplace features: Wood Burning
Interior area
- Total structure area: 2,277
- Total interior livable area: 2,277 sqft
- Finished area above ground: 2,030
- Finished area below ground: 247
Video & virtual tour
Property
Parking
- Total spaces: 1
- Parking features: Brick, Gravel, Integral, Garage Door Opener, Driveway
- Attached garage spaces: 1
- Has uncovered spaces: Yes
Features
- Levels: One and One Half
- Patio & porch: Covered, Patio, Porch
- Pool features: None
- Waterfront features: Pond
Lot
- Size: 31 Acres
- Dimensions: 31 acres
- Features: More Than One Lot
Details
- Additional structures: Barn/Stalls, Workshop
- Has additional parcels: Yes
- Parcel number: 014049138
- Zoning description: Residential
Construction
Type & style
- Home type: SingleFamily
- Architectural style: 1.5 Story
- Property subtype: Single Family Residence
Materials
- Brick
- Roof: Shingle
Condition
- Year built: 1948
Utilities & green energy
- Gas: Oil
- Sewer: Septic Tank
- Water: Public
- Utilities for property: Electricity Connected, Cable Connected
Community & HOA
Location
- Region: Johnstown
Financial & listing details
- Price per square foot: $130/sqft
- Tax assessed value: $15,700
- Annual tax amount: $1,918
- Date on market: 7/18/2026
- Inclusions: Range, Refrigerator, Dishwasher, Electric Garage Door Opener, Ac Unit
- Exclusions: Washer, Dryer
Estimated market value
Not available
Estimated sales range
Not available
$1,441/mo
Price history
| Date | Event | Price |
|---|---|---|
| 8/4/2026 | Pending sale | $295,000$130/sqft |
Source:  CSMLS #96042106 Report a problem CSMLS #96042106 Report a problem | ||
| 7/18/2026 | Listed for sale | $295,000$130/sqft |
Source: CSMLS #96042106 Report a problem | ||
Public tax history
| Year | Property taxes | Tax assessment |
|---|---|---|
| 2025 | $25 +4.2% | $220 |
| 2024 | $24 +3.3% | $220 |
| 2023 | $24 -0.5% | $220 |
| 2022 | $24 +0.5% | $220 |
| 2021 | $24 | $220 |
| 2020 | $24 +15% | $220 |
| 2019 | $21 +2.3% | $220 |
| 2018 | $20 +168.2% | $220 |
| 2017 | $7 -1.4% | $220 |
| 2016 | $8 +16.9% | $220 |
| 2015 | $6 | $220 |
| 2014 | $6 | $220 |
| 2013 | -- | $220 |
| 2012 | -- | $220 |
| 2011 | -- | $220 |
| 2010 | -- | $220 |
| 2009 | -- | $220 |
Find assessor info on the county website
Monthly payment
Est. payment
Payment breakdown
Explore the cost of this home by adjusting the details. Changes won't be saved.Climate risks
Neighborhood: 15904
Similar homes
- $274,9004 bd2 ba2.1k sqft312 Owen Dr, Johnstown, PA 15904For Sale
 MLS ID #96042495, Michael Zamias. CSMLS
 - $282,5003 bd3 ba3k sqft103 Julz Dr, Johnstown, PA 15904For Sale
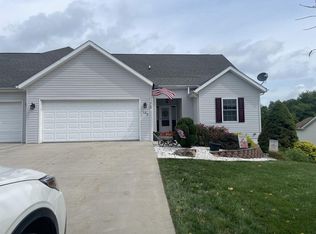 MLS ID #96042505, Vicki Hutchison. CSMLS
 - $264,4004 bd3 ba2k sqft3007 Bedford St, Johnstown, PA 15904For Sale
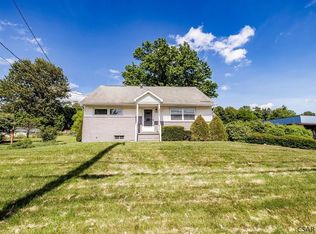 MLS ID #96041938, Katlyn Grove. CSMLS
 - $262,0003 bd2 ba2.2k sqft114 Alvin St, Johnstown, PA 15904For Sale
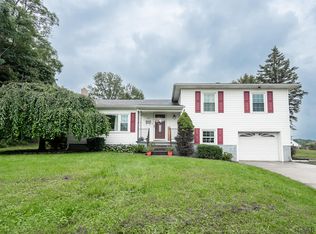 MLS ID #96042359, Danielle J Zahurak. CSMLS
