Gorgeous mountain views & ultimate privacy on 3.44 acres in the highly desirable community of Rancho San Diego! This spacious 3,075 sq ft home features 4 beds, 3 baths, rich hardwood floors, and a beautifully remodeled kitchen with stunning finishes. Escape upstairs to a generously oversized master bedroom offering exceptional privacy — your own personal retreat and balcony to enjoy the views! Minutes from shopping, dining, and top-rated schools. Paid solar for energy savings and peace of mind. A rare opportunity to own acreage with views in Rancho San Diego. Don't miss this one!
Pending
Listed by: Realty Executives Dillon • Mike Aon • Contact: Mike@theaongroup.com
Price cut: $105K (6/25)
$1,195,000
1450 Hidden Mesa Trl, El Cajon, CA 92019
4beds
3,075sqft
:
Get pre-qualified$7,568/mo
Single Family Residence
Built in 1979
3.44 Acres Lot
$1,168,100 Zestimate®
$389/sqft
$-- HOA
What's special
Generously oversized master bedroomGorgeous mountain viewsRich hardwood floors
- 48 days |
- 2,323 |
- 112 |
Likely to sell faster than
Zillow last checked:
Listing updated:
Listed by:
Mike Aon DRE #01300658 Mike@theaongroup.com,
Realty Executives Dillon,
Nichole Quiroz DRE #01955611 619-316-1627,
Realty Executives Dillon
Source: CRMLS,MLS#: PTP2604090 Originating MLS: California Regional MLS (North San Diego County & Pacific Southwest AORs)
Originating MLS: California Regional MLS (North San Diego County & Pacific Southwest AORs)Facts & features
Interior
Bedrooms & bathrooms
- Bedrooms: 4
- Bathrooms: 3
- Full bathrooms: 2
- 1/2 bathrooms: 1
- Main level bathrooms: 2
- Main level bedrooms: 3
Rooms
- Room types: Bedroom, Family Room, Kitchen, Laundry, Living Room, Dining Room
Bedroom
- Features: Bedroom on Main Level
Bathroom
- Features: Dual Sinks, Vanity, Walk-In Shower
Kitchen
- Features: Granite Counters, Kitchen/Family Room Combo, Self-closing Drawers
Heating
- Central, Electric, Forced Air
Cooling
- Central Air, Electric
Appliances
- Included: Dishwasher, Electric Cooktop, Electric Oven, Disposal, Microwave, Refrigerator, Water Heater
- Laundry: Laundry Room
Features
- Beamed Ceilings, Breakfast Bar, Breakfast Area, Separate/Formal Dining Room, Granite Counters, High Ceilings, Recessed Lighting, Sunken Living Room, Bedroom on Main Level
- Flooring: Carpet, Laminate, Wood
- Doors: Double Door Entry, Sliding Doors
- Has fireplace: Yes
- Fireplace features: Family Room, Living Room, Primary Bedroom
- Common walls with other units/homes: No Common Walls
Interior area
- Total interior livable area: 3,075 sqft
Video & virtual tour
Property
Parking
- Total spaces: 8
- Parking features: Door-Multi, Door-Single, Driveway, Garage, RV Access/Parking
- Attached garage spaces: 3
- Uncovered spaces: 5
Features
- Levels: Two
- Stories: 2
- Entry location: Ground level, no steps
- Patio & porch: Concrete, Covered, Deck, Balcony
- Exterior features: Balcony
- Pool features: None
- Fencing: None
- Has view: Yes
- View description: Mountain(s), Neighborhood, Panoramic
Lot
- Size: 3.44 Acres
- Features: Gentle Sloping
Details
- Parcel number: 5171701000
- Zoning: R-1:SINGLE FAM-RES
- Special conditions: Standard
Construction
Type & style
- Home type: SingleFamily
- Property subtype: Single Family Residence
Materials
- Foundation: Concrete Perimeter
- Roof: Composition
Condition
- New construction: No
- Year built: 1979
Utilities & green energy
- Utilities for property: Cable Available, Electricity Connected, See Remarks
Community & HOA
Community
- Features: Rural
Location
- Region: El Cajon
Financial & listing details
- Price per square foot: $389/sqft
- Tax assessed value: $701,695
- Annual tax amount: $8,390
- Date on market: 5/28/2026
- Cumulative days on market: 48 days
- Listing terms: Cash,Conventional,FHA,VA Loan
Estimated market value
$1,168,100
$1.11M - $1.23M
$5,540/mo
Price history
| Date | Event | Price |
|---|---|---|
| 7/21/2026 | Pending sale | $1,195,000$389/sqft |
Source:  CRMLS #PTP2604090 Report a problem CRMLS #PTP2604090 Report a problem | ||
| 6/25/2026 | Price change | $1,195,000-8.1%$389/sqft |
Source: CRMLS #PTP2604090 Report a problem | ||
| 6/12/2026 | Price change | $1,299,999-5.5%$423/sqft |
Source: CRMLS #PTP2604090 Report a problem | ||
| 5/28/2026 | Listed for sale | $1,375,000+189.5%$447/sqft |
Source: CRMLS #PTP2604090 Report a problem | ||
| 3/18/2002 | Sold | $475,000+23.4%$154/sqft |
Source: Public Record Report a problem | ||
| 2/25/2000 | Sold | $385,000$125/sqft |
Source: Public Record Report a problem | ||
Public tax history
| Year | Property taxes | Tax assessment |
|---|---|---|
| 2025 | $8,390 -0.6% | $701,695 +2% |
| 2024 | $8,441 +2.6% | $687,938 +2% |
| 2023 | $8,226 +1.6% | $674,450 +2% |
| 2022 | $8,100 +1.4% | $661,226 +2% |
| 2021 | $7,990 +1.1% | $648,261 +1% |
| 2020 | $7,904 +4.6% | $641,615 +2% |
| 2019 | $7,555 -1.6% | $629,035 +2% |
| 2018 | $7,682 +1.3% | $616,702 +2% |
| 2017 | $7,585 +4.1% | $604,611 +2% |
| 2016 | $7,290 +0.5% | $592,757 +1.5% |
| 2015 | $7,253 +2% | $583,854 +2% |
| 2014 | $7,113 | $572,419 +0.5% |
| 2013 | -- | $569,833 +2% |
| 2012 | -- | $558,660 +2% |
| 2011 | -- | $547,706 +0.8% |
| 2010 | -- | $543,613 -0.2% |
| 2009 | -- | $544,906 +2% |
| 2008 | -- | $534,223 +2% |
| 2007 | -- | $523,749 +2% |
| 2006 | -- | $513,481 +2% |
| 2005 | -- | $503,414 +2% |
| 2004 | -- | $493,544 +1.9% |
| 2003 | -- | $484,500 +21% |
| 2002 | -- | $400,552 +2% |
| 2001 | -- | $392,699 |
Find assessor info on the county website
Monthly payment
Est. payment
Payment breakdown
Explore the cost of this home by adjusting the details. Changes won't be saved.Climate risks
Neighborhood: Rancho San Diego
Nearby schools
GreatSchools rating
- 6/10Vista Grande Elementary SchoolGrades: K-5Distance: 0.4 mi
- 8/10Hillsdale Middle SchoolGrades: 6-8Distance: 1.8 mi
- 8/10Valhalla High SchoolGrades: 9-12Distance: 0.7 mi
- $1,207,5003 bd2 ba2.1k sqft1446 Hidden Mesa Trl, El Cajon, CA 92019Off Market
- $1,973,9005 bd4 ba4.6k sqft1454 Hidden Mesa Trl, El Cajon, CA 92019Off Market
- $1,405,5003 bd5 ba3k sqft1442 Hidden Mesa Trl, El Cajon, CA 92019Off Market
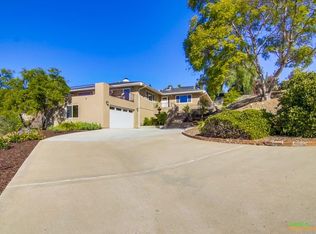
- $1,537,6004 bd3 ba3.2k sqft1864 Penasco Rd, El Cajon, CA 92019Off Market
- $905,4003 bd2 ba1.4k sqft1858 Penasco Rd, El Cajon, CA 92019Off Market
- $984,8003 bd2 ba1.8k sqft1884 Penasco Rd, El Cajon, CA 92019Off Market
- $1,052,1003 bd3 ba2k sqft1460 Hidden Mesa Trl, El Cajon, CA 92019Off Market
- $1,584,2005 bd3 ba2.9k sqft1839 Hidden Mesa Rd, El Cajon, CA 92019Off Market
A local agent can set up tours, give advice and negotiate with sellers.
Similar homes
- $1,209,9004 bd2 ba1.9k sqft1215 Vista Grande Rd, El Cajon, CA 92019For Sale
 MLS ID #PTP2604373, Sharon Davis, Coldwell Banker Realty. CRMLS
 - $1,429,0004 bd3 ba3.8k sqft510 Burgasia Path, El Cajon, CA 92019For Sale
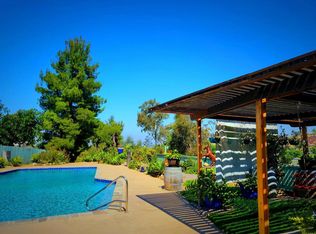 MLS ID #PTP2605542, Renee McIver, United Real Estate San Diego. CRMLS
 - $1,050,0004 bd3 ba2.1k sqftAvcocado Estates, El Cajon, CA 92019For Sale
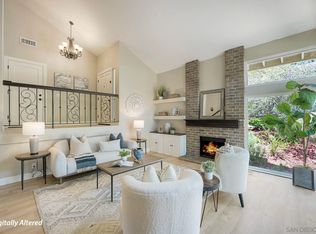 MLS ID #260017631, Deniese Ossey, Compass. SDMLS
 - $1,199,9004 bd4 ba3.3k sqft13658 Sage Mountain Ln, Jamul, CA 91935For Sale
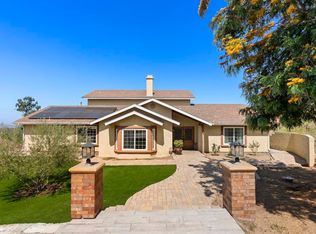 MLS ID #PTP2602290, Rachel Crawford, Coldwell Banker West. CRMLS
 - $1,200,0004 bd3 ba2.9k sqft1482 Horsemill Rd, El Cajon, CA 92021For SaleMLS ID #PTP2605112, Tina Etue, Compass. CRMLS
- $1,494,4973 bd4 ba3.3k sqft1605 Vista Del Valle Blvd, El Cajon, CA 92019For SaleMLS ID #PTP2605270, Sharon Davis, Coldwell Banker Realty. CRMLS
- $1,280,0004 bd3 ba2.3k sqft425 Avenida Abajo, El Cajon, CA 92020For SaleMLS ID #PTP2603921, Christen Habib, LPT Realty, Inc.. CRMLS
- $1,259,0003 bd2 ba1.8k sqft1780 Grove Rd, El Cajon, CA 92020For SaleMLS ID #260016106, Tiffiney A Welles, Coldwell Banker West. SDMLS
- $1,325,0004 bd3 ba3.4k sqft579 Alpine Trail Rd, Alpine, CA 91901For SaleMLS ID #260016493, Holly M Brock, RE/MAX Pacific. SDMLS
- $1,039,0004 bd2 ba1.5k sqft1235 El Mio Dr, El Cajon, CA 92020For SaleMLS ID #PTP2604671, Maria Pecoraro, Willis Allen Real Estate. CRMLS
- $1,399,9003 bd3 ba3.3k sqft2410 Euclid Ave, El Cajon, CA 92019For SaleMLS ID #260014371, Sandy Biondo, Three Coins Realty. SDMLS
- $1,036,0005 bd3 ba2.5k sqft1405 Cuyamaca Ave, Spring Valley, CA 91977For SaleMLS ID #260018135, Kathy Christmas, Gem Real Estate. SDMLS
- $1,149,0005 bd4 ba2.3k sqft7906 Anders Cir, La Mesa, CA 91942For SaleMLS ID #260018143, Man Dang Ho, eXp Realty of California, Inc.. SDMLS
- $1,349,0004 bd4 ba3.5k sqft2967 Via Viejas, Alpine, CA 91901For SaleMLS ID #NDP2605474, Louie Ortiz, Real Brokerage Technologies. CRMLS
- $1,200,0004 bd2 ba2k sqft10820 Dutton Dr, La Mesa, CA 91941For SaleMLS ID #PTP2601338, Angel Flores, ShoppingSDHouses. CRMLS
- $1,224,9504 bd3 ba2.1k sqft1036 Erin Dr, El Cajon, CA 92020For SaleMLS ID #NDP2604713, Sharm Newbold, Surterre Properties, Inc. CRMLS
- $1,130,0004 bd4 ba2.8k sqft11115 Pinehurst Dr, Lakeside, CA 92040For SaleMLS ID #PTP2602971, Jecka St John, Coldwell Banker Realty. CRMLS
- $1,150,0004 bd3 ba2.7k sqft9350 Golondrina Dr, La Mesa, CA 91941For SaleMLS ID #260009626, Jeronathon Angeles, Montenegro Group Real Estate. SDMLS
- $1,100,0005 bd4 ba3.6k sqft17901 Lyons Valley Rd, Jamul, CA 91935For SaleMLS ID #PTP2603331, Zachary Svelling, Fathom Realty Group. CRMLS
- $1,395,0003 bd2 ba3k sqft10447 Chevy Ln, La Mesa, CA 91941For SaleMLS ID #260017507, Marybeth Wilson, Coldwell Banker Realty. SDMLS
Local buyer's agents are ready to help
