Tucked away on a quiet cul-de-sac in desirable West Templeton, this beautifully landscaped 0.9 acre property offers an inviting blend of luxury, comfort, and indoor-outdoor living. A circular driveway, manicured grounds, and charming fountain create an impressive first impression. Offering 3,041 sq. ft. of living space, this spacious home features 4 bedrooms, 3 full bathrooms, and a separate office. Step inside to a welcoming living room adjoining the formal dining room, complete with a convenient pass-through to the kitchen. The well-appointed kitchen features granite countertops, abundant cabinetry, a gas cooktop, built-in oven and microwave, and a center island with a secondary sink. The open layout flows seamlessly into the family room, where a fireplace creates a warm gathering space. The main level also includes a guest bedroom, full bathroom, and laundry room with access to the oversized three-car garage. Upstairs, French doors open to a private office, while two generously sized bedrooms share a Jack-and-Jill bathroom. The spacious primary suite offers its own fireplace, two closets including a walk-in, and an ensuite bathroom featuring a jetted soaking tub, tiled shower with dual showerheads, and private water closet. Interior shutters and central air conditioning add comfort throughout. Outdoors, enjoy your own private retreat with a solar-heated swimming pool, outdoor pizza oven, and expansive grounds ideal for entertaining or relaxing under the Templeton skies. Many furnishings and furniture pieces are negotiable, offering an opportunity for a seamless move into this exceptional West Templeton property.
Under contract
Listed by: Oak Shores Realty • Jasmine Duncan • 831 206-6443
$1,950,000
1450 Meadow View Ln, Templeton, CA 93465
4beds
3,041sqft
Single Family Residence
Built in 2002
0.9 Acres Lot
$1,918,600 Zestimate®
$641/sqft
$-- HOA
What's special
- 28 days
- 829
- 53
Zillow last checked:
Listing updated:
Listed by:
Jasmine Duncan DRE #02092802 831206-6443,
Oak Shores Realty,
Grace Borzini DRE #01272895 805-472-9030,
Oak Shores Realty
Source: CRMLS,MLS#: NS26224425 Originating MLS: California Regional MLS
Facts & features
Interior
Bedrooms & bathrooms
- Bedrooms: 4
- Bathrooms: 3
- Full bathrooms: 3
- Main level bathrooms: 1
- Main level bedrooms: 1
Rooms
- Room types: Bathroom, Bedroom, Entry/Foyer, Family Room, Kitchen, Laundry, Living Room, Primary Bathroom, Primary Bedroom, Office, Other, Dining Room
Bedroom
- Features: Bedroom on Main Level
Bathroom
- Features: Jack and Jill Bath
Bathroom
- Features: Dual Sinks, Full Bath on Main Level, Granite Counters, Jetted Tub, Multiple Shower Heads, Walk-In Shower
Kitchen
- Features: Granite Counters, Kitchen Island, Kitchen/Family Room Combo
Other
- Features: Walk-In Closet(s)
Heating
- Central, Fireplace(s)
Cooling
- Central Air
Appliances
- Included: Dishwasher, Gas Cooktop, Microwave, Refrigerator, Water Heater
- Laundry: Inside
Features
- Breakfast Bar, Ceiling Fan(s), Separate/Formal Dining Room, High Ceilings, Open Floorplan, Recessed Lighting, Bedroom on Main Level, Jack and Jill Bath, Primary Suite, Walk-In Closet(s)
- Flooring: Stone, Tile, Wood
- Doors: Double Door Entry, French Doors
- Windows: Double Pane Windows, Shutters
- Has fireplace: Yes
- Fireplace features: Family Room, Primary Bedroom
- Common walls with other units/homes: No Common Walls
Interior area
- Total interior livable area: 3,041 sqft
Video & virtual tour
Property
Parking
- Total spaces: 11
- Parking features: Circular Driveway, Concrete, Door-Multi, Driveway Up Slope From Street, Garage
- Attached garage spaces: 3
- Uncovered spaces: 8
Features
- Levels: Two
- Stories: 2
- Entry location: Front door
- Patio & porch: Concrete, Covered, Patio
- Exterior features: Rain Gutters
- Has private pool: Yes
- Pool features: In Ground, Private
- Spa features: None
- Fencing: Partial
- Has view: Yes
- View description: Hills, Neighborhood
Lot
- Size: 0.9 Acres
- Features: Cul-De-Sac, Lawn, Landscaped, Sprinkler System
Details
- Parcel number: 039271051
- Zoning: RS
- Special conditions: Standard
Construction
Type & style
- Home type: SingleFamily
- Architectural style: Mediterranean
- Property subtype: Single Family Residence
Materials
- Stucco
- Foundation: Slab
- Roof: Tile
Condition
- Turnkey
- New construction: No
- Year built: 2002
Utilities & green energy
- Sewer: Septic Tank
- Water: Public
- Utilities for property: Electricity Connected, Natural Gas Connected, Water Connected
Community & HOA
Community
- Features: Curbs
- Security: Smoke Detector(s)
- Subdivision: Tempwest(100)
Location
- Region: Templeton
Financial & listing details
- Price per square foot: $641/sqft
- Tax assessed value: $1,420,550
- Date on market: 10/15/2026
- Cumulative days on market: 28 days
- Listing terms: Cash,Cash to New Loan,Conventional
Estimated market value
$1,918,600
$1.82M - $2.01M
$4,784/mo
Price history
| Date | Event | Price |
|---|---|---|
| 10/30/2026 | Contingent | $1,950,000$641/sqft |
Source:  CRMLS #NS26224425 Report a problem | ||
| 10/16/2026 | Listed for sale | $1,950,000+62.5%$641/sqft |
Source: CRMLS #NS26224425 Report a problem | ||
| 5/8/2017 | Sold | $1,200,000+7.6%$395/sqft |
Source: Public Record Report a problem | ||
| 4/1/2015 | Sold | $1,115,000-5.7%$367/sqft |
Source: Public Record Report a problem | ||
| 6/22/2005 | Sold | $1,183,000+539.5%$389/sqft |
Source: Public Record Report a problem | ||
| 3/20/2002 | Sold | $185,000$61/sqft |
Source: Public Record Report a problem | ||
Public tax history
| Year | Property taxes | Tax assessment |
|---|---|---|
| 2026 | -- | $1,420,550 +2% |
| 2025 | $15,997 +7.1% | $1,392,697 +2% |
| 2024 | $14,931 +1.8% | $1,365,390 +2% |
| 2023 | $14,662 +2% | $1,338,619 +2% |
| 2022 | $14,379 +2% | $1,312,373 +2% |
| 2021 | $14,097 +1% | $1,286,641 +1% |
| 2020 | $13,951 +3.3% | $1,273,449 +2% |
| 2019 | $13,499 +2% | $1,248,480 +2% |
| 2018 | $13,235 +6% | $1,224,000 +6% |
| 2017 | $12,485 +2% | $1,154,642 +2% |
| 2016 | $12,240 | $1,132,003 +1.5% |
| 2015 | $12,240 +40% | $1,115,000 +34.3% |
| 2014 | $8,740 | $830,000 +13.7% |
| 2012 | -- | $730,000 -5.2% |
| 2011 | -- | $770,000 |
| 2010 | -- | $770,000 -16.3% |
| 2009 | -- | $920,000 -21% |
| 2008 | -- | $1,164,000 -5.4% |
| 2007 | -- | $1,230,793 +2% |
| 2006 | -- | $1,206,660 +81.6% |
| 2005 | -- | $664,404 +2% |
| 2004 | -- | $651,377 |
Find assessor info on the county website
Monthly payment
Est. payment
Payment breakdown
Explore the cost of this home by adjusting the details. Changes won't be saved.Climate risks
Neighborhood: 93465
Nearby schools
Schools provided by the listing agent
- Elementary: Templeton
Source: CRMLS. This data may not be complete. We recommend contacting the local school district to confirm school assignments for this home.
- $1,070,1003 bd2 ba2.3k sqft1465 Syrah Ct, Templeton, CA 93465Off Market
- $1,736,1003 bd6 ba2.8k sqft1480 Meadow View Ln, Templeton, CA 93465Off Market
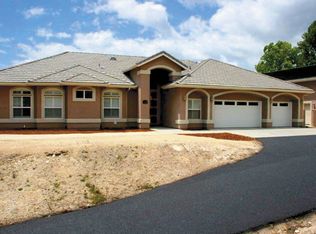
- $1,891,2005 bd3 ba3.7k sqft1455 Meadow View Ln, Templeton, CA 93465Off Market
- $2,136,4003 bd3 ba3.1k sqft1420 Meadow View Ln, Templeton, CA 93465Off Market
Similar homes
- $1,950,0004 bd5 ba3.5k sqft2035 Rancho Caro Rd, Templeton, CA 93465For Sale
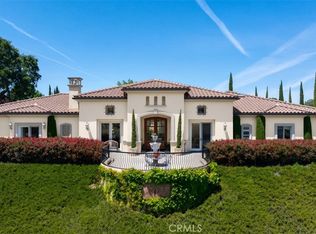 MLS ID #NS26103632, Lauren Wilczynski Henry, GUIDE Real Estate. CRMLS
- $1,995,0003 bd2 ba2.1k sqft5880 Saint Stephens Way, Templeton, CA 93465For Sale
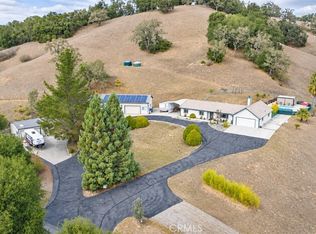 MLS ID #NS26201774, Jana Lynn Kaba, Platinum Properties. CRMLS
- $1,429,9004 bd3 ba2.3k sqft1380 Shane Ln, Templeton, CA 93465For Sale
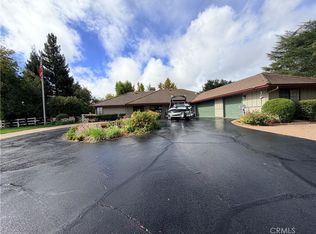 MLS ID #SC26228351, Brandon Leibowitz-Glavan, Sarah Glavan, Broker. CRMLS
- $1,495,0004 bd2 ba2.5k sqft164 Helgren Ct, Templeton, CA 93465For Sale
 MLS ID #NS26128009, David Crabtree, Home & Ranch Sotheby's Intl. CRMLS
Local buyer's agents are ready to help
