Experience single-level living at Bennett Ranch. an exclusive collection of just 15 luxury estate homesites nestled among the rolling vineyards of Templeton wine country. Expansive homesites, thoughtfully designed residences and a coveted Central Coast location offer an exceptional blend of privacy, sophistication and relaxed wine country living.
Set on nearly half an acre, Lot 9 features the stunning, soon to be under construction, Adelaida Plan 3, a Farmhouse-style residence designed for effortless indoor-outdoor living. Soaring 10-foot ceilings and an open-concept floor plan create a bright, spacious feel throughout. The beautifully appointed kitchen centers around a generous island and opens to the main living area and covered patio—perfect for entertaining and enjoying Templeton’s warm evenings.
The home features three private bedroom suites, each with its own bath, plus a large dedicated office, separate dining room and side-loading three-car garage. Expansive grounds provide ample opportunity to create your own wine country retreat, from outdoor entertaining spaces to gardens and more.
With beautiful finishes to select and a location moments from acclaimed wineries, Michelin-recognized dining and the best of the Central Coast, Lot 9 at Bennett Ranch offers the rare opportunity to create a home that feels distinctly your own. With just 13 left, don't miss your chance to own one of these beautiful homes!
Images are artist's renderings provided for illustrative purposes only and do not represent completed construction. Final plans, specifications, finishes, landscaping and included features are subject to change.
New construction
Listed by: NextHome Central Coast • Terri Gibbs • Contact: 805-540-0860
$1,583,000
965 Lucero Ln, Templeton, CA 93465
3beds
2,515sqft
Single Family Residence
Built in 2027
0.49 Acres Lot
$1,555,500 Zestimate®
$629/sqft
$375/mo HOA
What's special
- 41 days
- 798
- 26
Zillow last checked:
Listing updated:
Listed by:
Terri Gibbs DRE #01268745 805-540-0860,
NextHome Central Coast
Source: CRMLS,MLS#: SC26191659 Originating MLS: California Regional MLS
Originating MLS: California Regional MLSFacts & features
Interior
Bedrooms & bathrooms
- Bedrooms: 3
- Bathrooms: 4
- Full bathrooms: 3
- 1/2 bathrooms: 1
- Main level bathrooms: 3
- Main level bedrooms: 3
Rooms
- Room types: Bedroom, Entry/Foyer, Kitchen, Laundry, Living Room, Primary Bedroom, Office, Other, Pantry
Primary bedroom
- Features: Primary Suite
Bedroom
- Features: All Bedrooms Down
Other
- Features: Walk-In Closet(s)
Pantry
- Features: Walk-In Pantry
Cooling
- Central Air
Appliances
- Laundry: Electric Dryer Hookup, Gas Dryer Hookup, Laundry Room
Features
- All Bedrooms Down, Primary Suite, Walk-In Pantry, Walk-In Closet(s)
- Has fireplace: Yes
- Fireplace features: Gas, Living Room
- Common walls with other units/homes: No Common Walls
Interior area
- Total interior livable area: 2,515 sqft
Property
Parking
- Total spaces: 3
- Parking features: Garage - Attached
- Attached garage spaces: 3
Features
- Levels: One
- Stories: 1
- Entry location: 1
- Pool features: None
- Has view: Yes
- View description: Hills
Lot
- Size: 0.49 Acres
- Features: Back Yard, Cul-De-Sac, Front Yard, Sprinklers In Front, Landscaped, Level
Details
- Special conditions: Standard
Construction
Type & style
- Home type: SingleFamily
- Property subtype: Single Family Residence
Condition
- New construction: Yes
- Year built: 2027
Utilities & green energy
- Sewer: Public Sewer, Private Sewer
- Water: Public
Community & HOA
Community
- Features: Curbs, Gutter(s), Storm Drain(s), Sidewalks
- Subdivision: Tempwest(100)
HOA
- Has HOA: Yes
- Amenities included: Maintenance Grounds
- Services included: Sewer
- HOA fee: $375 monthly
- HOA name: Bennett
- HOA phone: 805-000-0000
Location
- Region: Templeton
Financial & listing details
- Price per square foot: $629/sqft
- Date on market: 9/6/2026
- Cumulative days on market: 41 days
- Listing terms: Cash to New Loan
Estimated market value
$1,555,500
$1.48M - $1.63M
$4,023/mo
Price history
| Date | Event | Price |
|---|---|---|
| 9/7/2026 | Listed for sale | $1,583,000$629/sqft |
Source:  CRMLS #SC26191659 Report a problem CRMLS #SC26191659 Report a problem | ||
Public tax history
Tax history is unavailable.
Monthly payment
Est. payment
Payment breakdown
Explore the cost of this home by adjusting the details. Changes won't be saved.Climate risks
Neighborhood: 93465

Similar homes
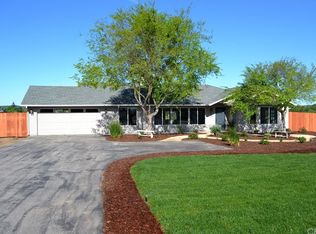
- $1,495,0004 bd2 ba2.5k sqft164 Helgren Ct, Templeton, CA 93465For Sale
 MLS ID #NS26128009, David Crabtree, Home & Ranch Sotheby's Intl. CRMLS
 - $1,399,0004 bd3 ba2.9k sqft5940 El Pomar Dr, Templeton, CA 93465For Sale
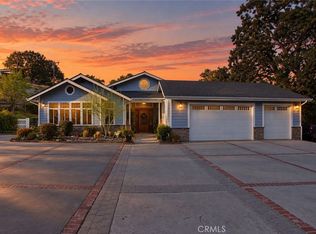 MLS ID #PI26216414, Nancy Mohr, Real Estate eBroker, Inc.. CRMLS
 - $1,850,0003 bd3 ba2.5k sqft4205 High Grove Rd, Templeton, CA 93465For Sale
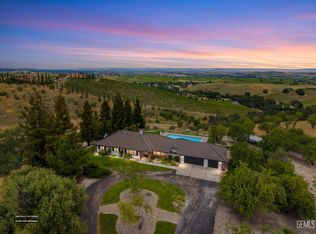 MLS ID #202604868, Nicole D. Lynch. Bakersfield AOR
 - $865,0003 bd3 ba1.8k sqft482 Cayucos Ave, Templeton, CA 93465For Sale
 MLS ID #NS26193104, Lera St. Louis, Platinum Properties. CRMLS
