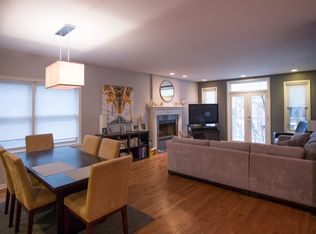
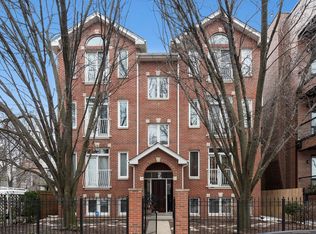
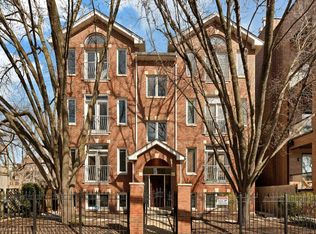
Enjoy the luxury of space in this extra-wide River West duplex. The main level features an expansive open concept living, dining and kitchen layout with hardwood floors, two bedrooms, and two full bathrooms, including a primary ensuite with a recently remodeled bath with a separate jacuzzi tub and shower. The lower level offers a massive and bright family room with brand-new flooring and top/bottom window shades, a third bedroom, and a third full bath. Freshly painted throughout the entire unit. The home includes a rear deck, in unit laundry closet is large enough to also serve as a pantry, a large walk-in storage room, and garage parking. Perfectly located near the Blue Line and expressway access, Great location to walk in any direction to a variety of dining and shopping options.
Price change
$699,900
1450 W Erie St APT 1E, Chicago, IL 60642
3beds
--sqft
Condominium, Duplex, Single Family Residence
Built in 1997
-- sqft lot
$-- Zestimate®
$--/sqft
$216/mo HOA
What's special
Large walk-in storage roomTwo bedroomsRear deckHardwood floorsBrand-new flooring
- --
- 619
- views
- 28
- saves
Likely to sell faster than
Zillow last checked:
Listing updated:
Listed by:
Andrea Geller (312)995-4040,
Compass
Source: MRED as distributed by MLS GRID,MLS#: 12769038
Facts & features
Interior
Bedrooms & bathrooms
- Bedrooms: 3
- Bathrooms: 3
- Full bathrooms: 3
Rooms
- Room types: Storage, Foyer, Walk In Closet
Primary bedroom
- Features: Flooring (Carpet), Bathroom (Full, Whirlpool & Sep Shwr)
- Area: 234 Square Feet
- Dimensions: 18X13
Bedroom 2
- Features: Flooring (Carpet)
- Area: 110 Square Feet
- Dimensions: 11X10
Bedroom 3
- Features: Flooring (Carpet)
- Area: 108 Square Feet
- Dimensions: 12X9
Family room
- Features: Flooring (Luxury Vinyl)
- Area: 522 Square Feet
- Dimensions: 29X18
Foyer
- Features: Flooring (Hardwood)
- Area: 20 Square Feet
- Dimensions: 5X4
Kitchen
- Features: Flooring (Hardwood)
- Area: 126 Square Feet
- Dimensions: 14X9
Laundry
- Area: 25 Square Feet
- Dimensions: 5X5
Living room
- Features: Flooring (Hardwood)
- Area: 405 Square Feet
- Dimensions: 27X15
Storage
- Area: 56 Square Feet
- Dimensions: 8X7
Walk in closet
- Area: 30 Square Feet
- Dimensions: 6X5
Heating
- Has Heating (Unspecified Type)
Cooling
- Central Air
Appliances
- Included: Range, Microwave, Dishwasher, Refrigerator, Washer, Dryer, Disposal, Stainless Steel Appliance(s)
- Laundry: Washer Hookup, Gas Dryer Hookup, In Unit, Laundry Closet
Features
- Storage, Built-in Features
- Flooring: Hardwood, Laminate
- Basement: None
- Number of fireplaces: 2
- Fireplace features: Wood Burning, Attached Fireplace Doors/Screen, Gas Log, Gas Starter, More than one, Family Room, Living Room
Interior area
- Total structure area: 0
Video & virtual tour
Property
Parking
- Total spaces: 1
- Parking features: Garage Door Opener, Yes, Garage Owned, Detached, Garage
- Garage spaces: 1
- Has uncovered spaces: Yes
Accessibility
- Accessibility features: No Disability Access
Features
- Patio & porch: Deck
Details
- Parcel number: 17081120311001
- Special conditions: List Broker Must Accompany
Construction
Type & style
- Home type: Condo
- Property subtype: Condominium, Duplex, Single Family Residence
Materials
- Brick, Block
Condition
- New construction: No
- Year built: 1997
Utilities & green energy
- Electric: Circuit Breakers
- Sewer: Public Sewer
- Water: Lake Michigan, Public
Community & HOA
HOA
- Has HOA: Yes
- Services included: Water, Insurance, Exterior Maintenance, Scavenger
- HOA fee: $216 monthly
Location
- Region: Chicago
Financial & listing details
- Tax assessed value: $527,090
- Annual tax amount: $9,740
- Date on market: 10/11/2026
- Ownership: Condo
Estimated market value
Not available
Estimated sales range
Not available
Not available
Price history
| Date | Event | Price |
|---|---|---|
| 5/8/2015 | Sold | $452,500-3.5% |
Source:  MRED as distributed by MLS GRID #08867200 Report a problem | ||
| 4/27/2015 | Pending sale | $468,999 |
Source: United Real Estate - Chicago #08867200 Report a problem | ||
| 4/6/2015 | Price change | $468,999-3.3% |
Source: United Real Estate - Chicago #08867200 Report a problem | ||
| 3/20/2015 | Listed for sale | $484,999+9% |
Source: United Real Estate - Chicago #08867200 Report a problem | ||
| 5/7/2013 | Listing removed | $2,800 |
Source: Blue City Chicago Apartments Inc. Report a problem | ||
| 2/9/2013 | Listed for rent | $2,800 |
Source: Blue City Chicago Apartments Inc. Report a problem | ||
| 4/22/2005 | Sold | $445,000+220.1% |
Source: Public Record Report a problem | ||
| 10/16/1997 | Sold | $139,000 |
Source: Public Record Report a problem | ||
Public tax history
| Year | Property taxes | Tax assessment |
|---|---|---|
| 2024 | $9,426 -5.4% | $52,709 -0.7% |
| 2023 | $9,969 +3.3% | $53,074 |
| 2022 | $9,650 +84.2% | $53,074 |
| 2021 | $5,240 -3.1% | $53,074 +29.2% |
| 2020 | $5,407 +0.3% | $41,089 -9.2% |
| 2019 | $5,391 +1.5% | $45,249 |
| 2018 | $5,310 -6.6% | $45,249 +25.5% |
| 2017 | $5,685 -5.5% | $36,066 |
| 2016 | $6,019 +4% | $36,066 |
| 2015 | $5,785 +70.5% | $36,066 +97.2% |
| 2014 | $3,393 +2% | $18,286 |
| 2013 | $3,326 +1.4% | $18,286 |
| 2012 | $3,281 -36.5% | $18,286 -42.7% |
| 2011 | $5,171 -0.4% | $31,912 |
| 2010 | $5,193 +4.4% | $31,912 |
| 2009 | $4,976 +2.1% | $31,912 -6.1% |
| 2008 | $4,876 +1% | $33,988 |
| 2007 | $4,827 -1.1% | $33,988 |
| 2006 | $4,879 -4.9% | $33,988 +8.3% |
| 2005 | $5,128 +1% | $31,385 |
| 2004 | $5,077 +2.2% | $31,385 |
| 2003 | $4,966 +9.2% | $31,385 +24% |
| 2002 | $4,547 +12.8% | $25,309 |
| 2001 | $4,032 +11.9% | $25,309 |
| 2000 | $3,604 -10.2% | $25,309 +21.9% |
| 1999 | $4,015 | $20,761 |
Find assessor info on the county website
Monthly payment
Est. payment
Payment breakdown
Explore the cost of this home by adjusting the details. Changes won't be saved.Climate risks
Neighborhood: West Town
Nearby schools
Schools provided by the listing agent
- Elementary: Otis Elementary School
- High: Wells Community Academy Senior H
- District: 299
Source: MRED as distributed by MLS GRID. This data may not be complete. We recommend contacting the local school district to confirm school assignments for this home.
Similar homes
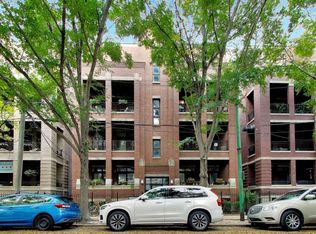
- $649,0002 bd2 ba1.5k sqft679 N Peoria St APT 3S, Chicago, IL 60642New
 MLS ID #12786205, Mark Placek, Coldwell Banker Real Estate Group. MRED as distributed by MLS GRID
- $699,0004 bd3 ba-- sqft1457 W Fry St APT 1, Chicago, IL 60642Active
 MLS ID #12775804, Tim Lorimer, Compass. MRED as distributed by MLS GRID
- $714,9002 bd2 ba1.4k sqft1224 W Ohio St #3E, Chicago, IL 60642Active
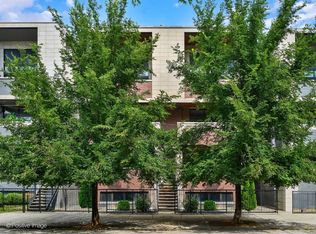 MLS ID #12784554, Melanie Giglio, Compass. MRED as distributed by MLS GRID
- $510,0002 bd2 ba1.3k sqft875 N Milwaukee Ave Unit 2S, Chicago, IL 60642New
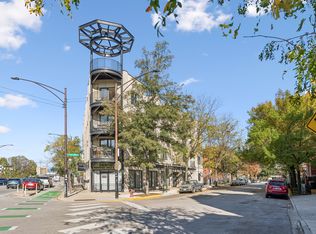 MLS ID #12791683, Lindy Goss, Baird & Warner. MRED as distributed by MLS GRID
