$19,000 price reduction*Hard to find New Construction home at this price*Leabrooke Town Manor Villas final build*Huge lot givng this home a massive backyard for a maintainance provided villa*Beautiful Briarwood floorplan with stunning modifications such as a large slider opening the Great Room to covered deck with outdoor fireplace*3 car garage*Two bedrooms on main floor along with laundry room*Large dining area with bump out*Custom cabinets*Large walk-in pantry*Stainless Steel appliances*Vaulted ceilings*Third bedroom and full bath in Lower Level*Extra large Rec Room with a section that could easily transform into a fourth bedroom*One of the two storage rooms would make a great wine room, exercise room, craft room or whatever the Buyer desires*HOA includes maintainance provided lawn care, snow removal at 2" or more, mulching, swimming pool, Sport Court with tennis and basketball, Clubhouse with exercise rooom, stocked fishing pond*Additional $1090 annual HOA dues to Leabrooke Master*Agent related to Officer/Partner of TaylorSterling Construction and Leabrooke Town Manor Villa HOA
Pending
Price cut: $19K (6/4)
$800,000
14500 Meadow Ln, Leawood, KS 66224
3beds
3,033sqft
:
Get pre-qualified$5,400/mo
Villa
Built in 2024
0.55 Acres Lot
$-- Zestimate®
$264/sqft
$250/mo HOA
What's special
Large dining areaExtra large rec roomStorage roomsVaulted ceilingsStainless steel appliancesMassive backyardLarge walk-in pantry
- 854 days |
- 53 |
- 0 |
Zillow last checked:
Listing updated:
Listed by:
Patty Hummel 913-636-1868,
ReeceNichols - Leawood,
Tricia Foil 913-375-4685,
ReeceNichols - Leawood
Source: Heartland MLS as distributed by MLS GRID,MLS#: 2480935
Facts & features
Interior
Bedrooms & bathrooms
- Bedrooms: 3
- Bathrooms: 3
- Full bathrooms: 3
Primary bedroom
- Features: Carpet
- Level: Main
Bedroom 1
- Features: Carpet
- Level: Main
Bedroom 2
- Features: Carpet
- Level: Lower
Primary bathroom
- Features: Ceramic Tiles, Double Vanity, Shower Only
- Level: Main
Bathroom 1
- Features: Shower Only
- Level: Main
Bathroom 2
- Features: Ceramic Tiles, Shower Over Tub
- Level: Lower
Great room
- Features: Fireplace
- Level: Main
Kitchen
- Features: Kitchen Island, Pantry
- Level: Main
Laundry
- Features: Ceramic Tiles
- Level: Main
Recreation room
- Features: Carpet
- Level: Lower
Heating
- Forced Air
Cooling
- Electric
Appliances
- Included: Cooktop, Dishwasher, Disposal, Exhaust Fan, Microwave, Built-In Oven, Stainless Steel Appliance(s)
- Laundry: Laundry Room, Main Level
Features
- Custom Cabinets, Kitchen Island, Pantry, Vaulted Ceiling(s), Walk-In Closet(s)
- Flooring: Carpet, Tile, Wood
- Basement: Basement BR,Finished,Full,Sump Pump
- Number of fireplaces: 2
- Fireplace features: Great Room, Other
Interior area
- Total structure area: 3,033
- Total interior livable area: 3,033 sqft
- Finished area above ground: 1,823
- Finished area below ground: 1,210
Property
Parking
- Total spaces: 3
- Parking features: Attached
- Attached garage spaces: 3
Lot
- Size: 0.55 Acres
- Features: Cul-De-Sac
Details
- Parcel number: HP239900000017
Construction
Type & style
- Home type: SingleFamily
- Architectural style: Traditional
- Property subtype: Villa
Materials
- Stucco & Frame
- Roof: Composition
Condition
- Under Construction
- New construction: Yes
- Year built: 2024
Details
- Builder model: Briarwood
- Builder name: TaylorSterling Const
Utilities & green energy
- Sewer: Public Sewer
- Water: Public
Community & HOA
Community
- Subdivision: Leabrooke Town Manor Villas
HOA
- Has HOA: Yes
- Amenities included: Clubhouse, Exercise Room, Pool, Tennis Court(s)
- Services included: Curbside Recycle, Maintenance Grounds, Snow Removal, Trash
- HOA fee: $250 monthly
- HOA name: Leabrooke Town Manor Villas HOA
Location
- Region: Leawood
Financial & listing details
- Price per square foot: $264/sqft
- Tax assessed value: $864,200
- Annual tax amount: $12,829
- Date on market: 4/3/2024
- Listing terms: Cash,Conventional
- Ownership: Private
Estimated market value
Not available
Estimated sales range
Not available
Not available
Price history
| Date | Event | Price |
|---|---|---|
| 7/25/2026 | Price change | $4,000-4.8%$1/sqft |
Source: Zillow Rentals Report a problem | ||
| 7/14/2026 | Listed for rent | $4,200$1/sqft |
Source: Zillow Rentals Report a problem | ||
| 7/4/2026 | Pending sale | $800,000$264/sqft |
Source:  Heartland MLS as distributed by MLS GRID #2480935 Report a problem Heartland MLS as distributed by MLS GRID #2480935 Report a problem | ||
| 6/4/2026 | Price change | $800,000-2.3%$264/sqft |
Source: Heartland MLS as distributed by MLS GRID #2480935 Report a problem | ||
| 5/31/2026 | Pending sale | $819,000$270/sqft |
Source: Heartland MLS as distributed by MLS GRID #2480935 Report a problem | ||
| 3/11/2026 | Price change | $819,000-1.3%$270/sqft |
Source: Heartland MLS as distributed by MLS GRID #2480935 Report a problem | ||
| 11/11/2025 | Price change | $830,000-1.8%$274/sqft |
Source: Heartland MLS as distributed by MLS GRID #2480935 Report a problem | ||
| 5/11/2025 | Price change | $845,000-1.2%$279/sqft |
Source: Heartland MLS as distributed by MLS GRID #2480935 Report a problem | ||
| 4/3/2024 | Listed for sale | $855,300$282/sqft |
Source: Heartland MLS as distributed by MLS GRID #2480935 Report a problem | ||
Public tax history
| Year | Property taxes | Tax assessment |
|---|---|---|
| 2025 | $11,100 +172.3% | $99,383 +166% |
| 2024 | $4,077 +106.2% | $37,366 +130.6% |
| 2023 | $1,977 +36.4% | $16,202 +42.8% |
| 2022 | $1,450 | $11,342 +10% |
| 2021 | -- | $10,310 |
| 2020 | $1,405 | $10,310 -9.1% |
| 2019 | -- | $11,342 +21% |
| 2018 | -- | $9,371 |
Find assessor info on the county website
Monthly payment
Est. payment
Payment breakdown
Explore the cost of this home by adjusting the details. Changes won't be saved.Climate risks
Neighborhood: 66224
Nearby schools
GreatSchools rating
- 9/10Prairie Star Elementary SchoolGrades: K-5Distance: 0.9 mi
- 9/10Prairie Star Middle SchoolGrades: 6-8Distance: 1 mi
- 10/10Blue Valley High SchoolGrades: 9-12Distance: 3 mi
Schools provided by the listing agent
- Elementary: Prairie Star
- Middle: Prairie Star
- High: Blue Valley
Source: Heartland MLS as distributed by MLS GRID. This data may not be complete. We recommend contacting the local school district to confirm school assignments for this home.
- $858,9003 bd3 ba2.8k sqft14504 Meadow Ln, Leawood, KS 66224Off Market
- $810,0003 bd3 ba3.3k sqft14508 Meadow Ln, Leawood, KS 66224Off Market
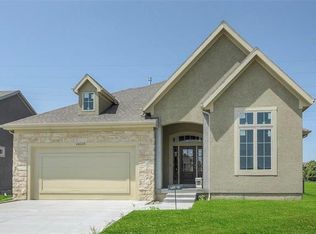
- $820,0003 bd3 ba3k sqft14513 Meadow Ln, Leawood, KS 66224Off Market
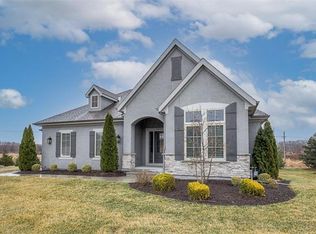
- $895,8004 bd3 ba3.3k sqft14512 Meadow Ln, Leawood, KS 66224Off Market
- $---- bd-- ba-- sqft14513 Meadow Ln, Overland Park, KS 66224Off Market
- $731,3004 bd4 ba1.8k sqft2501 W 145th St, Leawood, KS 66224Off Market
- $634,3003 bd3 ba1.7k sqft2510 W 146th St, Leawood, KS 66224Off Market
- $--5 bd4 ba3.5k sqft14505 Manor Rd, Leawood, KS 66224Sold
A local agent can set up tours, give advice and negotiate with sellers.
A local lender can help you make sure your offer is ready when you are.
Similar homes
- $784,9505 bd4 ba3k sqft13010 W 174th Ter, Overland Park, KS 66221New Construction
 MLS ID #2634935, Bill Gerue, Weichert, Realtors Welch & Co.. Heartland MLS as distributed by MLS GRID
 - $899,0004 bd4 ba3.3k sqft15809 El Monte St, Overland Park, KS 66224For Sale
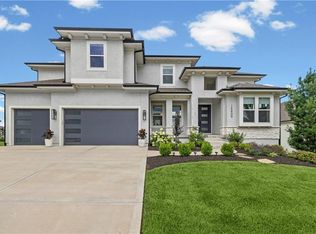 MLS ID #2628148, Jonas Barrish, Compass Realty Group. Heartland MLS as distributed by MLS GRID
 - $825,0004 bd4 ba3k sqft18304 Monrovia St, Overland Park, KS 66013For Sale
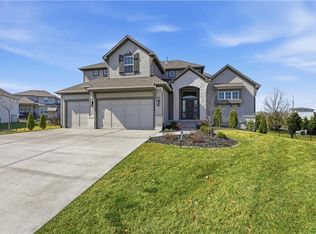 MLS ID #2624431, Julie Kardis, ReeceNichols - Leawood. Heartland MLS as distributed by MLS GRID
 - $749,0004 bd3 ba2.7k sqft17104 Bradshaw St, Overland Park, KS 66221For Sale
 MLS ID #2628534, Bill Gerue, Weichert, Realtors Welch & Co.. Heartland MLS as distributed by MLS GRID
 - $845,0003 bd3 ba3.2k sqft13812 Quigley St, Overland Park, KS 66221New ConstructionMLS ID #2457273, Shelia Hampton, ReeceNichols - Granada. Heartland MLS as distributed by MLS GRID
- $795,0004 bd4 ba3.2k sqft2226 SW Heartland Ct, Lees Summit, MO 64082New ConstructionMLS ID #2630663, Hannah Murrell, KW KANSAS CITY METRO. Heartland MLS as distributed by MLS GRID
- $876,0324 bd3 ba3.4k sqft17408 Parkhill St, Overland Park, KS 66221New ConstructionHeartland MLS as distributed by MLS GRID
- $623,8524 bd4 ba2.2k sqft2404 W 177th St, Overland Park, KS 66085New ConstructionHeartland MLS as distributed by MLS GRID
- $598,9104 bd4 ba2.2k sqft17644 High St, Overland Park, KS 66085New ConstructionMLS ID #2607435, Sundance Team, Rodrock & Associates Realtors. Heartland MLS as distributed by MLS GRID
- $679,0004 bd3 ba2.5k sqft12973 S Alden St, Olathe, KS 66062For SaleMLS ID #2617595, Randi Platko, Prime Development Land Co LLC. Heartland MLS as distributed by MLS GRID
- $729,0004 bd3 ba2.6k sqft24736 W 112th St, Olathe, KS 66061For SaleMLS ID #2634031, Jayson Luse, EXP Realty LLC. Heartland MLS as distributed by MLS GRID
- $989,0004 bd4 ba3.4k sqft10303 W 151st Ter, Overland Park, KS 66221New ConstructionMLS ID #2545251, Kim Nofsinger, Keller Williams Realty Partners Inc.. Heartland MLS as distributed by MLS GRID
- $667,3303 bd3 ba2.5k sqft13407 W 174th Ter, Overland Park, KS 66221New ConstructionMLS ID #2597830, Amy Howell, Weichert, Realtors Welch & Co.. Heartland MLS as distributed by MLS GRID
- $849,9006 bd4 ba3.8k sqft12527 W 182nd Ct, Overland Park, KS 66013For SaleMLS ID #2623331, Derrick Darling, Keller Williams Realty Partners Inc.. Heartland MLS as distributed by MLS GRID
- $764,9504 bd3 ba3k sqft15411 W 161st Ter, Olathe, KS 66062New ConstructionMLS ID #2565740, Katie Fisher, Weichert, Realtors Welch & Co.. Heartland MLS as distributed by MLS GRID
- $975,0004 bd5 ba3.8k sqft10909 W 172nd St, Overland Park, KS 66221For SaleMLS ID #2616928, Veronica Jaster, ReeceNichols - Country Club Plaza. Heartland MLS as distributed by MLS GRID
- $875,0004 bd5 ba4.3k sqft906 Creekmoor Dr, Raymore, MO 64083For SaleMLS ID #2621398, Denise Sanker, ReeceNichols - Lees Summit. Heartland MLS as distributed by MLS GRID
- $725,9354 bd4 ba2.7k sqft17464 W 163rd Pl, Olathe, KS 66062New ConstructionHeartland MLS as distributed by MLS GRID
- $820,0004 bd4 ba3.1k sqft16204 S Twilight Ln, Olathe, KS 66062New ConstructionMLS ID #2570297, Katie Fisher, Weichert, Realtors Welch & Co.. Heartland MLS as distributed by MLS GRID
- $879,9004 bd4 ba2.9k sqft12709 W 174th St, Overland Park, KS 66221For SaleMLS ID #2616519, Michael Hagen, EXP Realty LLC. Heartland MLS as distributed by MLS GRID
