Former builder model ranch offering 4 bedrooms, 3 full bathrooms, a finished basement, and outstanding curb appeal in a quiet neighborhood. The open-concept floor plan features vaulted ceilings in the great room and kitchen, creating a bright and inviting space for everyday living and entertaining. Brand-new carpet has been installed in the great room, family room, and all four bedrooms. The desirable split-bedroom layout provides added privacy, with the spacious primary suite featuring a tray ceiling, walk-in closet with built-in shelving, double vanity, separate water closet, and shower/tub combination.
The fully equipped eat-in kitchen offers a breakfast bar, dining area, ample cabinet and counter space, and includes the refrigerator, range, microwave, dishwasher, and disposal. A convenient main-level laundry room with built-in cabinetry includes the washer and dryer. The finished lower level adds valuable living space with a large family room, fourth bedroom, full bath, abundant storage, and a stand-alone freezer.
Enjoy outdoor living in the fully fenced backyard complete with a deck, spacious patio, and oversized storage shed. The beautifully landscaped front yard enhances the home's curb appeal, while the attached two-car garage provides everyday convenience. Combining quality craftsmanship, a functional ranch floor plan, fresh updates, generous storage, and move-in-ready condition, this home is ready for its next owner.
Pending
$300,000
14501 Richmond Ave, Grandview, MO 64030
4beds
2,248sqft
:
Get pre-qualified$2,064/mo
Single Family Residence
Built in 2008
7,480 Square Feet Lot
$-- Zestimate®
$133/sqft
$30/mo HOA
What's special
- 26 days |
- 727 |
- 107 |
Likely to sell faster than
Zillow last checked:
Listing updated:
Listed by:
Brooke Graessle 803-394-1515,
Compass Realty Group
Source: Heartland MLS as distributed by MLS GRID,MLS#: 2631572
Facts & features
Interior
Bedrooms & bathrooms
- Bedrooms: 4
- Bathrooms: 3
- Full bathrooms: 3
Primary bedroom
- Features: Carpet, Ceiling Fan(s), Walk-In Closet(s)
- Level: Main
Bedroom 2
- Features: Carpet
- Level: Main
Bedroom 3
- Features: Carpet
- Level: Main
Bedroom 4
- Features: Carpet, Walk-In Closet(s)
- Level: Basement
Primary bathroom
- Features: Double Vanity, Shower Over Tub
- Level: Main
Bathroom 2
- Features: Shower Over Tub
- Level: Main
Bathroom 3
- Features: Shower Only
- Level: Basement
Breakfast room
- Level: Main
Family room
- Features: Carpet
- Level: Basement
Great room
- Features: Carpet, Ceiling Fan(s)
- Level: Main
Kitchen
- Features: Pantry
- Level: Main
Laundry
- Features: Built-in Features
- Level: Main
Heating
- Forced Air
Cooling
- Electric
Appliances
- Included: Dishwasher, Disposal, Dryer, Freezer, Microwave, Refrigerator, Gas Range, Washer
- Laundry: Laundry Room, Main Level
Features
- Ceiling Fan(s), Vaulted Ceiling(s), Walk-In Closet(s)
- Flooring: Carpet, Vinyl
- Windows: Thermal Windows
- Basement: Egress Window(s),Finished,Full
- Has fireplace: No
Interior area
- Total structure area: 2,248
- Total interior livable area: 2,248 sqft
- Finished area above ground: 1,334
- Finished area below ground: 914
Video & virtual tour
Property
Parking
- Total spaces: 2
- Parking features: Attached, Garage Door Opener, Garage Faces Front
- Attached garage spaces: 2
Features
- Patio & porch: Deck, Patio
- Fencing: Privacy
Lot
- Size: 7,480 Square Feet
- Features: Adjoin Greenspace, City Lot
Details
- Additional structures: Shed(s)
- Parcel number: 68430061700000000
Construction
Type & style
- Home type: SingleFamily
- Architectural style: Traditional
- Property subtype: Single Family Residence
Materials
- Stone Trim, Vinyl Siding
- Roof: Composition
Condition
- Year built: 2008
Details
- Builder name: Epoch Homes
Utilities & green energy
- Sewer: Public Sewer
- Water: Public
Community & HOA
Community
- Security: Smoke Detector(s)
- Subdivision: Sunrise Farms
HOA
- Has HOA: Yes
- HOA fee: $360 annually
Location
- Region: Grandview
Financial & listing details
- Price per square foot: $133/sqft
- Tax assessed value: $255,240
- Annual tax amount: $3,912
- Date on market: 7/16/2026
- Listing terms: Cash,Conventional,FHA,VA Loan
- Ownership: Private
Estimated market value
Not available
Estimated sales range
Not available
Not available
Price history
| Date | Event | Price |
|---|---|---|
| 7/23/2026 | Pending sale | $300,000$133/sqft |
Source:  Heartland MLS as distributed by MLS GRID #2631572 Report a problem Heartland MLS as distributed by MLS GRID #2631572 Report a problem | ||
| 7/19/2026 | Contingent | $300,000$133/sqft |
Source: Heartland MLS as distributed by MLS GRID #2631572 Report a problem | ||
| 7/16/2026 | Listed for sale | $300,000$133/sqft |
Source: Heartland MLS as distributed by MLS GRID #2631572 Report a problem | ||
Public tax history
| Year | Property taxes | Tax assessment |
|---|---|---|
| 2025 | $3,912 -25.1% | $48,496 -24.5% |
| 2024 | $5,220 +1.7% | $64,197 |
| 2023 | $5,131 +63% | $64,197 +75.1% |
| 2022 | $3,149 +0.1% | $36,670 |
| 2021 | $3,146 +16.7% | $36,670 +10.2% |
| 2020 | $2,695 +3.7% | $33,277 |
| 2019 | $2,599 | $33,277 +14.9% |
| 2018 | $2,599 +3.8% | $28,962 +1% |
| 2017 | $2,505 +3.9% | $28,677 +1.6% |
| 2016 | $2,410 0% | $28,237 +2% |
| 2014 | $2,410 -8.2% | $27,684 |
| 2013 | $2,625 -0.6% | $27,684 -8.2% |
| 2012 | $2,639 -0.1% | $30,154 +0% |
| 2011 | $2,643 +1465.3% | $30,153 0% |
| 2010 | $169 +221.2% | $30,154 +1587.4% |
| 2009 | $53 | $1,787 +185% |
| 2008 | -- | $627 |
Find assessor info on the county website
Monthly payment
Est. payment
Payment breakdown
Explore the cost of this home by adjusting the details. Changes won't be saved.Climate risks
Neighborhood: 64030
Nearby schools
GreatSchools rating
- 5/10Belvidere Elementary SchoolGrades: K-5Distance: 1 mi
- 6/10Grandview Middle SchoolGrades: 6-8Distance: 2.4 mi
- 2/10Grandview Sr. High SchoolGrades: 9-12Distance: 2 mi
Schools provided by the listing agent
- Elementary: Belvidere
- Middle: Grandview
- High: Grandview
Source: Heartland MLS as distributed by MLS GRID. This data may not be complete. We recommend contacting the local school district to confirm school assignments for this home.
- $316,9003 bd3 ba1.3k sqft14405 Richmond Ave, Grandview, MO 64030Off Market
- $407,7005 bd4 ba3k sqft14401 Richmond Ave, Grandview, MO 64030Off Market

- $293,2003 bd2 ba1.3k sqft14500 Richmond Ave, Grandview, MO 64030Off Market
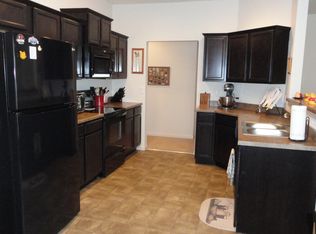
- $272,3003 bd2 ba1.2k sqft14412 Richmond Ave, Grandview, MO 64030Off Market
- $--3 bd3 ba2k sqft14504 Richmond Ave, Grandview, MO 64030Sold
- $282,5003 bd2 ba1.4k sqft7505 E 143rd Ter, Grandview, MO 64030Off Market
- $313,8003 bd2 ba1.2k sqft7505 143rd Ter, Grandview, MO 64030Off Market
- $325,5004 bd2 ba2.2k sqft14508 Richmond Ave, Grandview, MO 64030Off Market
A local agent can set up tours, give advice and negotiate with sellers.
A local lender can help you make sure your offer is ready when you are.
Similar homes
- $317,5004 bd3 ba2k sqft14512 Bristol Ave, Grandview, MO 64030For Sale
 MLS ID #2634167, Holly Jones, Weichert Realtors - Generations. Heartland MLS as distributed by MLS GRID
 - $315,0004 bd3 ba1.6k sqft14648 Laquinta Dr, Grandview, MO 64030For Sale
 MLS ID #2622622, Blake Brody, Keller Williams Realty Partners Inc.. Heartland MLS as distributed by MLS GRID
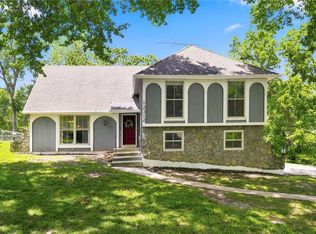
 - $285,0004 bd3 ba2.6k sqft12312 Askew Dr, Grandview, MO 64030For Sale
 MLS ID #2613135, Rhonda Davis, Murrell Homes Real Estate Grp. Heartland MLS as distributed by MLS GRID
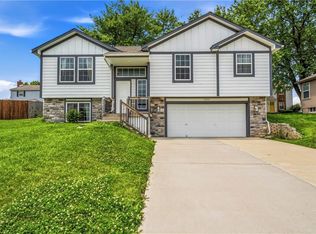
 - $319,0003 bd3 ba1.6k sqft12704 Applewood Dr, Grandview, MO 64030For Sale
 MLS ID #2628589, Tiffany Kirkwood, BHG Kansas City Homes. Heartland MLS as distributed by MLS GRID
 - $375,0004 bd3 ba2.1k sqft1106 Creekside Ct, Raymore, MO 64083For SaleMLS ID #2635576, Bryan Huff, Keller Williams Realty Partners Inc.. Heartland MLS as distributed by MLS GRID
- $310,0003 bd3 ba1.7k sqft12459 Charlotte St, Kansas City, MO 64146For SaleMLS ID #2633047, We Heart Homes Team, KW KANSAS CITY METRO. Heartland MLS as distributed by MLS GRID
- $250,0002 bd3 ba1.7k sqft203 W Foxwood Dr, Raymore, MO 64083For SaleMLS ID #2635423, Shelly Mowry, Worth Clark Realty. Heartland MLS as distributed by MLS GRID
- $290,0003 bd2 ba1.3k sqft1104 Park Dr, Greenwood, MO 64034For SaleMLS ID #2633706, Danny Howell, EXP Realty LLC. Heartland MLS as distributed by MLS GRID
- $369,5004 bd3 ba1.8k sqft727 Connor St, Belton, MO 64012For SaleMLS ID #2634824, Jen Cline, ReeceNichols- Leawood Town Center. Heartland MLS as distributed by MLS GRID
- $345,0003 bd3 ba1.7k sqft716 SE 11th St, Lees Summit, MO 64081For SaleMLS ID #2635732, Kimberly Sanders, BHG Kansas City Homes. Heartland MLS as distributed by MLS GRID
- $335,0003 bd2 ba1.6k sqft1500 NE Yorkshire Dr, Lees Summit, MO 64086For SaleMLS ID #2635439, Morgan Bailey, West Village Realty. Heartland MLS as distributed by MLS GRID
- $315,0003 bd2 ba1.3k sqft1121 E Frontier Dr, Olathe, KS 66062For SaleMLS ID #2635236, Sonya Muller, RE/MAX Realty Suburban Inc. Heartland MLS as distributed by MLS GRID
- $405,0004 bd4 ba2.5k sqft16201 Kevin Ln, Belton, MO 64012For SaleMLS ID #2633128, Lonnie Branson, Keller Williams Southland. Heartland MLS as distributed by MLS GRID
- $425,0004 bd3 ba2.4k sqft903 Silver Lake Cir, Raymore, MO 64083For SaleMLS ID #2634531, Lonnie Branson, Keller Williams Southland. Heartland MLS as distributed by MLS GRID
- $310,0003 bd2 ba1.7k sqft1933 NE Peters Dr, Lees Summit, MO 64086For SaleMLS ID #2633582, Bree Logan, RE/MAX Elite, REALTORS. Heartland MLS as distributed by MLS GRID
- $319,9503 bd3 ba2.2k sqft3207 Steel Wheel Dr, Harrisonville, MO 64701For SaleMLS ID #2634365, Micheala Miller, Compass Realty Group. Heartland MLS as distributed by MLS GRID
- $240,0002 bd2 ba1.3k sqft5621 Blue Ridge Cut Off, Raytown, MO 64133For SaleMLS ID #2635793, Paula Voss, NextHome Gadwood Group. Heartland MLS as distributed by MLS GRID
- $345,0003 bd2 ba1.4k sqft1200 SW Cornwall Rd, Lees Summit, MO 64083For SaleMLS ID #2628719, Julie Shiplet, ReeceNichols - Lees Summit. Heartland MLS as distributed by MLS GRID
- $289,0003 bd3 ba1.6k sqft1147 SW Arborfair Dr, Lees Summit, MO 64082For SaleMLS ID #2629242, Tammy Foxworthy, Platinum Realty LLC. Heartland MLS as distributed by MLS GRID
- $299,9004 bd4 ba3.2k sqft2526 S Queen Ridge Dr, Independence, MO 64055For SaleMLS ID #2626723, Ashley Nesbit, Keller Williams Platinum Prtnr. Heartland MLS as distributed by MLS GRID
