Welcome to a Midlothian gem! This 3BR/1BA Cape Cod combines classic style with exceptional functional features. Standout Property Features include the following: *Built-In Generator *Roof Tear off & Replacement 2021 *Windows Kit/Liv Rm 2022 *Upper Level: upstairs space ready to become a family room or extra bedrooms. *Heated Garage & Extra Parking: Detached garage is heated-perfect for winter projects-plus a wide driveway with abundant extra parking. * Outdoor Hot Tub 2005 *Storage Space: Includes a handy cellar/crawl space for seasonal storage. *New Radon Mitigation System *Prime Location: Minutes from outdoor fun at Midlothian Memorial Park, great restaurants, shopping, and expressway access. Schedule your showing today to explore the possibilities! Property being sold "AS IS" Condition.
Contingent
$249,900
14506 Sawyer Ave, Midlothian, IL 60445
3beds
--sqft
Single Family Residence
Built in 1947
-- sqft lot
$-- Zestimate®
$--/sqft
$-- HOA
What's special
Detached garageExtra parkingHeated garage
- --
- 121
- views
- 13
- saves
Zillow last checked:
Listing updated:
Listed by:
Sonia Perez 708-769-6864,
Century 21 Harthside Realtors
Source: MRED as distributed by MLS GRID,MLS#: 12733111
Facts & features
Interior
Bedrooms & bathrooms
- Bedrooms: 3
- Bathrooms: 1
- Full bathrooms: 1
Rooms
- Room types: No additional rooms
Primary bedroom
- Features: Flooring (Hardwood)
- Level: Main
- Area: 144 Square Feet
- Dimensions: 12X12
Bedroom 2
- Features: Flooring (Hardwood)
- Level: Main
- Area: 108 Square Feet
- Dimensions: 12X09
Bedroom 3
- Area: 208 Square Feet
- Dimensions: 16X13
Kitchen
- Features: Kitchen (Eating Area-Table Space), Flooring (Ceramic Tile)
- Level: Main
- Area: 198 Square Feet
- Dimensions: 18X11
Laundry
- Level: Main
- Area: 120 Square Feet
- Dimensions: 15X08
Living room
- Features: Flooring (Hardwood)
- Level: Main
- Area: 192 Square Feet
- Dimensions: 16X12
Heating
- Forced Air
Cooling
- Central Air
Appliances
- Included: Range, Refrigerator, Washer, Dryer
Features
- Basement: Crawl Space,Cellar,Partial
- Attic: Finished
Interior area
- Total structure area: 0
Property
Parking
- Total spaces: 2.5
- Parking features: Asphalt, Heated Garage, Yes, Garage Owned, Detached, Off Street, Driveway, Off Site, Owned, Garage
- Garage spaces: 2.5
- Has uncovered spaces: Yes
Accessibility
- Accessibility features: No Disability Access
Features
- Stories: 1.5
Details
- Parcel number: 28112210260000
- Special conditions: None
Construction
Type & style
- Home type: SingleFamily
- Architectural style: Cape Cod
- Property subtype: Single Family Residence
Materials
- Aluminum Siding, Vinyl Siding, Steel Siding, Clad Trim
- Roof: Asphalt
Condition
- New construction: No
- Year built: 1947
Utilities & green energy
- Electric: Circuit Breakers
- Sewer: Public Sewer
- Water: Lake Michigan, Public
Community & HOA
HOA
- Services included: None
Location
- Region: Midlothian
Financial & listing details
- Tax assessed value: $130,000
- Annual tax amount: $3,902
- Date on market: 9/17/2026
- Ownership: Fee Simple
Estimated market value
Not available
Estimated sales range
Not available
Not available
Price history
| Date | Event | Price |
|---|---|---|
| 7/29/1997 | Sold | $85,000+88.9% |
Source: Public Record Report a problem | ||
| 7/25/1994 | Sold | $45,000 |
Source: Public Record Report a problem | ||
Public tax history
| Year | Property taxes | Tax assessment |
|---|---|---|
| 2024 | $3,902 +6.5% | $13,000 +0% |
| 2023 | $3,665 -1% | $12,999 +15% |
| 2022 | $3,703 +2.8% | $11,301 |
| 2021 | $3,600 +2.1% | $11,301 |
| 2020 | $3,527 +37.7% | $11,301 +21.2% |
| 2019 | $2,561 +1.7% | $9,325 |
| 2018 | $2,518 +2.7% | $9,325 |
| 2017 | $2,451 -3% | $9,325 +11.1% |
| 2016 | $2,528 +4.5% | $8,390 |
| 2015 | $2,419 +2.1% | $8,390 |
| 2014 | $2,370 +1.5% | $8,390 -6.9% |
| 2013 | $2,335 +2.6% | $9,012 |
| 2012 | $2,277 -0.8% | $9,012 |
| 2011 | $2,296 -7.6% | $9,012 -32.7% |
| 2010 | $2,484 +10.1% | $13,398 |
| 2009 | $2,256 +21% | $13,398 -5% |
| 2008 | $1,864 +1.1% | $14,105 +27.2% |
| 2007 | $1,845 +4% | $11,086 |
| 2006 | $1,774 +15.5% | $11,086 |
| 2005 | $1,535 -4.7% | $11,086 +24.7% |
| 2004 | $1,610 +3.1% | $8,890 |
| 2003 | $1,562 +3% | $8,890 |
| 2002 | $1,516 +11.8% | $8,890 +14.2% |
| 2001 | $1,356 +3.6% | $7,784 |
| 2000 | $1,309 +32.8% | $7,784 |
| 1999 | $986 | $7,784 |
Find assessor info on the county website
Monthly payment
Est. payment
Payment breakdown
Explore the cost of this home by adjusting the details. Changes won't be saved.Climate risks
Neighborhood: 60445
Nearby schools
Schools provided by the listing agent
- District: 143
Source: MRED as distributed by MLS GRID. This data may not be complete. We recommend contacting the local school district to confirm school assignments for this home.

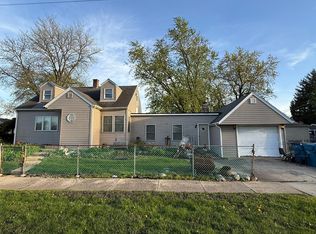

Similar homes
- $259,0003 bd2 ba-- sqft14721 Lakeside Ave, Dolton, IL 60419New
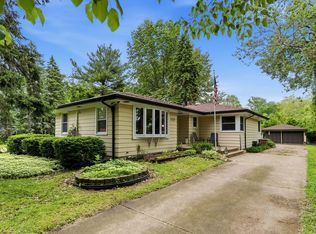 MLS ID #12803241, Karen Biazar, North Clybourn Group, Inc.. MRED as distributed by MLS GRID
- $235,9002 bd1 ba968 sqft14555 Springfield Ave, Midlothian, IL 60445Active
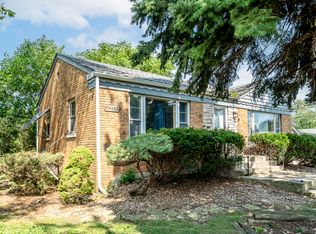 MLS ID #12671755, Martha Rodriguez-De La Vega, Realty One Group Heartland. MRED as distributed by MLS GRID
- $245,0004 bd2 ba-- sqft1712 Linden Rd, Homewood, IL 60430New
 MLS ID #12802728, Aaron Gaines, Keller Williams Preferred Realty. MRED as distributed by MLS GRID
- $249,9003 bd3 ba1.8k sqft127 Westwood Dr, Park Forest, IL 60466New
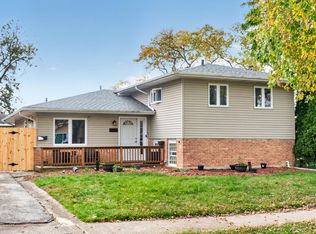 MLS ID #12800657, Rachel Ruffin, Executive Realty Group LLC. MRED as distributed by MLS GRID
