Don't miss this beautifully maintained home. Every room except the kitchen features stunning oak hardwood floors. Located at the end of a quiet street with vacant land across the street, this property offers a peaceful, park-like setting with lush landscaping and a landscaped front yard. Recent improvements include a new roof (2020), energy-efficient upgrades such as a water softener (2023), and modern comforts like a new air conditioner (2022), new garage doors (2025), and updated appliances including a stove, microwave, refrigerator, washer, and dryer (2019-2023). The home also features upgraded security with Ring cameras, a new boiler (2019), and the addition of two sump pumps with a battery backup (2026) for peace of mind. The spacious living room connects to a formal dining area, while the eat-in kitchen boasts ample birch cabinets and plenty of natural light. The large basement includes a generous storage closet and a pool table, perfect for entertaining. The master bedroom offers a convenient half bath. Additional enhancements include refinished wood floors (2017), installation of Pergo flooring in the kitchen (2017), and the removal of dead trees (2025). The property is within walking distance to bus stops, elementary, and high schools, making it ideal for families. This home combines classic charm with modern updates and is priced to sell. Schedule your viewing today!
Active
$264,000
14721 Lakeside Ave, Dolton, IL 60419
3beds
--sqft
Single Family Residence
Built in 1962
0.52 Acres Lot
$-- Zestimate®
$--/sqft
$-- HOA
What's special
Landscaped front yardLush landscapingStunning oak hardwood floorsPlenty of natural lightLarge basementAmple birch cabinetsEat-in kitchen
- --
- 49
- views
- 7
- saves
Zillow last checked:
Listing updated:
Listed by:
Karen Biazar 773-252-0600,
North Clybourn Group, Inc.,
Staci Slattery,
North Clybourn Group, Inc.
Source: MRED as distributed by MLS GRID,MLS#: 12761941
Facts & features
Interior
Bedrooms & bathrooms
- Bedrooms: 3
- Bathrooms: 2
- Full bathrooms: 1
- 1/2 bathrooms: 1
Rooms
- Room types: Other Room, Utility Room-Lower Level, Storage
Primary bedroom
- Features: Bathroom (Half)
- Level: Main
- Area: 160 Square Feet
- Dimensions: 10X16
Bedroom 2
- Level: Main
- Area: 108 Square Feet
- Dimensions: 12X9
Bedroom 3
- Level: Main
- Area: 143 Square Feet
- Dimensions: 11X13
Dining room
- Level: Main
- Area: 108 Square Feet
- Dimensions: 12X9
Kitchen
- Features: Kitchen (Eating Area-Table Space)
- Level: Main
- Area: 144 Square Feet
- Dimensions: 12X12
Living room
- Level: Main
- Area: 330 Square Feet
- Dimensions: 15X22
Other
- Level: Basement
- Area: 1550 Square Feet
- Dimensions: 50X31
Storage
- Level: Basement
- Area: 33 Square Feet
- Dimensions: 11X3
Other
- Level: Basement
- Area: 225 Square Feet
- Dimensions: 15X15
Heating
- Natural Gas
Cooling
- Central Air
Appliances
- Included: Range, Refrigerator, Washer, Dryer
Features
- Basement: Unfinished,Full
Interior area
- Total structure area: 0
Video & virtual tour
Property
Parking
- Total spaces: 2
- Parking features: Side Driveway, Yes, Garage Owned, Detached, Garage
- Garage spaces: 2
- Has uncovered spaces: Yes
Accessibility
- Accessibility features: No Disability Access
Features
- Stories: 1
Lot
- Size: 0.52 Acres
- Dimensions: 144X157
Details
- Additional parcels included: 29101040070000
- Parcel number: 29101040060000
- Special conditions: List Broker Must Accompany
Construction
Type & style
- Home type: SingleFamily
- Property subtype: Single Family Residence
Materials
- Aluminum Siding
Condition
- New construction: No
- Year built: 1962
Utilities & green energy
- Sewer: Public Sewer
- Water: Lake Michigan, Public
Community & HOA
HOA
- Services included: None
Location
- Region: Dolton
Financial & listing details
- Tax assessed value: $130,010
- Annual tax amount: $3,112
- Date on market: 9/16/2026
- Ownership: Fee Simple
Estimated market value
Not available
Estimated sales range
Not available
Not available
Price history
| Date | Event | Price |
|---|---|---|
| 9/16/2026 | Listing removed | $264,000 |
Source: MRED as distributed by MLS GRID #12725577 Report a problem | ||
| 8/14/2026 | Pending sale | $264,000 |
Source:  MRED as distributed by MLS GRID #12725577 Report a problem MRED as distributed by MLS GRID #12725577 Report a problem | ||
| 6/25/2026 | Listed for sale | $264,000-1.9% |
Source: MRED as distributed by MLS GRID #12688824 Report a problem | ||
| 6/25/2026 | Listing removed | $269,000 |
Source: MRED as distributed by MLS GRID #12668185 Report a problem | ||
| 6/4/2026 | Listed for sale | $269,000+169.3% |
Source: MRED as distributed by MLS GRID #12668185 Report a problem | ||
| 4/23/2017 | Listing removed | $99,900+13.5% |
Source: RE/MAX Synergy #09282061 Report a problem | ||
| 4/20/2017 | Sold | $88,000-11.9% |
Source: MRED as distributed by MLS GRID #09282061 Report a problem | ||
| 9/18/2016 | Price change | $99,900-9.2% |
Source: RE/MAX Synergy #09282061 Report a problem | ||
| 7/10/2016 | Listed for sale | $110,000 |
Source: RE/MAX Synergy #09282061 Report a problem | ||
Public tax history
| Year | Property taxes | Tax assessment |
|---|---|---|
| 2024 | $9,130 +6.8% | $13,001 +0% |
| 2023 | $8,550 +6.3% | $12,999 +37.1% |
| 2022 | $8,044 +1.2% | $9,483 |
| 2021 | $7,949 +5.8% | $9,483 |
| 2020 | $7,512 +78.7% | $9,483 +97.7% |
| 2019 | $4,204 +3.1% | $4,796 |
| 2018 | $4,078 +6.2% | $4,796 |
| 2017 | $3,838 +131.4% | $4,796 -47.8% |
| 2016 | $1,659 -1.8% | $9,189 |
| 2015 | $1,689 +2.9% | $9,189 |
| 2014 | $1,641 +6.2% | $9,189 -6.6% |
| 2013 | $1,544 +9.2% | $9,838 |
| 2012 | $1,414 -12.3% | $9,838 |
| 2011 | $1,612 +33.3% | $9,838 -23.8% |
| 2010 | $1,209 +5.2% | $12,904 |
| 2009 | $1,149 -3.2% | $12,904 -5% |
| 2008 | $1,187 -14.2% | $13,584 +10.4% |
| 2007 | $1,383 -0.6% | $12,309 |
| 2006 | $1,392 -1.6% | $12,309 |
| 2005 | $1,415 -7% | $12,309 +17.8% |
| 2004 | $1,521 +0.1% | $10,449 |
| 2003 | $1,520 +1.5% | $10,449 |
| 2002 | $1,498 -21.5% | $10,449 +14.3% |
| 2001 | $1,908 +18.2% | $9,142 |
| 2000 | $1,614 -8.3% | $9,142 |
| 1999 | $1,761 | $9,142 |
Find assessor info on the county website
Monthly payment
Est. payment
Payment breakdown
Explore the cost of this home by adjusting the details. Changes won't be saved.Climate risks
Neighborhood: 60419
Nearby schools
Schools provided by the listing agent
- District: 148
Source: MRED as distributed by MLS GRID. This data may not be complete. We recommend contacting the local school district to confirm school assignments for this home.
Similar homes
- $238,5003 bd2 ba1.4k sqft15310 Drexel Ave, South Holland, IL 60473Active
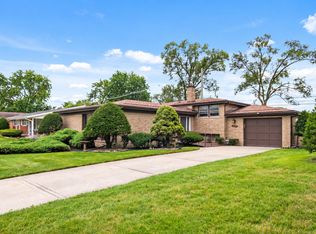 MLS ID #12748079, Mark Vaccaro, ABR,CNC,SFR,SRES, Century 21 Circle. MRED as distributed by MLS GRID
 - $265,0004 bd2 ba1.2k sqft514 E 164th Pl, South Holland, IL 60473Active
 MLS ID #12691824, Tene' Gray, Real People Realty. MRED as distributed by MLS GRID
 - $275,0003 bd2 ba1.4k sqft15735 Lavergne Ave, Oak Forest, IL 60452Active
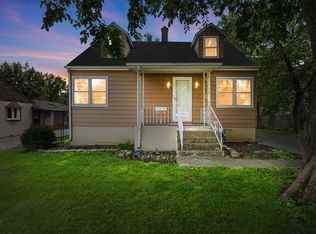 MLS ID #12760155, Mark Wright, Coldwell Banker Realty. MRED as distributed by MLS GRID
 - $264,9995 bd3 ba2.5k sqft17157 Langley Ave, South Holland, IL 60473Price Change
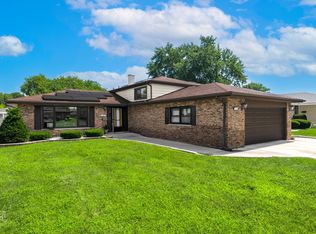 MLS ID #12739432, Carson Gedaly, HomeSmart Connect LLC. MRED as distributed by MLS GRID
 - $284,9003 bd2 ba2k sqft1325 Lake Ave, Whiting, IN 46394For Sale
 MLS ID #844195, Jennifer Miga, McColly Real Estate. NIRA as distributed by MLS GRID
