Welcome to this remarkable custom built modular home in North Collinwood! This ranch style home offers one floor living with three bedrooms, two full baths and a full basement. This home is built to Cleveland Green Building Standards and is highly energy efficient! The charming front porch leads to the inviting open floor plan. Light and bright with neutral decor, the comfortable great room has new LVT flooring, a ceiling fan and recessed lighting. The adjoining kitchen has plenty of gleaming white cabinetry, stainless steel Whirlpool appliances including a refrigerator, dishwasher, gas range, microwave, a casual eating area and breakfast bar perfect for family gatherings. The laundry room is nearby complete with a washer and dryer, a coat closet and side door entry from the new concrete driveway. Three bedrooms include the primary suite with wall to wall carpeting, two walk-in closets and private bath with dual vanities and step-in shower. Two additional bedrooms have soft carpeting, generous closet space and share the hall bathroom with a tub and shower combination. All bedrooms have ceiling fans. The unfinished lower level expands the entire footprint of the house and is ready for future expansion as it is plumbed for a full bath! Outside, the grass is planted and a new concrete driveway leads to the two car garage. Take advantage of the 15 year tax abatement!! Ask about buying WITH NO MONEY DOWN!
Active
Price cut: $10K (7/20)
$269,900
14509 Westropp Ave, Cleveland, OH 44110
3beds
1,494sqft
:
Get pre-qualified$2,029/mo
Single Family Residence
Built in 2025
6,751 Square Feet Lot
$-- Zestimate®
$181/sqft
$-- HOA
What's special
Three bedroomsCeiling fanAdjoining kitchenInviting open floor planTwo car garageRecessed lightingCharming front porch
- 93 days |
- 602 |
- 29 |
Zillow last checked:
Listing updated:
Listed by:
Seth B Task Sethtask@taskteamcle.com,
Berkshire Hathaway HomeServices Professional Realty
Source: MLS Now,MLS#: 5203949 Originating MLS: Akron Cleveland Association of REALTORS
Originating MLS: Akron Cleveland Association of REALTORSFacts & features
Interior
Bedrooms & bathrooms
- Bedrooms: 3
- Bathrooms: 2
- Full bathrooms: 2
- Main level bathrooms: 2
- Main level bedrooms: 3
Primary bedroom
- Description: Flooring: Carpet
- Features: Window Treatments
- Level: First
- Dimensions: 18 x 13
Bedroom
- Description: Flooring: Carpet
- Features: Window Treatments
- Level: First
- Dimensions: 13 x 11
Bedroom
- Description: Flooring: Carpet
- Features: Window Treatments
- Level: First
- Dimensions: 13 x 9
Primary bathroom
- Description: Flooring: Luxury Vinyl Tile
- Features: Stone Counters, Walk-In Closet(s), Window Treatments
- Level: First
- Dimensions: 13 x 6
Bathroom
- Description: Flooring: Luxury Vinyl Tile
- Level: First
- Dimensions: 8 x 6
Basement
- Description: Flooring: Concrete
- Level: Lower
Kitchen
- Description: Flooring: Luxury Vinyl Tile
- Features: Breakfast Bar, Chandelier, Window Treatments
- Level: First
- Dimensions: 21 x 13
Laundry
- Description: Flooring: Luxury Vinyl Tile
- Level: First
- Dimensions: 13 x 7
Living room
- Description: Flooring: Luxury Vinyl Tile
- Features: Tray Ceiling(s), Window Treatments
- Level: First
- Dimensions: 21 x 13
Heating
- Forced Air, Gas
Cooling
- Central Air
Appliances
- Included: Dryer, Dishwasher, Microwave, Range, Refrigerator, Washer
- Laundry: Washer Hookup, Electric Dryer Hookup, Main Level, Laundry Room
Features
- Breakfast Bar, Ceiling Fan(s), Crown Molding, Eat-in Kitchen, Open Floorplan, See Remarks, Walk-In Closet(s)
- Windows: Blinds, Double Pane Windows
- Basement: Full,Bath/Stubbed,Unfinished
- Has fireplace: No
Interior area
- Total structure area: 1,494
- Total interior livable area: 1,494 sqft
- Finished area above ground: 1,494
Video & virtual tour
Property
Parking
- Total spaces: 2
- Parking features: Driveway, Detached, Electricity, Garage, Garage Door Opener
- Garage spaces: 2
Features
- Levels: One
- Stories: 1
- Patio & porch: Front Porch
Lot
- Size: 6,751 Square Feet
- Features: Back Yard
Details
- Parcel number: 11219063
- Special conditions: Standard
Construction
Type & style
- Home type: SingleFamily
- Architectural style: Ranch
- Property subtype: Single Family Residence
Materials
- Attic/Crawl Hatchway(s) Insulated, Blown-In Insulation, Ducts Professionally Air-Sealed, Vinyl Siding
- Roof: Asphalt,Fiberglass
Condition
- New Construction
- New construction: Yes
- Year built: 2025
Details
- Warranty included: Yes
Utilities & green energy
- Sewer: Public Sewer
- Water: Public
Green energy
- Energy efficient items: Appliances, HVAC, Insulation, Lighting, Thermostat, Windows
- Water conservation: Low-Flow Fixtures
Community & HOA
Community
- Subdivision: Boulevard Park Allotment
HOA
- Has HOA: No
Location
- Region: Cleveland
Financial & listing details
- Price per square foot: $181/sqft
- Annual tax amount: $443
- Date on market: 4/23/2026
- Cumulative days on market: 94 days
- Listing terms: Cash,Conventional,FHA
Estimated market value
Not available
Estimated sales range
Not available
Not available
Price history
| Date | Event | Price |
|---|---|---|
| 7/20/2026 | Price change | $269,900-3.6%$181/sqft |
Source:  MLS Now #5203949 Report a problem MLS Now #5203949 Report a problem | ||
| 7/13/2026 | Price change | $279,900-1.8%$187/sqft |
Source: MLS Now #5203949 Report a problem | ||
| 6/30/2026 | Price change | $284,900-1.7%$191/sqft |
Source: MLS Now #5203949 Report a problem | ||
| 6/10/2026 | Price change | $289,900-1%$194/sqft |
Source: MLS Now #5203949 Report a problem | ||
| 5/22/2026 | Price change | $292,900-2.3%$196/sqft |
Source: MLS Now #5203949 Report a problem | ||
| 4/23/2026 | Listed for sale | $299,9000%$201/sqft |
Source: MLS Now #5203949 Report a problem | ||
| 11/18/2025 | Listing removed | $299,999$201/sqft |
Source: BHHS broker feed #5150021 Report a problem | ||
| 11/17/2025 | Price change | $299,999-3.2%$201/sqft |
Source: MLS Now #5150021 Report a problem | ||
| 10/30/2025 | Price change | $309,900-3.1%$207/sqft |
Source: MLS Now #5150021 Report a problem | ||
| 10/14/2025 | Price change | $319,900-1.5%$214/sqft |
Source: MLS Now #5150021 Report a problem | ||
| 10/6/2025 | Price change | $324,900-1.5%$217/sqft |
Source: MLS Now #5150021 Report a problem | ||
| 9/24/2025 | Price change | $329,900-1.5%$221/sqft |
Source: MLS Now #5150021 Report a problem | ||
| 9/11/2025 | Price change | $335,000-4.3%$224/sqft |
Source: MLS Now #5150021 Report a problem | ||
| 8/28/2025 | Listed for sale | $349,900+1.4%$234/sqft |
Source: MLS Now #5150021 Report a problem | ||
| 6/14/2025 | Listing removed | $344,900$231/sqft |
Source: BHHS broker feed #5089627 Report a problem | ||
| 12/13/2024 | Listed for sale | $344,900$231/sqft |
Source: MLS Now #5089627 Report a problem | ||
Public tax history
Tax history is unavailable.
Monthly payment
Est. payment
Payment breakdown
Explore the cost of this home by adjusting the details. Changes won't be saved.Climate risks
Neighborhood: North Collinwood
Nearby schools
GreatSchools rating
- 5/10Memorial SchoolGrades: PK-8Distance: 0.3 mi
- 3/10Ginn AcademyGrades: 9-12Distance: 0.8 mi
- 5/10East Clark SchoolGrades: PK-9Distance: 0.9 mi
Schools provided by the listing agent
- District: Cleveland Municipal - 1809
Source: MLS Now. This data may not be complete. We recommend contacting the local school district to confirm school assignments for this home.
- $128,7003 bd2 ba1.6k sqft14515 Westropp Ave, Cleveland, OH 44110Off Market
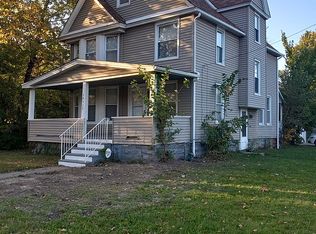
- $116,500-- bd-- ba-- sqft14515 Westropp Ave, Cleveland, OH 44110Off Market
- $125,7005 bd2 ba2.3k sqft14503 Westropp Ave, Cleveland, OH 44110Off Market
- $143,3006 bd2 ba2.6k sqft14601 Westropp Ave, Cleveland, OH 44110Off Market
- $37,1004 bd1 ba1.4k sqft14518 Westropp Ave, Cleveland, OH 44110Off Market
- $1,3994 bd1 ba1.4k sqft14415 Westropp Ave, Cleveland, OH 44110For Rent
- $91,0002 bd1 ba1.4k sqft14514 Westropp Ave, Cleveland, OH 44110Off Market
- $7502 bd1 ba1.4k sqft14514 Westropp Ave #A, Cleveland, OH 44110For Rent
A local agent can set up tours, give advice and negotiate with sellers.
Similar homes
- $249,9003 bd2 ba1.2k sqft12028 Wade Park Ave, Cleveland, OH 44106For Sale
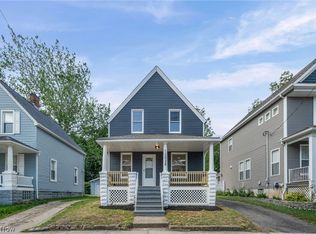 MLS ID #5224843, Ryan Sackman, Keller Williams Greater Cleveland Northeast. MLS Now
 - $279,0003 bd2 ba2k sqft2231 Brockway Rd, University Heights, OH 44118For Sale
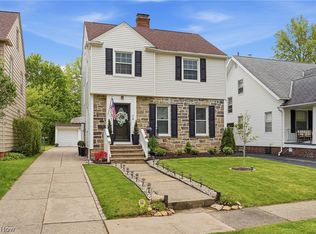 MLS ID #5225003, Scott M Tinlin, Platinum Real Estate. MLS Now
 - $315,0003 bd3 ba1.4k sqft12101 Wade Park Ave, Cleveland, OH 44106For Sale
 MLS ID #5218962, Rick S Tannenbaum, Keller Williams Living. MLS Now
 - $259,0003 bd2 ba1.2k sqft1346 Ranchland Dr, Mayfield Heights, OH 44124For Sale
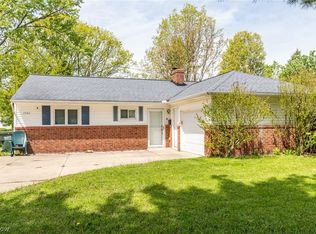 MLS ID #5223104, Sharon D Friedman, Berkshire Hathaway HomeServices Professional Realty. MLS Now
 - $199,0003 bd2 ba1.1k sqft18815 Arrowhead Ave, Cleveland, OH 44119For SaleMLS ID #5190284, Vince Senauskas, Gentile Real Estate LLC. MLS Now
- $245,0003 bd2 ba1.8k sqft3953 Bushnell Rd, University Heights, OH 44118For SaleMLS ID #5219427, Shoshana Socher, Keller Williams Greater Metropolitan. MLS Now
- $324,9003 bd2 ba1.4k sqft2986 Bishop Rd, Willoughby Hills, OH 44092For SaleMLS ID #5223306, Jody J Finucan, Platinum Real Estate. MLS Now
- $299,9003 bd2 ba1.8k sqft4932 S Sedgewick Rd, Lyndhurst, OH 44124For SaleMLS ID #5225225, Andrea Dorfmeyer, Coldwell Banker Schmidt Realty. MLS Now
- $275,0004 bd3 ba1.6k sqft1338 E 345th St, Eastlake, OH 44095For SaleMLS ID #5221423, Joseph A Zingales, Berkshire Hathaway HomeServices Professional Realty. MLS Now
- $279,0003 bd2 ba1.4k sqft6515 Fir Ave, Cleveland, OH 44102For SaleMLS ID #5219341, Joe Vaccaro, EXP Realty, LLC.. MLS Now
- $259,9003 bd2 ba2.2k sqft4690 W 11th St, Cleveland, OH 44109For SaleMLS ID #5221867, Sean Nowak, EXP Realty, LLC.. MLS Now
- $220,0003 bd2 ba1.3k sqft924 Greyton Rd, Cleveland Heights, OH 44112New ConstructionMLS ID #5198007, Bradford C Cavanaugh, AYS Realty. MLS Now
- $264,9004 bd2 ba1.9k sqft3929 E 365th St, Willoughby, OH 44094For SaleMLS ID #5226571, Katie McNeill, Platinum Real Estate. MLS Now
- $225,0003 bd2 ba2.1k sqft3478 Raymont Blvd, University Heights, OH 44118For SaleMLS ID #5221702, Claire Jazbec, Keller Williams Greater Cleveland Northeast. MLS Now
- $214,5003 bd2 ba1.5k sqft85 E 205th St, Euclid, OH 44123For SaleMLS ID #5223707, Cory McPherson, Keller Williams Chervenic Rlty. MLS Now
- $224,9003 bd2 ba1.4k sqft1925 Robindale St, Wickliffe, OH 44092For SaleMLS ID #5226898, Erik Fredmonsky, Coldwell Banker Schmidt Realty. MLS Now
- $259,9003 bd2 ba1.6k sqft5510 Luelda Ave, Parma, OH 44129For SaleMLS ID #5226193, William E Davis, CENTURY 21 DePiero & Associates, Inc.. MLS Now
- $279,9003 bd3 ba1.3k sqft7510 Elton Ave, Cleveland, OH 44102For SaleMLS ID #5164000, John Kassimatis, Howard Hanna. MLS Now
- $215,0003 bd2 ba1.7k sqft3153 Becket Rd, Cleveland, OH 44120For SaleMLS ID #5198473, Angela R Thompson, HomeSmart Real Estate Momentum LLC. MLS Now
- $219,9003 bd2 ba1.4k sqft5863 Kimberly Dr, Bedford Heights, OH 44146For SaleMLS ID #5209991, David M Greathouse, Real of Ohio. MLS Now
