Welcome to your own private retreat! Situated on 12 beautiful acres with a charming pond in the front, this absolutely stunning property offers the perfect blend of luxury, space, and peaceful country living. Inside the home, you'll find a thoughtfully designed split floor plan that provides both comfort and privacy. The primary suite is a true showstopper, featuring a primary closet that dreams are made of with space and organization that will impress anyone. Throughout the home, the finishes and attention to detail are simply exceptional—something that truly must be seen in person to fully appreciate. In addition to the main home, the property includes a detached garage with full living quarters, making it perfect for multi-generational living, guests, or private accommodations. With room to roam, beautiful views, and a setting that feels like your own oasis, this property offers a rare opportunity to enjoy both luxury and land. This is more than just a home—it's a lifestyle.
Under contract
$1,470,000
1451 N Les Franklin Rd, Jamestown, TN 38556
5beds
3,739sqft
Single Family Residence
Built in 2022
12 Acres Lot
$-- Zestimate®
$393/sqft
$-- HOA
What's special
Beautiful viewsPrimary suite
- 78 days
- 64
- 1
Zillow last checked:
Listing updated:
Listed by:
Trey Bolin,
Highlands Elite Real Estate LLC 931-400-8820,
Challyn Spriggs,
Highlands Elite Real Estate LLC
Source: UCMLS,MLS#: 246940
Facts & features
Interior
Bedrooms & bathrooms
- Bedrooms: 5
- Bathrooms: 5
- Full bathrooms: 4
- Partial bathrooms: 1
- Main level bedrooms: 4
Primary bedroom
- Level: Main
- Area: 328.99
- Dimensions: 19.7 x 16.7
Bedroom 2
- Level: Main
- Area: 188.34
- Dimensions: 14.6 x 12.9
Bedroom 3
- Level: Main
- Length: 12.2
Bedroom 4
- Level: Main
- Area: 173.43
- Dimensions: 12.3 x 14.1
Bedroom 5
- Level: Upper
- Area: 342.09
- Dimensions: 18.9 x 18.1
Dining room
- Level: Main
- Area: 285.42
- Dimensions: 21.3 x 13.4
Kitchen
- Level: Main
- Area: 227.31
- Dimensions: 14.11 x 16.11
Living room
- Level: Main
- Area: 458.78
- Dimensions: 20.3 x 22.6
Heating
- Central
Cooling
- Central Air
Appliances
- Included: Dishwasher, Gas Oven, Refrigerator, Gas Range, Microwave, Range Hood, Gas Water Heater
- Laundry: Main Level
Features
- Walk-In Closet(s)
- Flooring: Hardwood, Tile
- Windows: Double Pane Windows
- Basement: Partial
- Number of fireplaces: 3
- Fireplace features: Three, Gas Log
Interior area
- Total structure area: 3,739
- Total interior livable area: 3,739 sqft
Video & virtual tour
Property
Parking
- Total spaces: 5
- Parking features: Driveway, Garage Door Opener, Attached, Detached, Garage
- Has attached garage: Yes
- Covered spaces: 5
- Has uncovered spaces: Yes
Features
- Patio & porch: Covered, Patio
- Exterior features: Garden, Decorative Lighting
- Has view: Yes
- View description: Other Water Frontage View Description
- Has water view: Yes
- Water view: Other Water Frontage View Description
- Waterfront features: Other Water Frontage View Description, Pond
Lot
- Size: 12 Acres
- Features: Cleared, Trees
Details
- Parcel number: 019.02
Construction
Type & style
- Home type: SingleFamily
- Property subtype: Single Family Residence
Materials
- Brick, Frame
- Roof: Composition,Metal
Condition
- Year built: 2022
Utilities & green energy
- Electric: Circuit Breakers
- Gas: Other-See Remarks
- Sewer: Septic Tank
- Water: Public
Community & HOA
Community
- Security: Smoke Detector(s)
- Subdivision: None
HOA
- Has HOA: No
Location
- Region: Jamestown
Financial & listing details
- Price per square foot: $393/sqft
- Tax assessed value: $1,137,000
- Annual tax amount: $3,837
- Date on market: 9/4/2026
- Road surface type: Paved
Estimated market value
Not available
Estimated sales range
Not available
Not available
Price history
| Date | Event | Price |
|---|---|---|
| 9/26/2026 | Pending sale | $1,470,000$393/sqft |
Source:  UCMLS #246940 Report a problem | ||
| 9/4/2026 | Listed for sale | $1,470,000+6.7%$393/sqft |
Source: UCMLS #246940 Report a problem | ||
| 6/30/2026 | Listing removed | $1,377,777$368/sqft |
Source: UCMLS #242586 Report a problem | ||
| 6/22/2026 | Price change | $1,377,777-0.9%$368/sqft |
Source: UCMLS #242586 Report a problem | ||
| 6/9/2026 | Price change | $1,390,000-0.7%$372/sqft |
Source: UCMLS #242586 Report a problem | ||
| 5/7/2026 | Price change | $1,399,999-1.4%$374/sqft |
Source: UCMLS #242586 Report a problem | ||
| 4/13/2026 | Price change | $1,420,000-1.4%$380/sqft |
Source: UCMLS #242586 Report a problem | ||
| 3/28/2026 | Price change | $1,440,000-0.7%$385/sqft |
Source: UCMLS #242586 Report a problem | ||
| 3/5/2026 | Listed for sale | $1,450,000+16%$388/sqft |
Source: UCMLS #242586 Report a problem | ||
| 5/9/2024 | Sold | $1,250,000$334/sqft |
Source: UCMLS #225880 Report a problem | ||
| 3/1/2024 | Listed for sale | $1,250,000+105.3%$334/sqft |
Source: UCMLS #225880 Report a problem | ||
| 3/11/2021 | Sold | $609,000$163/sqft |
Source: Public Record Report a problem | ||
Public tax history
| Year | Property taxes | Tax assessment |
|---|---|---|
| 2025 | $3,837 | $284,250 |
| 2024 | $3,837 +32% | $284,250 +32% |
| 2023 | $2,907 +156.9% | $215,325 +263.4% |
| 2022 | $1,132 +335.7% | $59,250 +335.7% |
| 2021 | $260 -86.8% | $13,600 -86.8% |
| 2020 | $1,972 | $103,250 |
| 2019 | $1,972 | $103,250 |
| 2018 | $1,972 | $103,250 |
Find assessor info on the county website
Monthly payment
Est. payment
Payment breakdown
Explore the cost of this home by adjusting the details. Changes won't be saved.Climate risks
Neighborhood: 38556

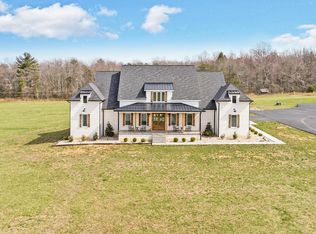
Similar homes
- $995,0004 bd4 ba3.3k sqft422 Peach Ln, Jamestown, TN 38556For Sale
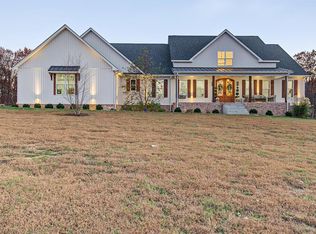
 MLS ID #248529, Tonya Owens, RE/MAX COUNTRY LIVING, LLC. UCMLS
- $1,600,0005 bd6 ba4k sqft402 Charit Trl, Jamestown, TN 38556For Sale
 MLS ID #247559, Victoria Carmack, 1 Source Realty Pros Crossville. UCMLS
- $1,500,0004 bd4 ba4.9k sqft541 Mae Dr, Jamestown, TN 38556Active
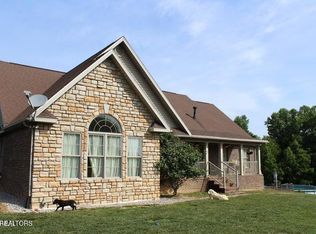
 MLS ID #1333175, Bart Neely, Bestway Realty. East Tennessee Realtors
- $874,9006 bd3 ba4.4k sqft734 Ridge Top Dr, Jamestown, TN 38556For Sale By Owner

- $1,200,0003 bd4 ba3.4k sqft3460 Apache Rd, Jamestown, TN 38556For SaleMLS ID #248142, Rhonda Darrow, Home Touch Realty LLC. UCMLS
- $1,495,0003 bd4 ba3.5k sqft135 Austin Ln, Deer Lodge, TN 37726For SaleMLS ID #248507, Abby Brown, Century 21 Realty Group. UCMLS
- $1,390,0005 bd4 ba3.2k sqft328 Briar Point Rd, Allardt, TN 38504ActiveMLS ID #1356532, Steven J. Diskin, Burks Diskin Real Estate. East Tennessee Realtors
- $809,0004 bd3 ba3k sqft3643 S York Hwy, Jamestown, TN 38556ActiveMLS ID #1342524, Malcom Strong, Crye-Leike Brown Executive Rea. East Tennessee Realtors
- $1,229,0003 bd4 ba2.8k sqft179 Eagle Blf, Jamestown, TN 38556ActiveMLS ID #1340354, Cindy Stedman, Allardt Real Estate Association LLC. East Tennessee Realtors
- $849,0004 bd4 ba4.2k sqft111 Charity Ln, Jamestown, TN 38556For SaleMLS ID #243434, Rhonda Darrow, Home Touch Realty LLC. UCMLS
- $749,9003 bd2 ba2.2k sqft2652 Pickett Park Hwy, Jamestown, TN 38556For SaleMLS ID #244942, Jason Galaz, eXp Realty. UCMLS
- $799,0003 bd3 ba2k sqft129 Long Branch Ct, Jamestown, TN 38556For SaleMLS ID #245034, Dallas Edwards, The Real Estate Collective Crossville. UCMLS
- $969,9003 bd4 ba2.1k sqft381 Lakewood Dr, Jamestown, TN 38556ActiveMLS ID #1349643, Jeff W Green, Green Acres Real Estate & Auct. East Tennessee Realtors
- $899,0003 bd2 ba2k sqft1151 Rockhouse Pass, Jamestown, TN 38556For SaleMLS ID #248168, Jason Galaz, eXp Realty. UCMLS
- $824,9294 bd3 ba2.5k sqft4160 Standing Rock Rd, Jamestown, TN 38556For SaleMLS ID #245636, Heather Skender-Newton, Skender-Newton Realty. UCMLS
- $745,0002 bd2 ba2.4k sqft232 Wild Cat Rd, Jamestown, TN 38556ActiveMLS ID #1358144, Steven J. Diskin, Burks Diskin Real Estate. East Tennessee Realtors
- $1,230,0005 bd3 ba4.2k sqft320 Wild Turkey Trl, Oneida, TN 37841ActiveMLS ID #1349106, Ernie Brewster, Wallace Nelson Real Estate. East Tennessee Realtors
- $798,0002 bd3 ba2.2k sqft789 Spruce Creek Dr, Jamestown, TN 38556ActiveMLS ID #1325333, Steven J. Diskin, Burks Diskin Real Estate. East Tennessee Realtors
- $1,225,0003 bd2 ba1.9k sqft1043 Range Cemetery Rd, Allardt, TN 38504ActiveMLS ID #1336907, Steven J. Diskin, Burks Diskin Real Estate. East Tennessee Realtors
- $1,257,5005 bd5 ba5.5k sqft1062 Wilder Hwy, Alpine, TN 38543For SaleMLS ID #244957, Dino Cates, Exit Cross Roads Realty Livingston. UCMLS
