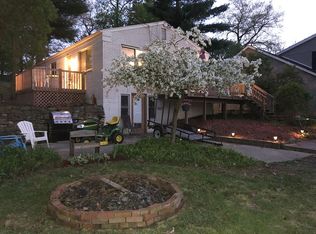
Welcome to this charming 4 bedroom, 2.1 bath home in highly desirable White Lake, offering private Sugden Lake access, all for the asking price of $325,000 with an appraisal showing the value at $340,000 as of January! Enjoy peaceful mornings on the expansive front deck or relax in the gazebo while taking in the beautiful surroundings. Step inside to find hardwood floors, vaulted ceilings, and abundant natural light streaming through the bay windows and sliding glass door that leads back to the deck. The open-concept layout flows seamlessly into the dining area and kitchen, creating a warm and inviting space for everyday living and entertaining. The kitchen features stainless steel appliances, ample cabinetry, and generous countertop space. The primary bedroom offers a private ensuite bathroom and direct access to the backyard. A second bedroom and full bathroom are also conveniently located on the main level, along with a dedicated laundry room. Upstairs, you'll find two two additional spacious bedrooms that share a half bath, along with the added bonus of a cozy sunroom, perfect for relaxing or enjoying the views year-round. The basement provides excellent potential for extra storage, recreation, or entertaining. Outside, the fenced backyard offers privacy and space to enjoy the outdoors. With just a short stroll to your private Sugden Lake access, this home is a rare and unbeatable find. $100 HOA fee is for the Lake Privileges only. There is no HOA for the property.
Active
Price cut: $10K (7/6)
$295,000
1452 Langfield Ave, White Lake, MI 48386
4beds
1,666sqft
Single Family Residence
Built in 1928
0.36 Acres Lot
$-- Zestimate®
$177/sqft
$3/mo HOA
What's special
- 172 days |
- 1,759 |
- 155 |
Zillow last checked:
Listing updated:
Listed by:
Samantha Hynes 248-309-0998,
KW Realty Living 810-227-5500
Source: MichRIC,MLS#: 26008016
Facts & features
Interior
Bedrooms & bathrooms
- Bedrooms: 4
- Bathrooms: 3
- Full bathrooms: 2
- 1/2 bathrooms: 1
- Main level bedrooms: 2
Primary bedroom
- Level: Main
- Area: 170
- Dimensions: 10.00 x 17.00
Bedroom 2
- Level: Main
- Area: 99
- Dimensions: 11.00 x 9.00
Bedroom 3
- Level: Upper
- Area: 130
- Dimensions: 10.00 x 13.00
Bedroom 4
- Level: Upper
- Area: 156
- Dimensions: 12.00 x 13.00
Primary bathroom
- Level: Main
- Area: 50
- Dimensions: 10.00 x 5.00
Bathroom 2
- Level: Main
- Area: 50
- Dimensions: 5.00 x 10.00
Bathroom 3
- Level: Upper
- Area: 21
- Dimensions: 3.00 x 7.00
Bonus room
- Level: Upper
- Area: 143
- Dimensions: 11.00 x 13.00
Dining room
- Level: Main
- Area: 80
- Dimensions: 10.00 x 8.00
Kitchen
- Level: Main
- Area: 110
- Dimensions: 11.00 x 10.00
Laundry
- Level: Main
- Area: 21
- Dimensions: 7.00 x 3.00
Living room
- Level: Main
- Area: 368
- Dimensions: 23.00 x 16.00
Heating
- Forced Air
Cooling
- Central Air
Appliances
- Included: Cooktop, Dishwasher, Dryer, Range, Refrigerator, Washer
- Laundry: Electric Dryer Hookup, In Unit, Laundry Room, Main Level
Features
- Ceiling Fan(s)
- Flooring: Laminate, Tile, Wood
- Windows: Bay/Bow, Garden Window
- Basement: Crawl Space,Partial
- Has fireplace: No
Interior area
- Total structure area: 1,666
- Total interior livable area: 1,666 sqft
- Finished area below ground: 0
Property
Parking
- Total spaces: 1
- Parking features: Garage Door Opener, Attached
- Garage spaces: 1
Features
- Stories: 2
- Has spa: Yes
- Spa features: Hot Tub Spa
- Waterfront features: Lake
- Body of water: Sugden Lake
Lot
- Size: 0.36 Acres
- Dimensions: 100 x 151
Details
- Parcel number: 1234353018
Construction
Type & style
- Home type: SingleFamily
- Architectural style: Other
- Property subtype: Single Family Residence
Materials
- Wood Siding
Condition
- New construction: No
- Year built: 1928
Utilities & green energy
- Sewer: Septic Tank
- Water: Well
Community & HOA
Community
- Subdivision: OAK RIDGE PARK
HOA
- Has HOA: Yes
- Amenities included: Beach Area, Boat Launch
- HOA fee: $40 annually
Location
- Region: White Lake
Financial & listing details
- Price per square foot: $177/sqft
- Tax assessed value: $104,840
- Annual tax amount: $2,285
- Date on market: 8/4/2026
- Listing terms: Cash,Conventional
Estimated market value
Not available
Estimated sales range
Not available
$3,143/mo
Price history
| Date | Event | Price |
|---|---|---|
| 8/4/2026 | Listed for sale | $295,000$177/sqft |
Source:  MichRIC #26008016 Report a problem MichRIC #26008016 Report a problem | ||
| 7/24/2026 | Pending sale | $295,000$177/sqft |
Source: MichRIC #26008016 Report a problem | ||
| 7/6/2026 | Price change | $295,000-3.3%$177/sqft |
Source: MichRIC #26008016 Report a problem | ||
| 4/14/2026 | Price change | $305,000-6.2%$183/sqft |
Source: MichRIC #26008016 Report a problem | ||
| 3/4/2026 | Listed for sale | $325,000+185.8%$195/sqft |
Source: MichRIC #26008016 Report a problem | ||
| 3/6/2012 | Listing removed | $113,700$68/sqft |
Source: BROOKS REAL ESTATE GROUP #212019335 Report a problem | ||
| 2/26/2012 | Price change | $113,700-11.9%$68/sqft |
Source: BROOKS REAL ESTATE GROUP #212019335 Report a problem | ||
| 2/22/2011 | Price change | $129,000-13.9%$77/sqft |
Source: RE/MAX PLATINUM-HARTLAND #211004773 Report a problem | ||
| 1/15/2011 | Listed for sale | $149,900$90/sqft |
Source: RE/MAX Platinum - Hartland #211004773 Report a problem | ||
Public tax history
| Year | Property taxes | Tax assessment |
|---|---|---|
| 2015 | -- | -- |
| 2014 | -- | $56,390 +10.9% |
| 2011 | -- | $50,850 -25.1% |
| 2010 | $3,454 +5.1% | $67,870 -6.3% |
| 2009 | $3,288 +52.1% | $72,400 -45.5% |
| 2005 | $2,162 | $132,760 +78.5% |
| 2003 | -- | $74,370 +7.5% |
| 2002 | -- | $69,190 +33.2% |
| 2001 | $1,689 +14.7% | $51,950 +3.2% |
| 2000 | $1,472 | $50,340 |
Find assessor info on the county website
Monthly payment
Est. payment
Payment breakdown
Explore the cost of this home by adjusting the details. Changes won't be saved.Climate risks
Neighborhood: 48386
Nearby schools
GreatSchools rating
- 8/10Lakewood Elementary SchoolGrades: K-5Distance: 1.1 mi
- 7/10Lakeland High SchoolGrades: 6-12Distance: 1.1 mi
- 7/10White Lake Middle SchoolGrades: 5-8Distance: 1.3 mi
- $329,6004 bd3 ba1.9k sqft1452 Langfield Ave, White Lake, MI 48386Off Market
- $163,9002 bd1 ba850 sqft1468 Langfield Ave, White Lake, MI 48386Off Market
- $266,1003 bd1 ba1.6k sqft1444 Langfield Ave, White Lake, MI 48386Off Market
- $305,7002 bd2 ba2.5k sqft10945 Hillway Dr, White Lake, MI 48386Off Market
- $301,6003 bd2 ba2k sqft1453 Sugden Lake Rd, White Lake, MI 48386Off Market
- $273,1003 bd2 ba1.3k sqft10953 Hillway Dr, White Lake, MI 48386Off Market
- $333,3003 bd2 ba2.4k sqft10911 Hillway Dr, White Lake, MI 48386Off Market
- $261,9003 bd2 ba1.5k sqft10953 Hillway St, White Lake, MI 48386Off Market
A local agent can set up tours, give advice and negotiate with sellers.
Similar homes
- $275,0003 bd2 ba1.2k sqft8144 Kenwick Dr, White Lake, MI 48386For Sale

 MLS ID #20261057994, Teresa Beaumont, EXP Realty Main. Realcomp II
 - $279,9003 bd3 ba1.9k sqft4725 Hickory Dr, Highland, MI 48356For Sale
 MLS ID #20261066530, Mary S England, England Real Estate Company. Realcomp II
 - $380,0005 bd2 ba1.7k sqft9155 Satelite Dr, White Lake, MI 48386For Sale

 MLS ID #26034967, Julie Mackey, Redfin Corporation. MichRIC
 - $275,0003 bd2 ba2k sqft10975 Andersonville Rd, Davisburg, MI 48350For Sale
 MLS ID #20261066320, Susan Dendler, RE/MAX Showcase Homes. Realcomp II
 - $335,0003 bd2 ba1.4k sqft718 Panorama Dr, Milford, MI 48381For SaleMLS ID #26042138, Randall Wolber, Simple Fee Listings. MichRIC
- $325,0003 bd3 ba1.6k sqft2478 Hiller Rd, West Bloomfield, MI 48324For SaleMLS ID #20261037668, Stephen G Reynolds II, North American Real Estate LLC. Realcomp II
- $399,9004 bd3 ba1.8k sqft423 Sunset St, White Lake, MI 48383For SaleMLS ID #20261045436, Darlene Hamilton, Team Hamilton Real Estate. Realcomp II
- $325,0005 bd3 ba2.4k sqft2040 Willhite Rd, Waterford, MI 48327For Sale
 MLS ID #50218239, Bob MacKenzie, Real Estate One Inc -SCS. MiRealSource
 - $275,0112 bd2 ba1.2k sqft9755 Portage Trl, White Lake, MI 48386New ConstructionMLS ID #26039139, John Scarpa, RE/MAX Classic. MichRIC
- $279,9993 bd1 ba1.3k sqft2751 Marlington Rd, Waterford, MI 48329For SaleMLS ID #20261053446, Demontay Scott, EXP Z Real Estate. Realcomp II
- $400,0004 bd3 ba2.1k sqft399 Quail Ridge Ct, Waterford, MI 48327For SaleMLS ID #26022107, Kelly Gwisdala, Remerica United Realty. MichRIC
- $268,0003 bd2 ba1.4k sqft795 Hogarth Ave, Waterford, MI 48328For SaleMLS ID #20261042312, Katie A Wright, Keller Williams Premier. Realcomp II
- $284,9004 bd2 ba1.1k sqft2901 Hartline Dr, Rochester Hills, MI 48309For SaleMLS ID #26040062, Debra DeAngelo, Remerica United Realty. MichRIC
- $295,0003 bd2 ba1.9k sqft79 Dennison St, Oxford, MI 48371For SaleMLS ID #20261064304, Jill K Bailey, RE/MAX Eclipse. Realcomp II
- $299,9002 bd2 ba1.7k sqft9635 Ortonville Rd, Clarkston, MI 48348For SaleMLS ID #20261046589, Randy Miller, RE/MAX Eclipse Clarkston. Realcomp II
- $230,0003 bd1 ba880 sqft230 Dick Ave, Pontiac, MI 48341For SaleMLS ID #26043098, Erin Galinac, Good Company. MichRIC
- $339,9003 bd2 ba1.9k sqft5985 Rowley Blvd, Waterford, MI 48329For SaleMLS ID #20261034180, Marie Duke, Rock Realty LLC. Realcomp II
- $---- bd-- ba-- sqft2863 Wisner St, Waterford, MI 48329Off Market
- $364,9003 bd2 ba1.3k sqft4713 Desert Bridge Ct, Highland, MI 48356For SaleMLS ID #20261064379, Tiffany Daniels, Full Circle Real Estate Group LLC. Realcomp II
- $260,0004 bd2 ba2.2k sqft22475 Nancy Ave, Southfield, MI 48033For SaleMLS ID #26035093, Donald Wurtzel, Cornerstone Real Estate. MichRIC
