Experience elevated living in this stunning 2-story residence designed with refined comfort and style.The open-concept layout features an elegant family room, sunlit breakfast area, and an upstairs game room, all enhanced with rich laminate flooring. The first floor offers a private guest suite with a full bath, ideal for visitors or an in-law arrangement. Upstairs, the spacious game room is joined by three additional bedrooms. The luxurious primary suite boasts a spa-inspired bathroom w/ dual vanities, a separate glass-enclosed shower, and a relaxing soaking tub. Step outside to a generous backyard retreat with a fresh interior paint refresh and an inviting patio, perfect for outdoor entertaining. Not to mentioned this home is ideally located near premier dining and convenient grocery options, this home offers both elegance and everyday. Property is currently being rented until March of 2027
For sale
$309,900
14526 Chasing Bend Dr, Houston, TX 77069
4beds
2,051sqft
Single Family Residence
Built in 2020
4,486 Square Feet Lot
$303,300 Zestimate®
$151/sqft
$42/mo HOA
What's special
Elegant family roomFresh interior paint refreshRich laminate flooringInviting patioGenerous backyard retreatSunlit breakfast areaRelaxing soaking tub
- 24 days
- 395
- 41
Zillow last checked:
Listing updated:
Listed by:
Frank Marquez TREC #0519897 713-480-4857,
Equity Real Estate
Source: HAR,MLS#: 28351152
Facts & features
Interior
Bedrooms & bathrooms
- Bedrooms: 4
- Bathrooms: 3
- Full bathrooms: 3
Primary bedroom
- Level: Second
- Area: 210
- Dimensions: 15x14
Bedroom
- Level: First
- Area: 144
- Dimensions: 12x12
Bedroom
- Level: Second
- Area: 120
- Dimensions: 12x10
Bedroom
- Level: Second
- Area: 196
- Dimensions: 14x14
Dining room
- Level: First
- Area: 108
- Dimensions: 12x9
Game room
- Level: Second
- Area: 224
- Dimensions: 14x16
Living room
- Level: First
- Area: 285
- Dimensions: 19x15
Heating
- Electric
Cooling
- Electric
Appliances
- Included: Disposal, Dryer, Refrigerator, Freestanding Oven, Microwave, Free-Standing Range, Dishwasher
- Laundry: Electric Dryer Hookup, Gas Dryer Hookup
Features
- Primary Bed - 2nd Floor
- Flooring: Carpet, Tile
Interior area
- Total structure area: 2,051
- Total interior livable area: 2,051 sqft
Property
Parking
- Total spaces: 4
- Parking features: Attached
- Attached garage spaces: 4
Features
- Stories: 2
Lot
- Size: 4,486 Square Feet
- Features: Back Yard, Subdivided, 0 Up To 1/4 Acre
Details
- Parcel number: 1409990020011
Construction
Type & style
- Home type: SingleFamily
- Architectural style: Traditional
- Property subtype: Single Family Residence
Materials
- Brick, Wood Siding
- Foundation: Slab
- Roof: Composition
Condition
- New construction: No
- Year built: 2020
Utilities & green energy
- Water: Water District
Green energy
- Green verification: ENERGY STAR Certified Homes
- Energy efficient items: Attic Vents
Community & HOA
Community
- Subdivision: Retreat/Champions Lndg Sec 3
HOA
- Has HOA: Yes
- HOA fee: $500 annually
Location
- Region: Houston
Financial & listing details
- Price per square foot: $151/sqft
- Tax assessed value: $287,283
- Annual tax amount: $3,613
- Date on market: 9/16/2026
Estimated market value
$303,300
$288,000 - $318,000
$2,464/mo
Price history
| Date | Event | Price |
|---|---|---|
| 9/16/2026 | Listed for sale | $309,900+1.6%$151/sqft |
Source:  HAR #28351152 Report a problem HAR #28351152 Report a problem | ||
| 1/11/2026 | Listing removed | $2,100$1/sqft |
Source:  HAR #7650108 Report a problem HAR #7650108 Report a problem | ||
| 12/19/2025 | Price change | $2,100-4.5%$1/sqft |
Source: HAR #7650108 Report a problem | ||
| 11/11/2025 | Listed for rent | $2,200$1/sqft |
Source: HAR #7650108 Report a problem | ||
| 10/21/2022 | Listing removed | -- |
Source: HAR #29283209 Report a problem | ||
| 9/30/2022 | Price change | $305,000-3.2%$149/sqft |
Source: HAR #29283209 Report a problem | ||
| 9/20/2022 | Price change | $315,000-1.6%$154/sqft |
Source: HAR #29283209 Report a problem | ||
| 9/11/2022 | Listed for sale | $320,000$156/sqft |
Source: HAR #29283209 Report a problem | ||
Public tax history
| Year | Property taxes | Tax assessment |
|---|---|---|
| 2025 | $3,613 -35% | $287,283 -3.5% |
| 2024 | $5,554 +2.6% | $297,581 -0.9% |
| 2023 | $5,414 +1.6% | $300,236 +12.8% |
| 2022 | $5,330 | $266,137 +17.6% |
| 2021 | -- | $226,330 +801.7% |
| 2020 | $548 | $25,100 |
Find assessor info on the county website
Monthly payment
Est. payment
Payment breakdown
Explore the cost of this home by adjusting the details. Changes won't be saved.Climate risks
Neighborhood: 77069
Nearby schools
Schools provided by the listing agent
- Elementary: Greenwood Forest Elementary School
- Middle: Wunderlich Intermediate School
- High: Klein High School
Source: HAR. This data may not be complete. We recommend contacting the local school district to confirm school assignments for this home.
Similar homes
- $310,0003 bd2 ba1.9k sqft6651 Camptown Cir, Houston, TX 77069For Sale
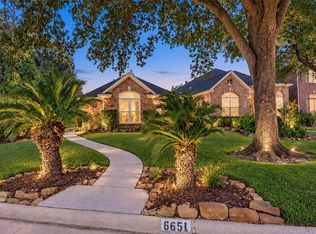 MLS ID #79319431, Regina Davis Salinas, Walzel Properties - Corporate Office. HAR
 - $275,0004 bd3 ba2.6k sqft4739 Cashel Glen Dr, Houston, TX 77069For Sale
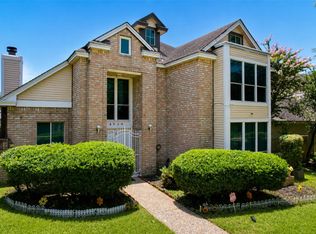 MLS ID #57154077, Jason Koonce, Orchard Brokerage. HAR
 - $299,9993 bd3 ba2k sqft14510 Eaglefern Ln, Houston, TX 77068For Sale
 MLS ID #20062630, Jenn Nguyen, eXp Realty LLC. HAR
 - $285,0004 bd3 ba2.5k sqft15015 Gladebrook Dr, Houston, TX 77068For Sale
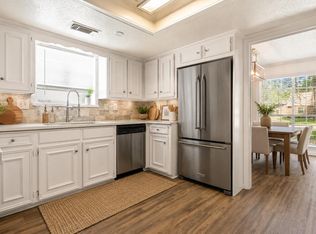 MLS ID #10271778, Gina Thayer, eXp Realty LLC. HAR
